


|
|
|
|
|

Call Ian at
604 YOUR KEY to view this property 
Ian Brett
Phone: (604) 968-7539 ian@captainvancouver.com |
||||||||||||||||



| Property Details | |||
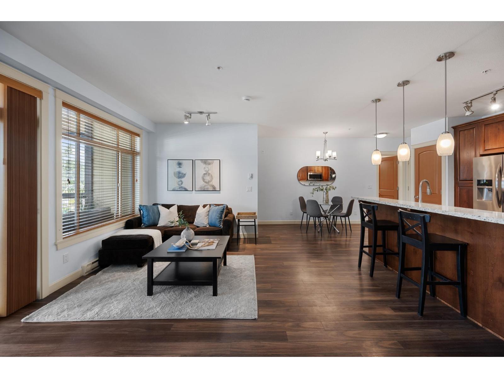
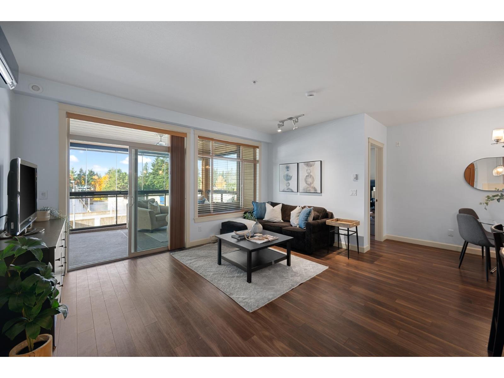
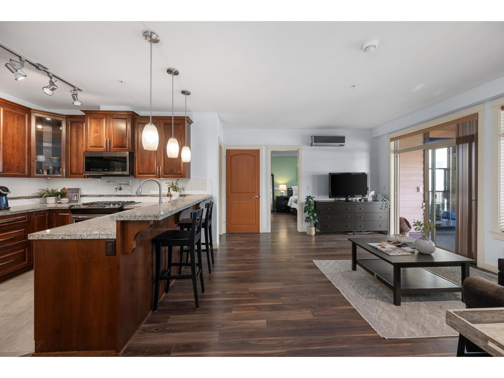
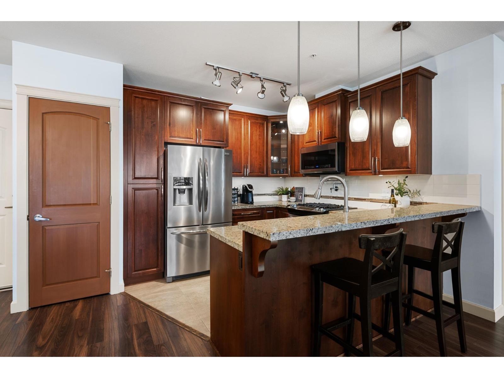
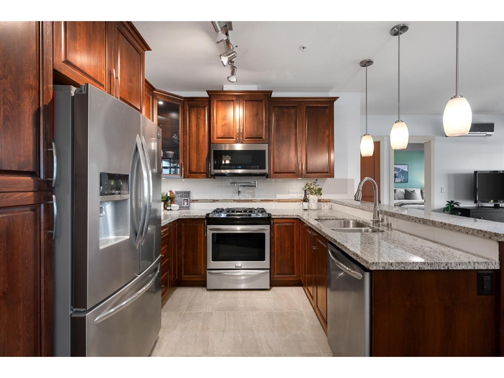
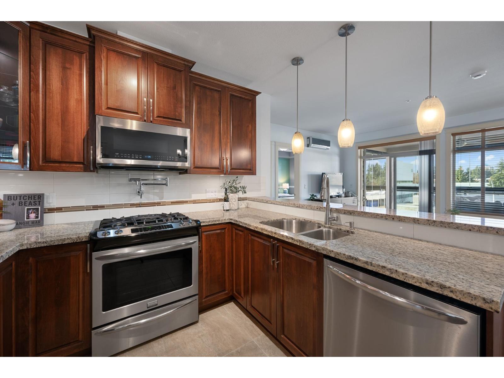
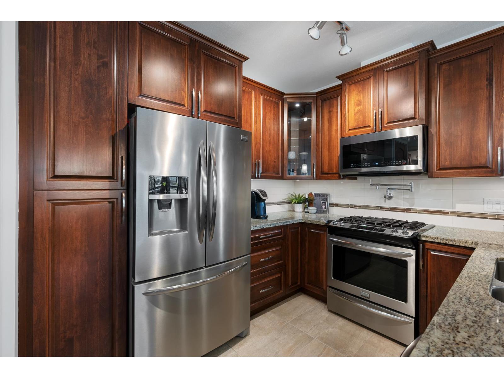
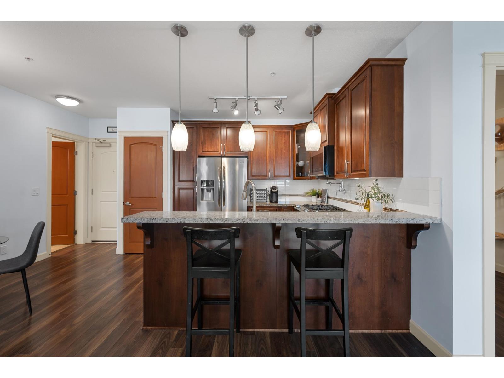
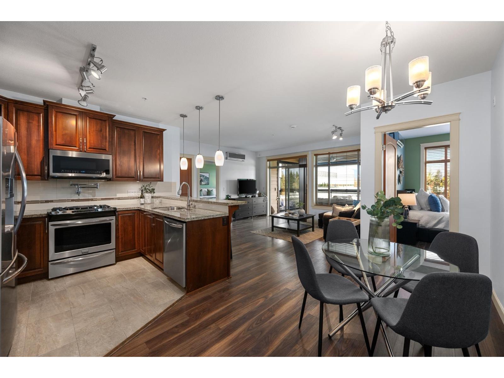
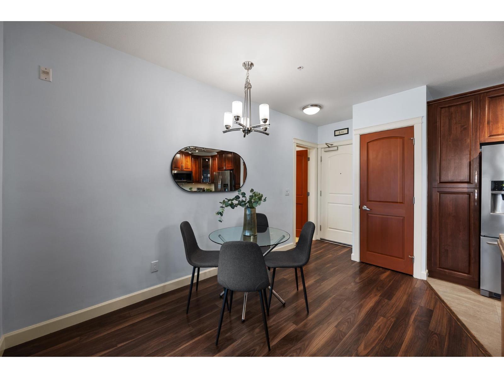
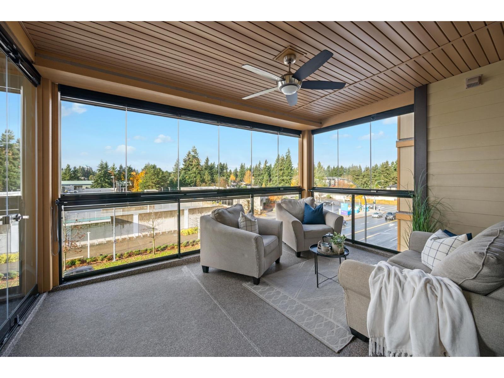
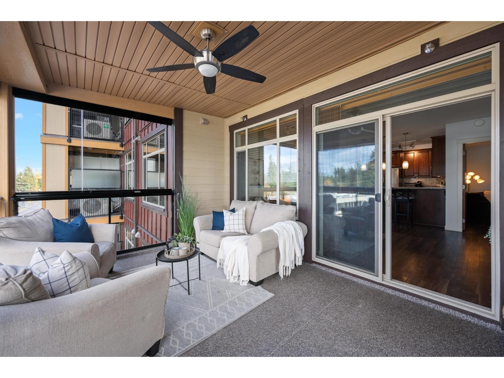
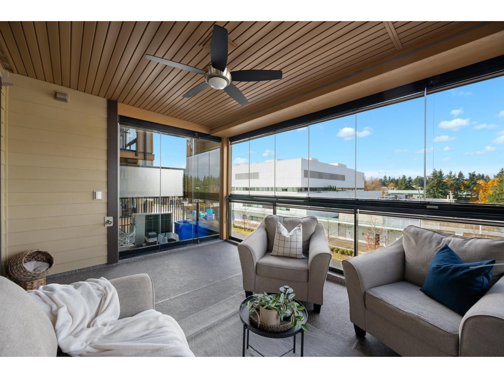
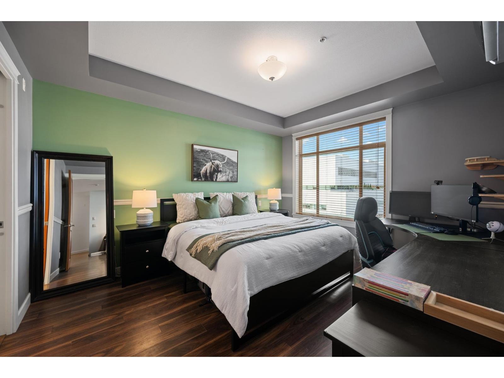
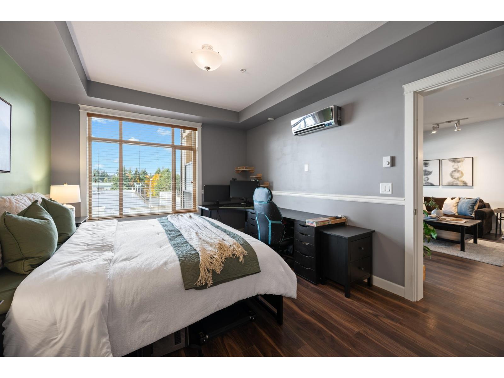
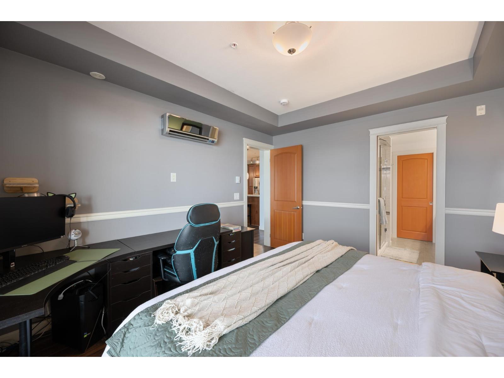
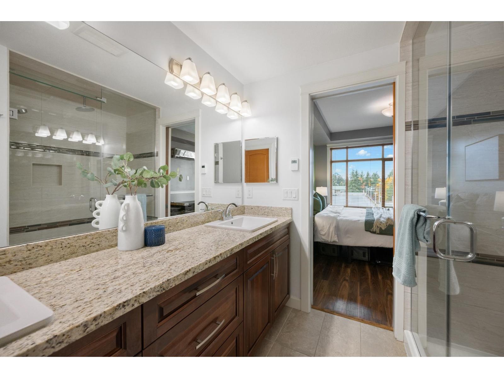
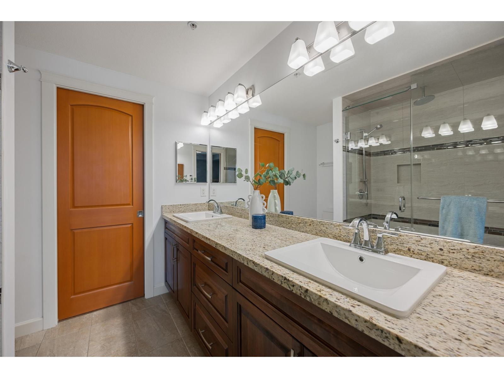
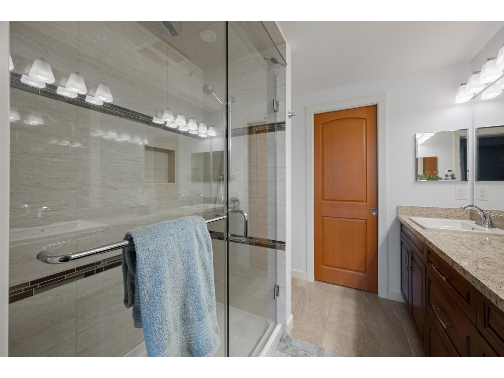
| Welcome to LA GALLERIA-Abbotsford's premier luxury condos! This stunning bright West Facing 2 Bed+Den, 2 bath home offers a combined 1283 Sqft, 1078 sqft of indoor living space, plus 205 sqft indoor/outdoor solarium with a gas BBQ hookup-perfect for year-round entertaining and additional living space. The spacious den is ideal as a home office or extra storage. Enjoy a gourmet kitchen with soft-close hardwood cabinets, granite counters, stainless steel appliances, gas range, and pot filler. Spa-inspired ensuite with heated tile floors, fog-free mirror, and built-in medicine cabinet. Features include A/C, custom closet organizers, built in safe, 9 ft ceilings, 7 ft doors, TWO parking stalls, and a "mini garage" oversized storage at your parking. A well maintained strata and 2 pets allowed. (id:5347) | |||
| Property Value: | $519,900 | Living Area: | 1078 sq.ft. |
| Year Built: | 2017 | Bedrooms: | 2 |
| House Type: | Apartment | Bathrooms: | 2 |
| Property Type: | Single Family | Owner Type: | Condo/Strata |
| Maint Fee: | $514.96 | Parking: | 2 |
|
Appliances: Washer, Refrigerator, Dishwasher, Stove, Dryer, Microwave, Compactor Features: No Smoking Home Open House: Saturday Nov 14, at 1:00 PM Added to MLS: 11/12/2026 4:25:19 PM |
|||
 Vanessa Baker | Royal LePage - Wolstencroft