


|
|
|
|
|

Call Ian at
604 YOUR KEY to view this property 
Ian Brett
Phone: (604) 968-7539 ian@captainvancouver.com |
||||||||||||||||


| Property Details | |||
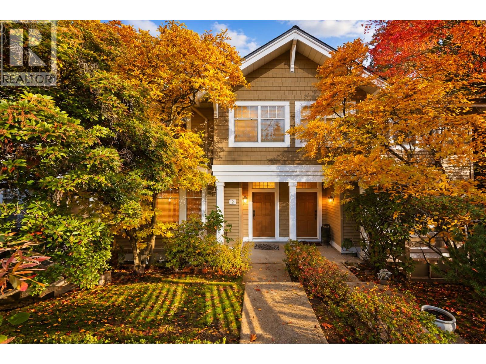
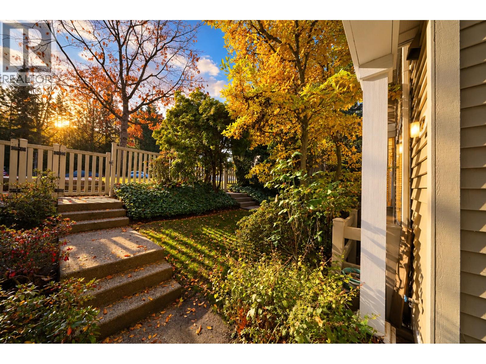
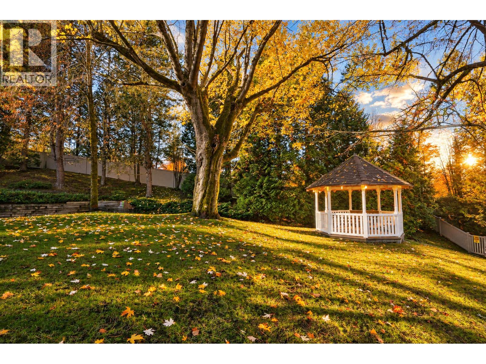
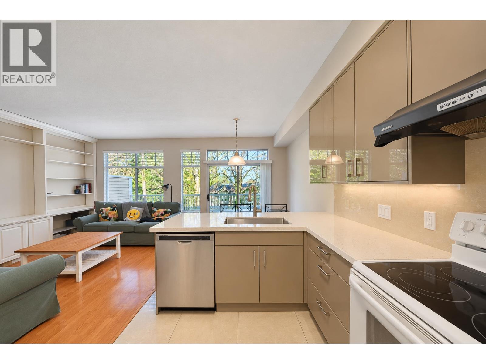
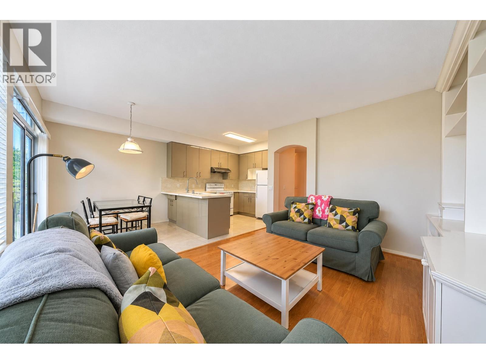
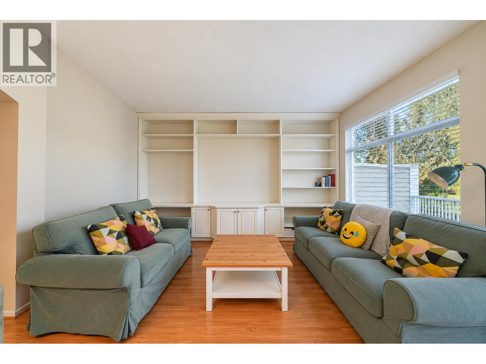
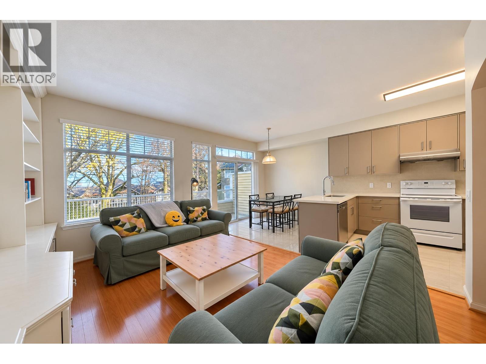
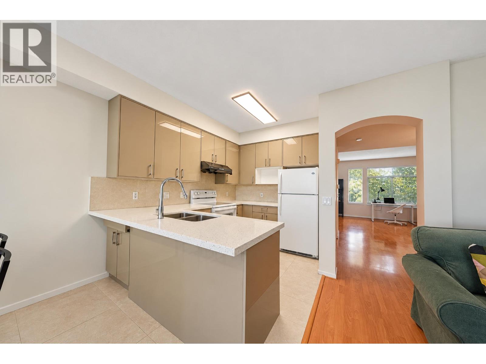
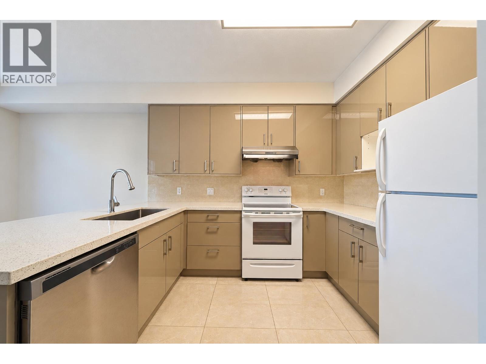
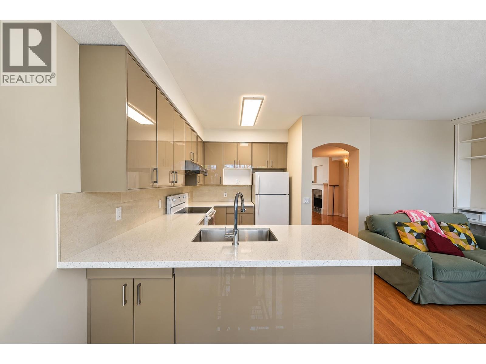
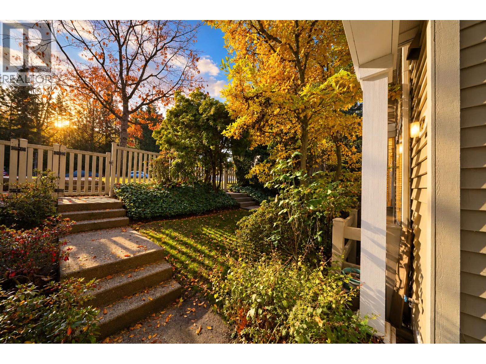
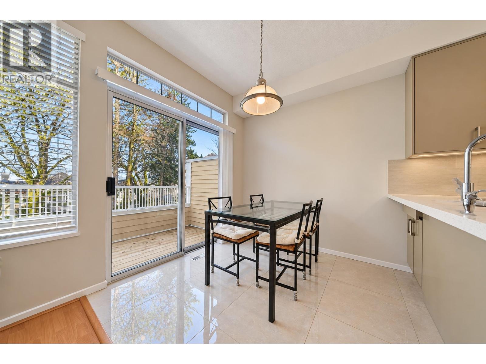
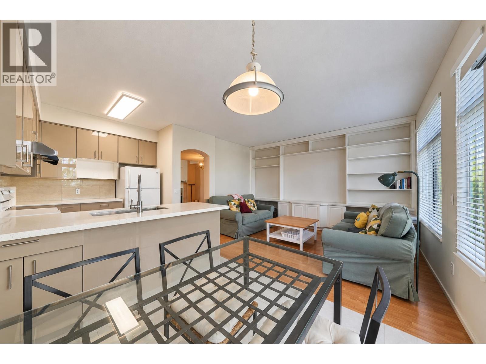
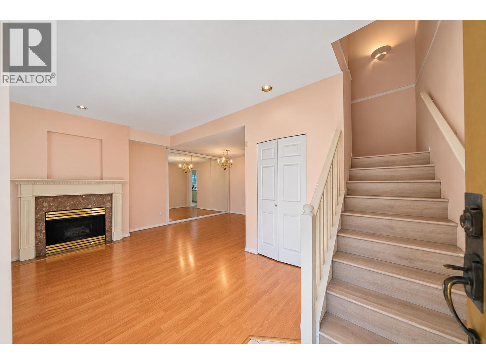
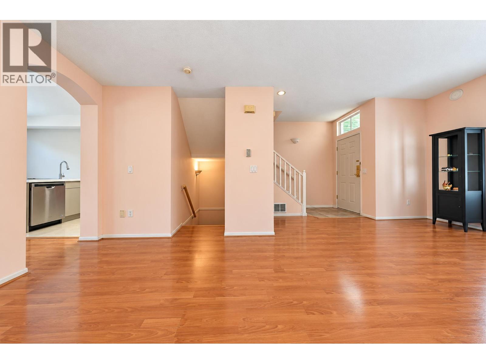
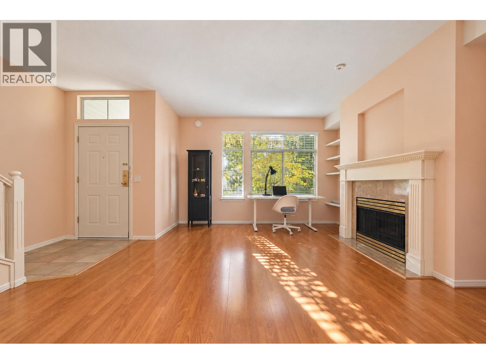
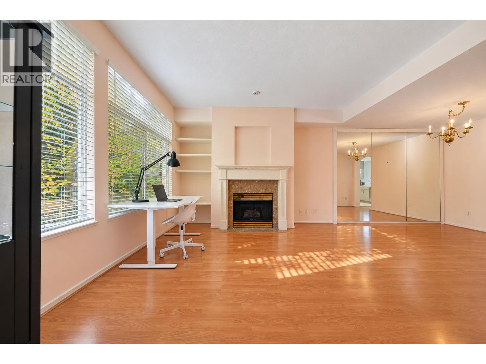
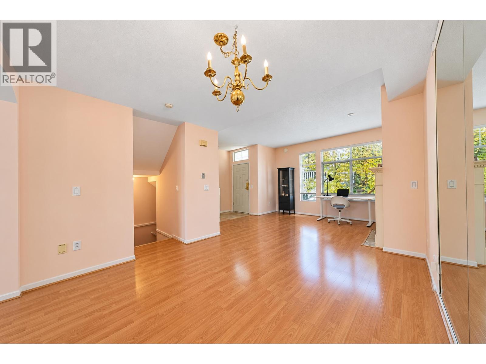
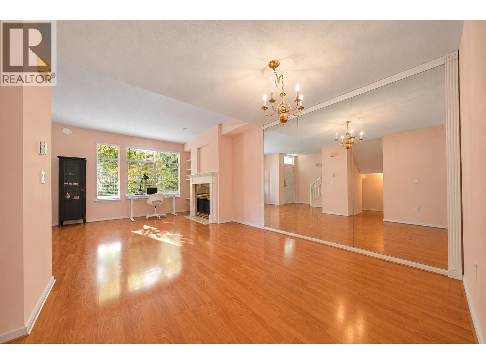
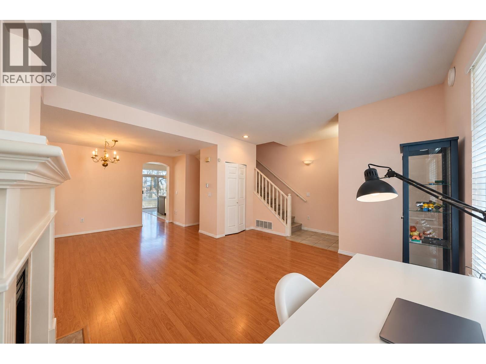
| Welcome to this spacious 4-bedroom, 3-bathroom townhouse in the highly sought-after Oakland neighbourhood of Burnaby South. Facing the inside garden and mountain views, it offers nearly 2,000 sq. ft. of living space, and features generously sized family & entertainment space, large bedrooms and a huge walk-in closet in the master. Desirable north-south exposure, renovated painting & flooring throughout, updated kitchen and bathrooms. Enjoy a convenient location just 5 minutes from Metrotown, a 3-minute walk to Marlborough Elementary, and walking distance to Deer Lake Park. Situated within the Burnaby Central Secondary catchment, this home offers the perfect balance of space, comfort, and convenience. Open house Sat Nov 7 2-4pm & Sun Nov 8 2-4pm (id:5347) | |||
| Property Value: | $1,300,000 | Living Area: | 1949 sq.ft. |
| Year Built: | 1995 | Bedrooms: | 4 |
| House Type: | Row / Townhouse | Bathrooms: | 3 |
| Property Type: | Single Family | Owner Type: | Condo/Strata |
| Maint Fee: | $482.48 | Parking: | 2 |
|
Appliances: All Features: Central location View: View Added to MLS: 11/9/2026 3:10:24 PM |
|||
 Grace Hsu | Vanhaus Gruppe Realty Inc.