


|
|
|
|
|

Call Ian at
604 YOUR KEY to view this property 
Ian Brett
Phone: (604) 968-7539 ian@captainvancouver.com |
||||||||||||||||


| Property Details | |||
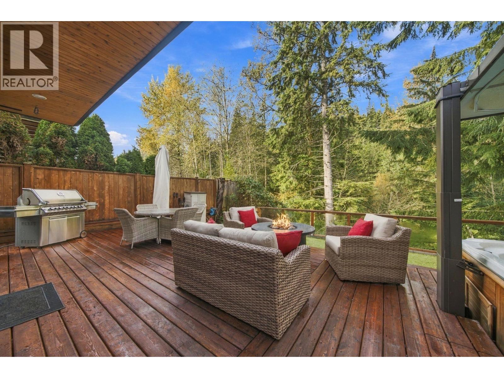
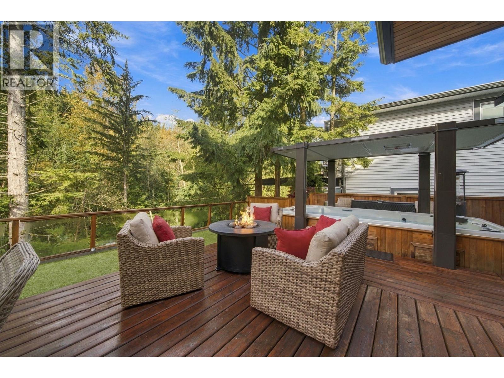
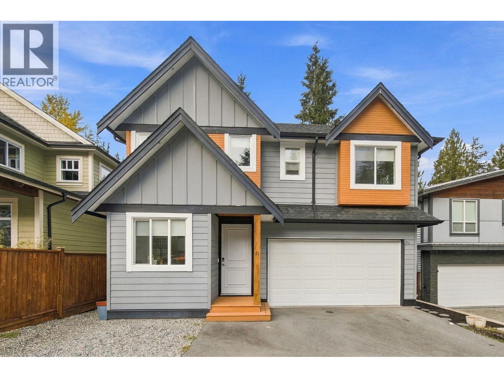
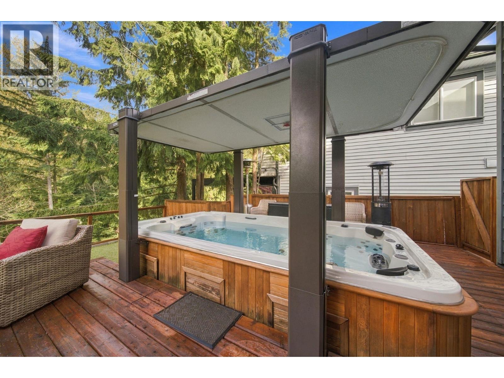
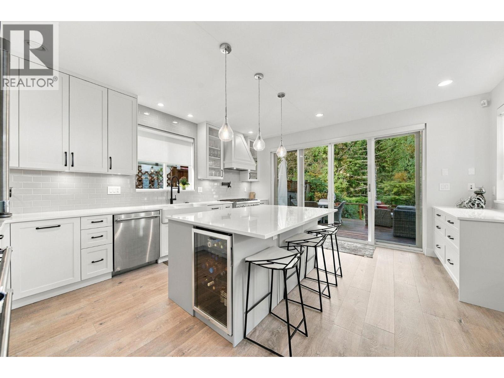
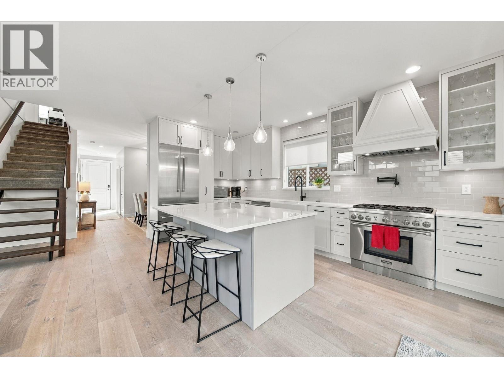
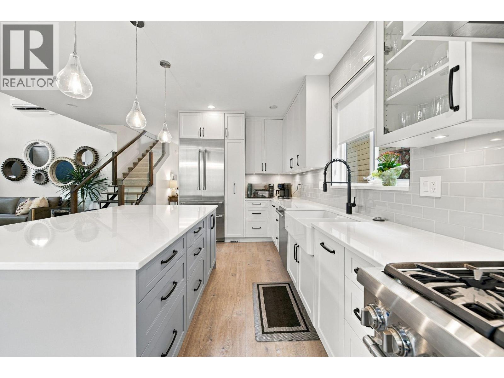
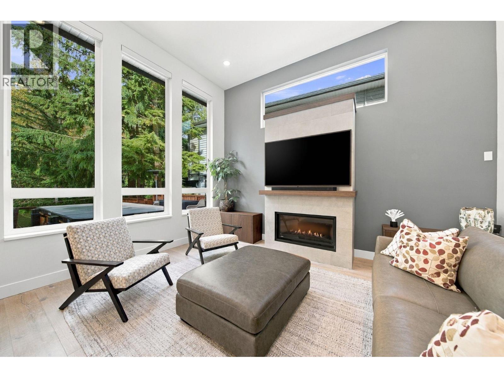
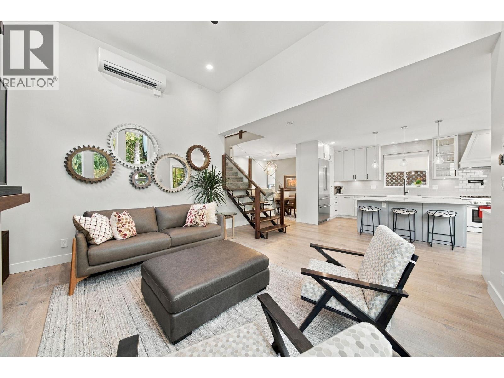
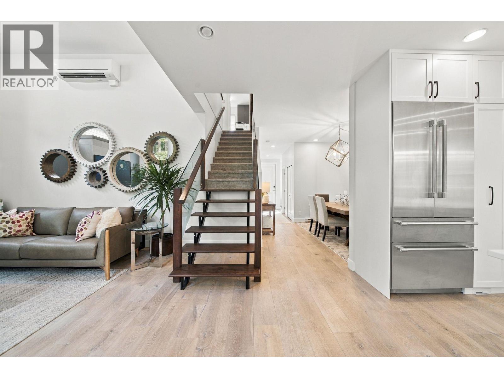
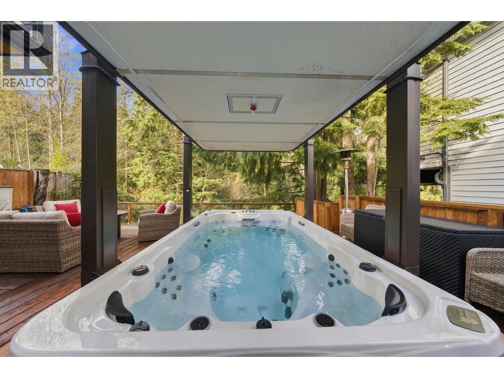
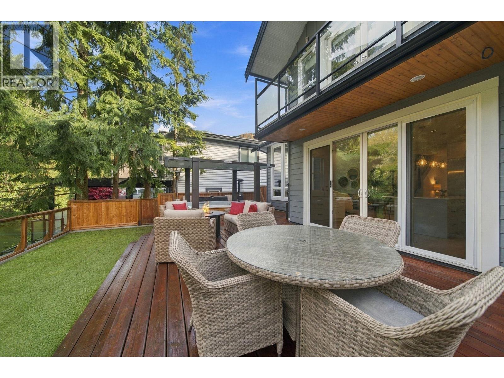
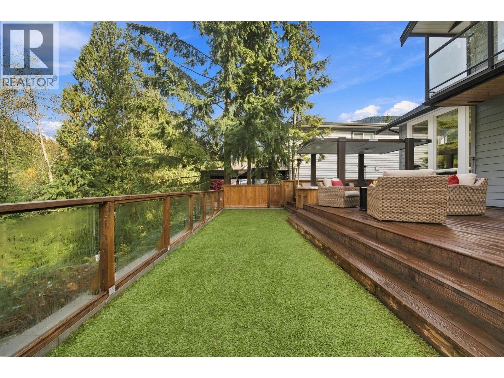
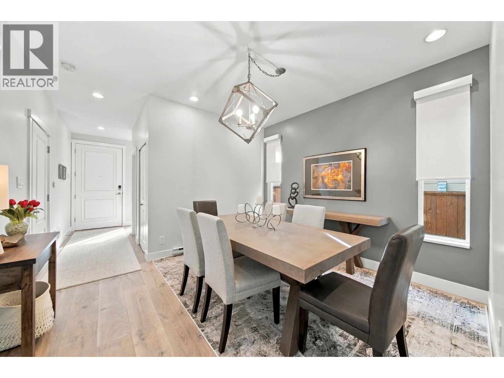
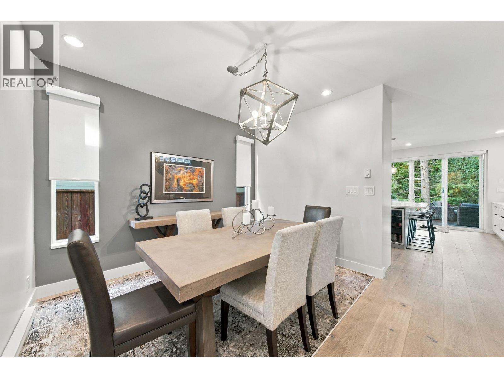
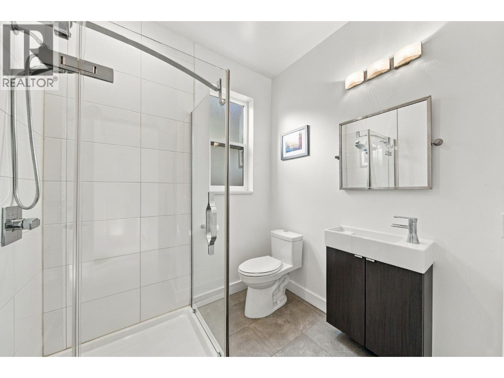
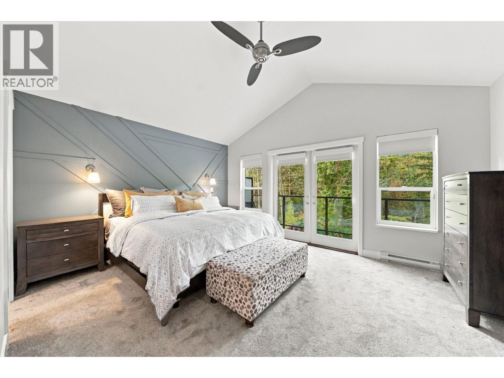
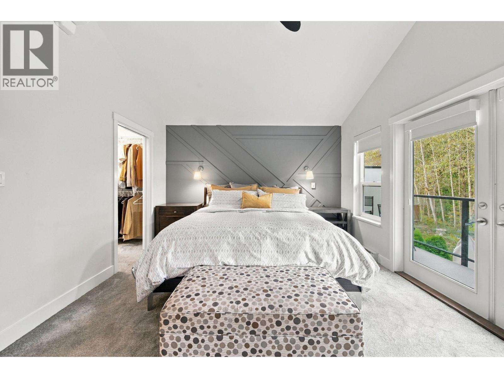
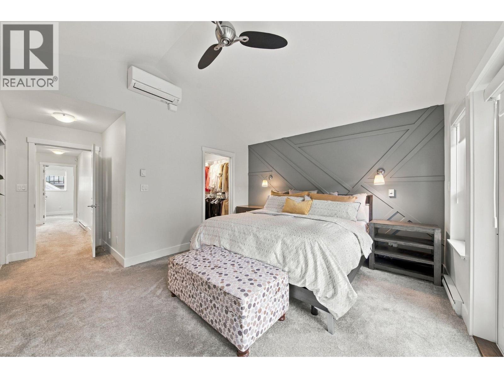
| MODERN COMFORT. NATURAL BEAUTY. DISTINCTLY ANMORE! Discover the sought-after lifestyle of Anmore living in this 3-bedroom, 3-bathroom home, where thoughtful design meets a beautiful forest and ravine backdrop. A stunning, custom-renovated kitchen with premium appliances opens to a family room with soaring vaulted ceilings and sliding doors to an inviting patio overlooking the trees. Step outside to your own swim spa with hydraulic cover, perfect for relaxing or entertaining surrounded by nature. The primary bedroom also features vaulted ceilings, while a clever sliding kitchen island reveals stairway access to an exceptionally spacious crawlspace for storage. Air conditioning, an enclosed garage and parking for four add everyday convenience. Walking distance to trails leading to Buntzen Lake, with Anmore Elementary and Friendly Forest Preschool nearby. MORE THAN A HOME. IT'S THE ANMORE LIFESTYLE! (id:5347) | |||
| Property Value: | $1,348,000 | Living Area: | 2006 sq.ft. |
| Year Built: | 2011 | Bedrooms: | 3 |
| House Type: | House | Bathrooms: | 3 |
| Property Type: | Single Family | Owner Type: | |
|
Appliances: All, Hot Tub Features: Treed Open House: Saturday Nov 14, at 2:00 PM Added to MLS: 11/8/2026 11:05:11 PM |
|||
 Lisa Johnston | Royal LePage Sterling Realty