


|
|
|
|
|

Call Ian at
604 YOUR KEY to view this property 
Ian Brett
Phone: (604) 968-7539 ian@captainvancouver.com |
||||||||||||||||


| Property Details | |||
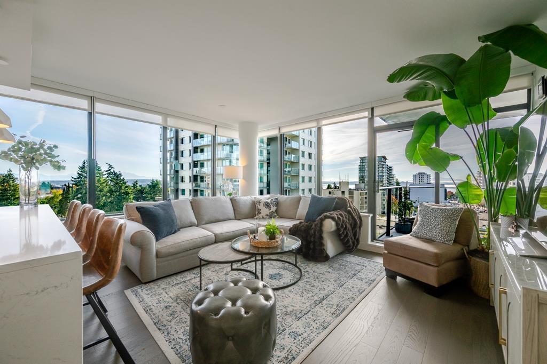
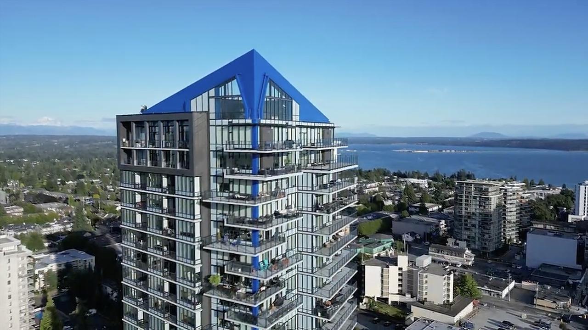
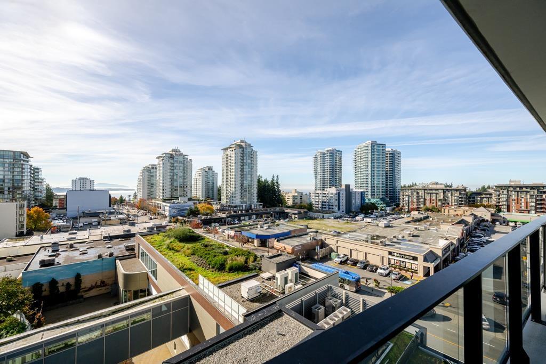
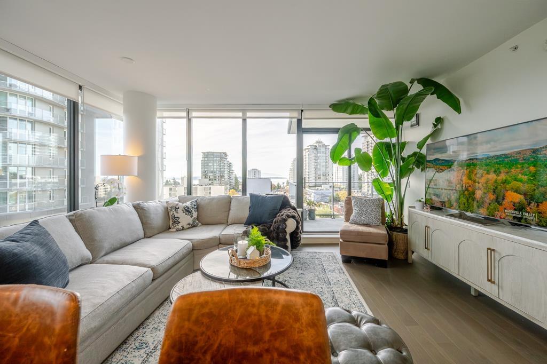
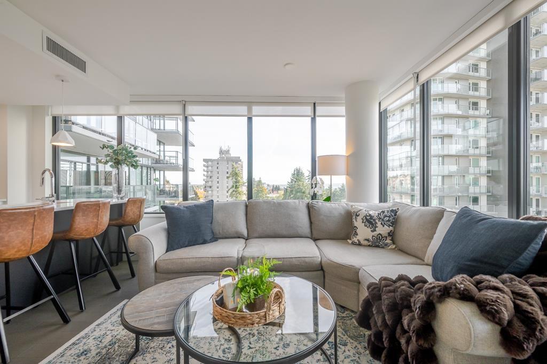
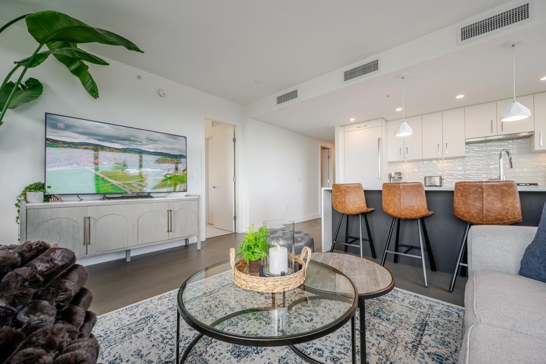
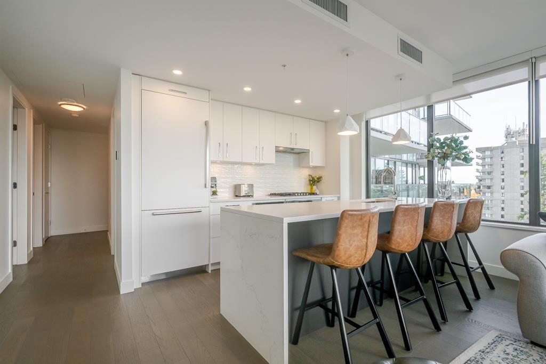
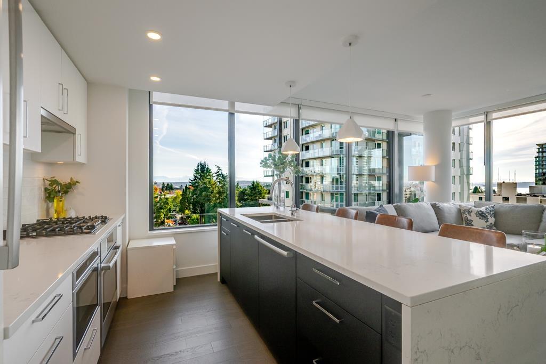
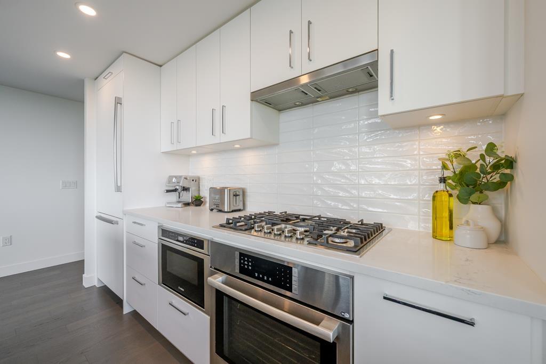
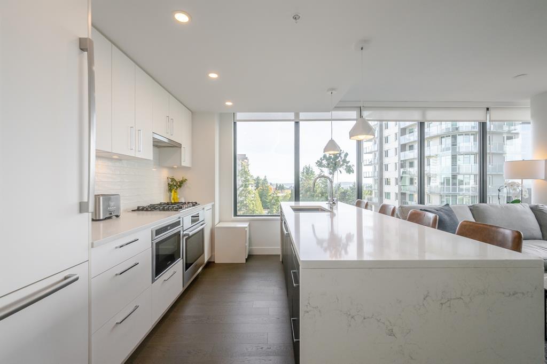
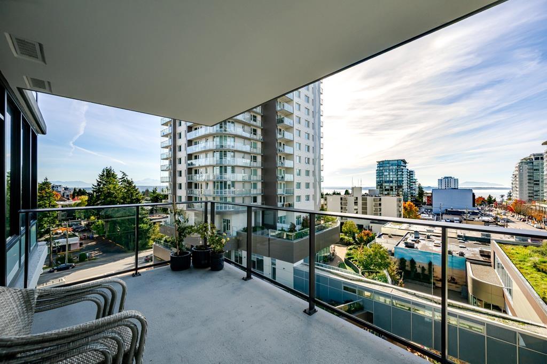
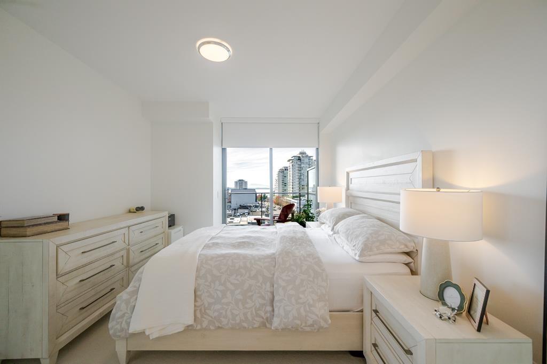
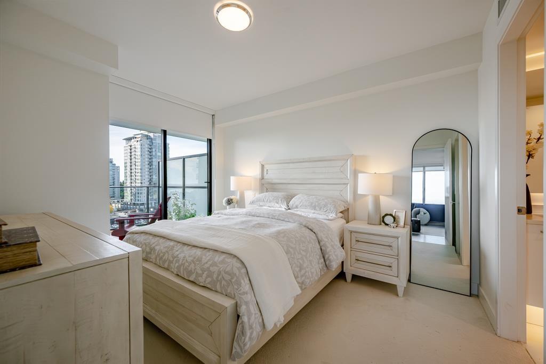
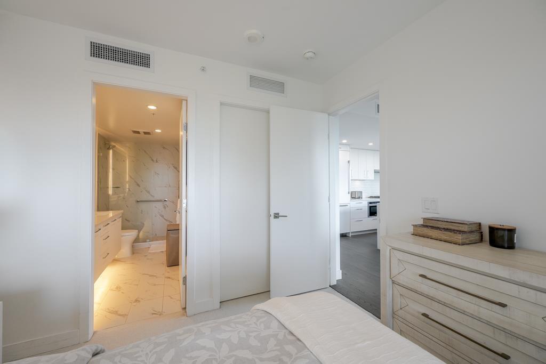
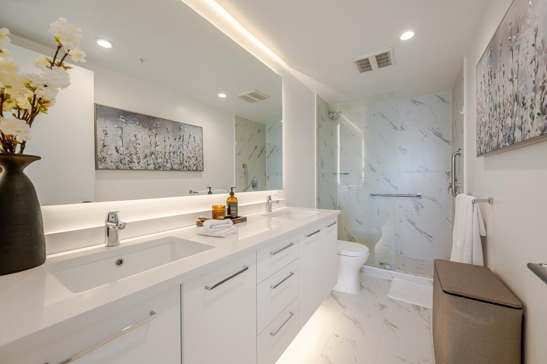
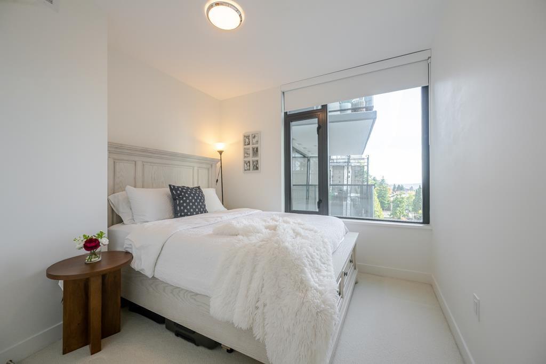
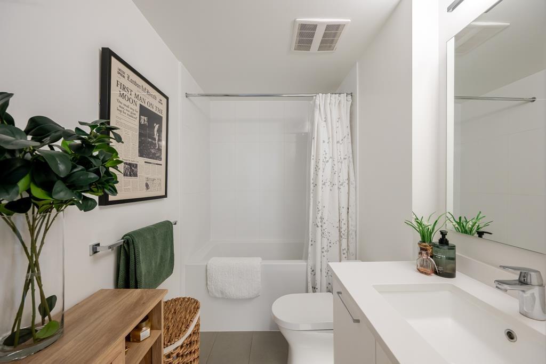
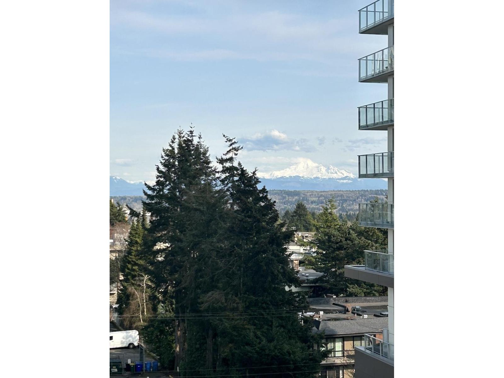
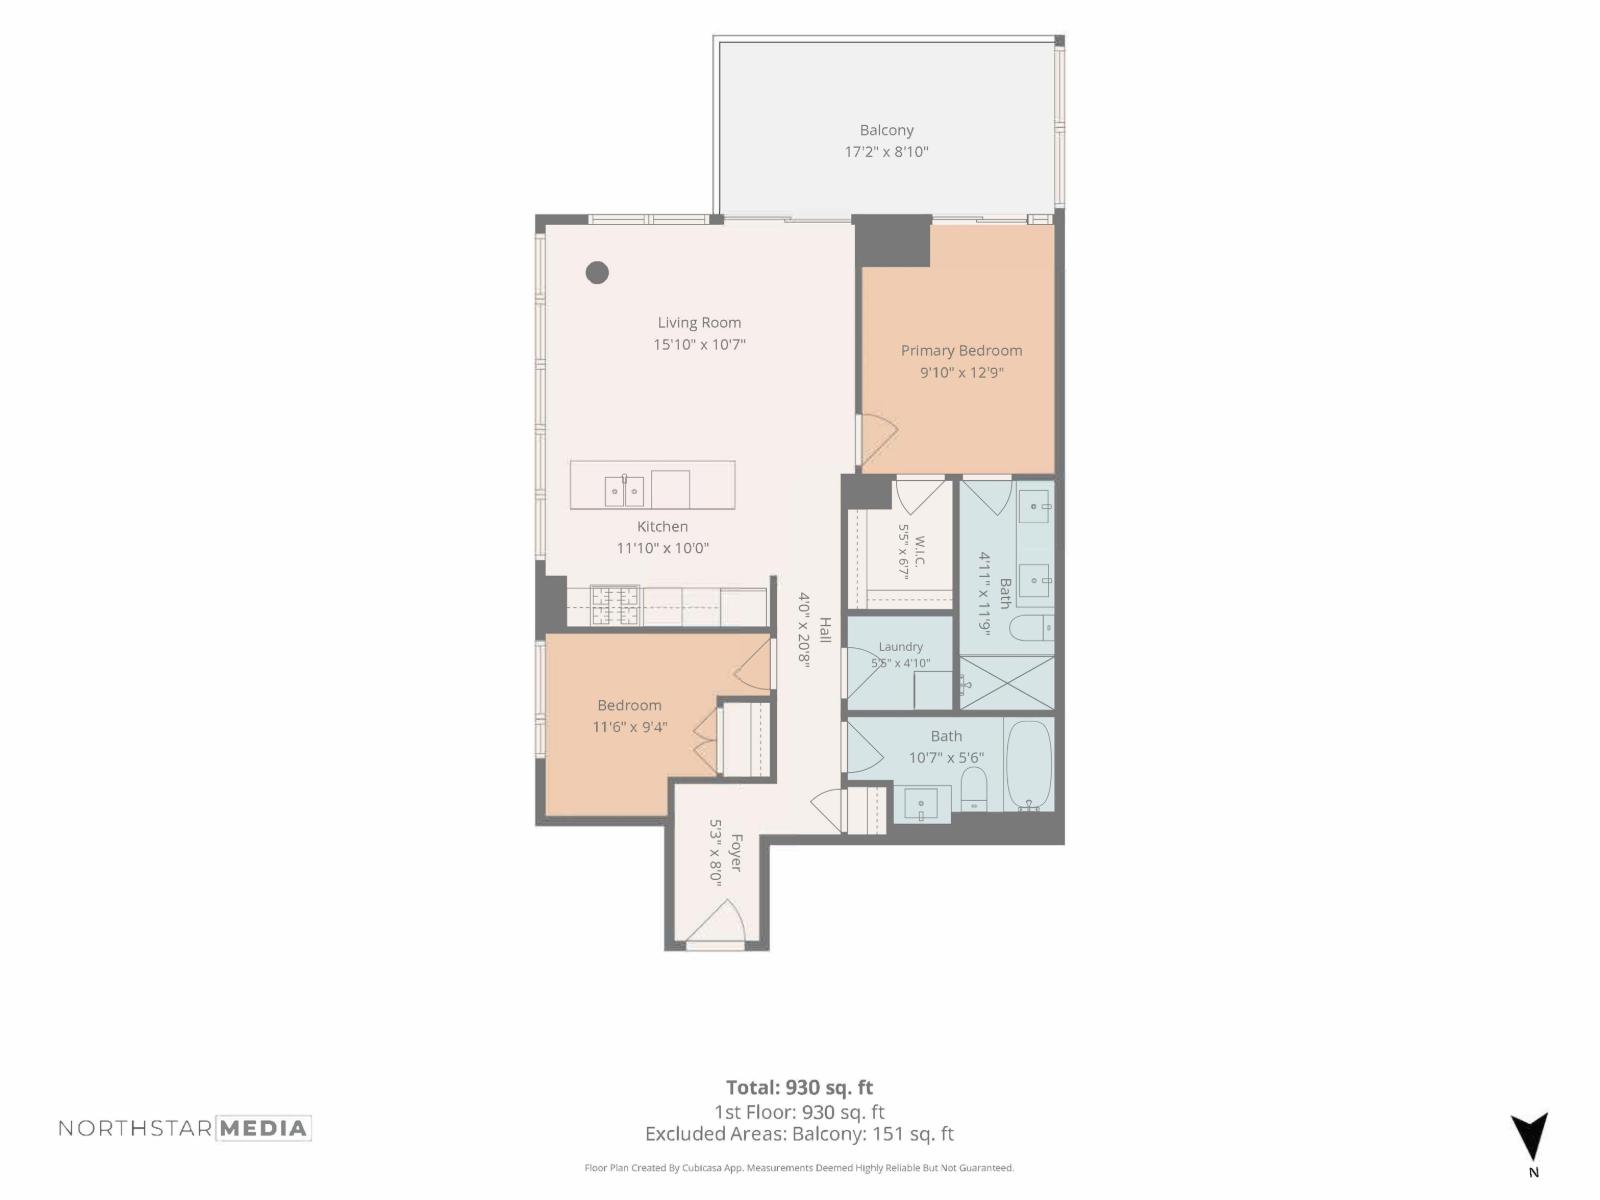
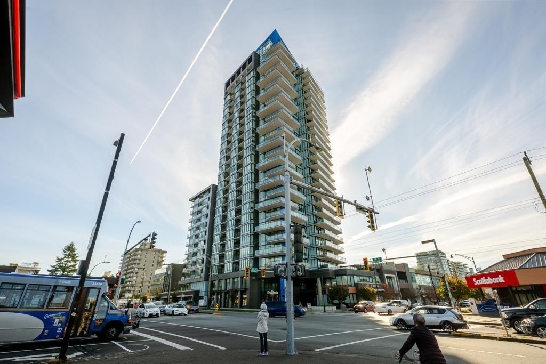
| Wall-to-wall windows on the south and east sides of this 7th floor home at Soleil look out to the ocean and Mount Baker, with morning sun from the east. 930 sq ft, 2 bed, 2 bath, with central air conditioning, Bosch appliances including a gas cooktop and built-in oven, engineered hardwood in the living areas and carpet in the bedrooms. Completed in 2024, with the remainder of the 2-5-10 warranty. Includes 1 parking stall and 1 storage locker. Over 8,000 sq ft of amenities: Gym, yoga room, hot tub, sauna, steam room, lounge, work spaces and two guest suites. Shops and a public plaza at street level, and about 4 minutes by car to the White Rock waterfront. Pets and rentals allowed per strata bylaws. Falls within Semiahmoo Secondary Catchment. (id:5347) | |||
| Property Value: | $899,000 | Living Area: | 930 sq.ft. |
| Year Built: | 2024 | Bedrooms: | 2 |
| House Type: | Apartment | Bathrooms: | 2 |
| Property Type: | Single Family | Owner Type: | Condo/Strata |
| Maint Fee: | $543.54 | Parking: | 1 |
|
Appliances: Washer, Refrigerator, Dishwasher, Stove, Range, Dryer, Microwave, Oven - Built-In, Garage door opener Features: No Smoking Home View: City view, Ocean view, View of water Added to MLS: 11/1/2026 10:40:01 PM |
|||
 Sandip Bal | Century 21 AAA Realty Inc.