


|
|
|
|
|

Call Ian at
604 YOUR KEY to view this property 
Ian Brett
Phone: (604) 968-7539 ian@captainvancouver.com |
||||||||||||||||


| Property Details | |||
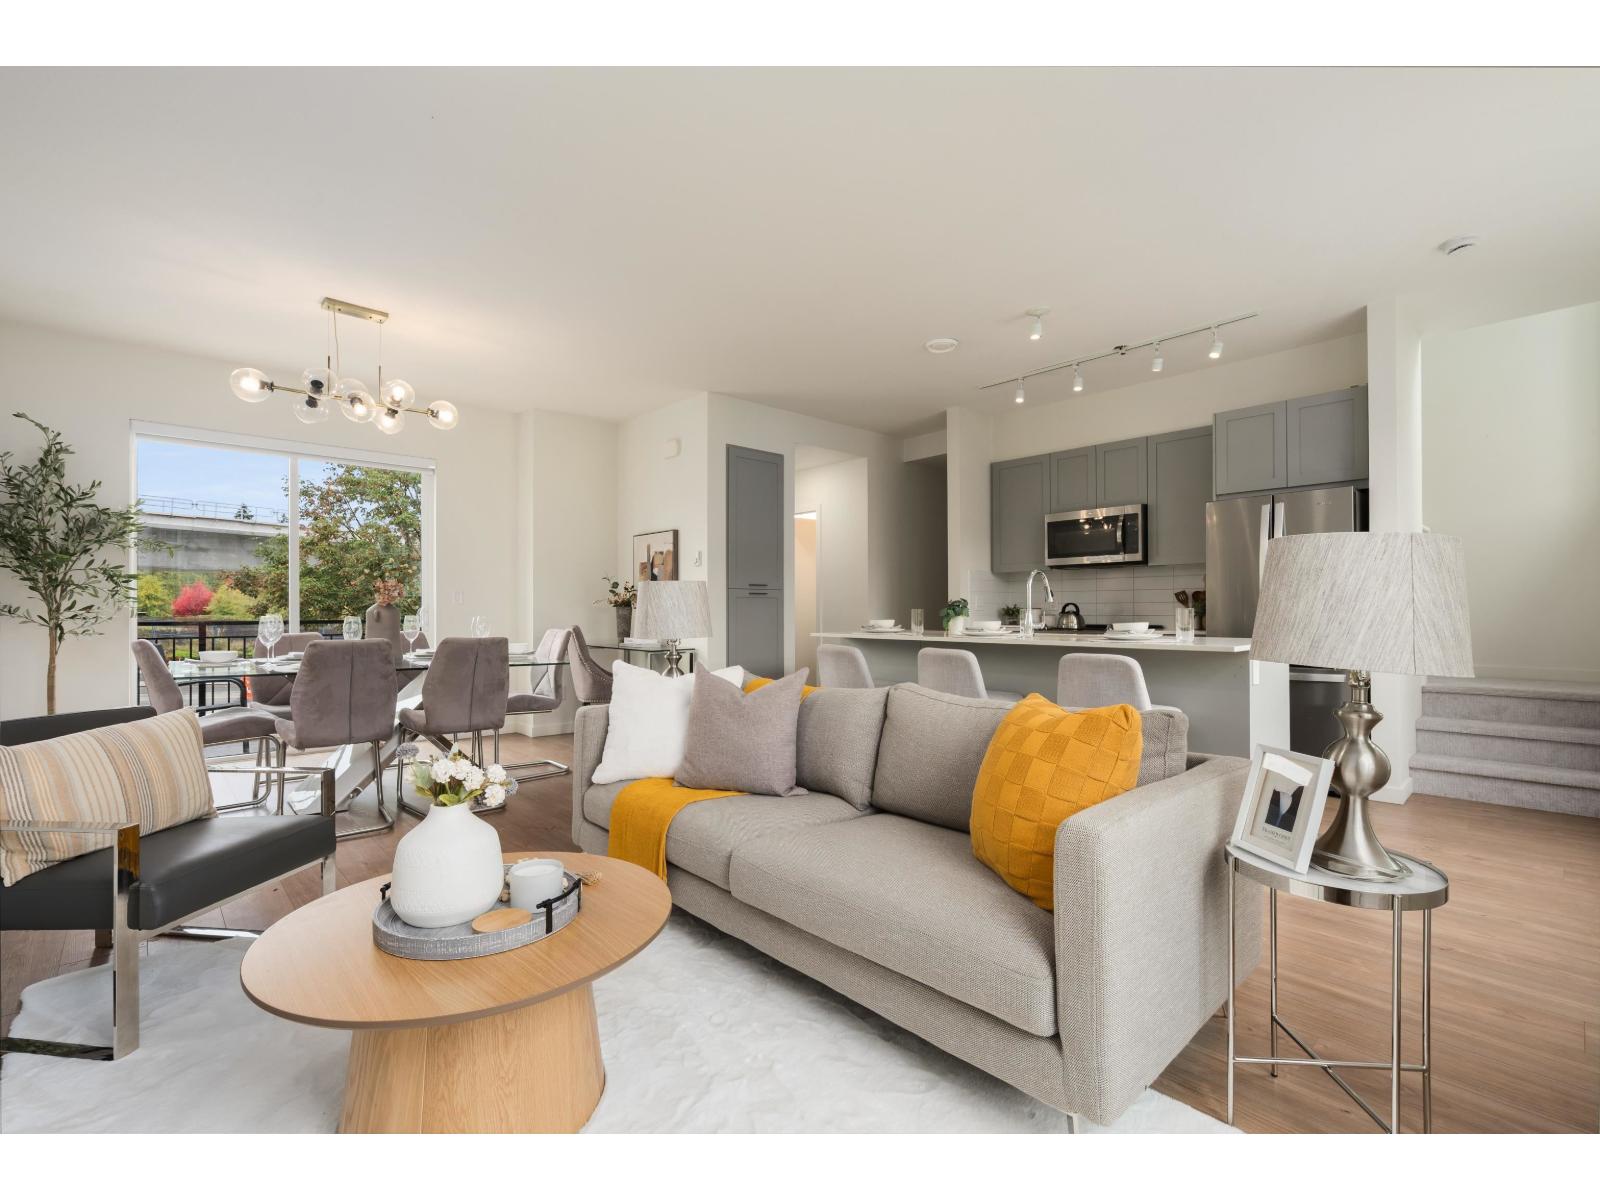
| Rarely offered side-by-side DOUBLE GARAGE @ Fleetwood Rise, finished w/ epoxy floors & room for storage or a home gym! This move-in ready 2bed, 3bath, 3level townhome has been freshly updated with new paint, new carpet & new light fixtures. The open main floor has 9' ceilings & wide-plank flooring, w/ a balcony off the main for morning coffee. It flows into a bright kitchen with an oversized island workstation, stainless steel appliances & lots of cabinet space. Powder room on the main adds convenience. Upstairs are 2 generous bedrooms & 2 full baths. The primary bedroom has its own walk-in closet & 3-piece ensuite. Step through the garage to your own private outdoor patio. Walk to Surrey Sport & Leisure Complex. Schools, shopping & the future SkyTrain.OPEN: Oct 8-9: 4-6PM,Oct 10-12: 2-4PM (id:5347) | |||
| Property Value: | $728,000 | Living Area: | 1228 sq.ft. |
| Year Built: | 2017 | Bedrooms: | 2 |
| House Type: | Row / Townhouse | Bathrooms: | 3 |
| Property Type: | Single Family | Owner Type: | Condo/Strata |
| Maint Fee: | $318.00 | Parking: | 2 |
|
Appliances: Washer, Refrigerator, Dishwasher, Stove, Dryer Open House: Monday Oct 12, at 2:00 PM Added to MLS: 10/8/2026 5:55:19 AM |
|||
 Kim Lee | Oakwyn Realty Ltd.