


|
|
|
|
|

Call Ian at
604 YOUR KEY to view this property 
Ian Brett
Phone: (604) 968-7539 ian@captainvancouver.com |
||||||||||||||||


| Property Details | |||
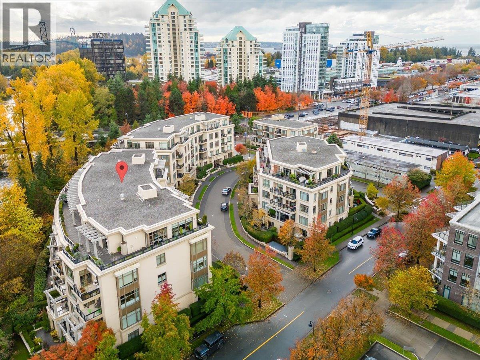
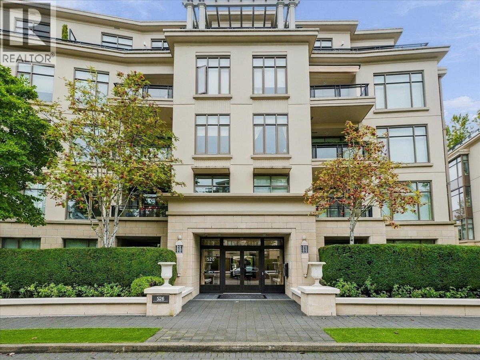
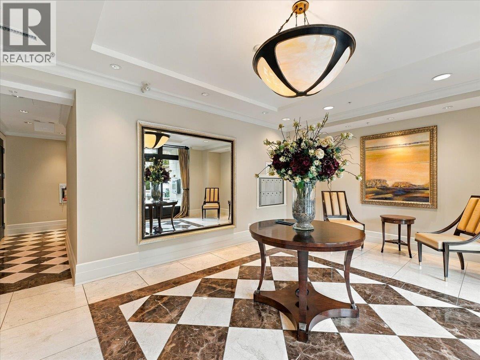
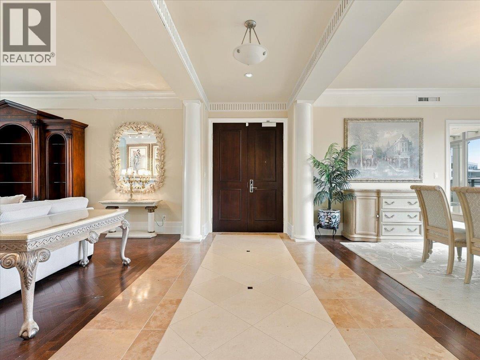
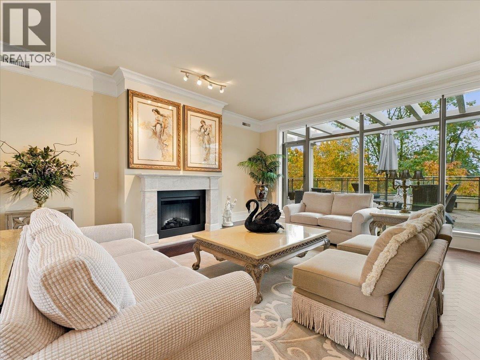
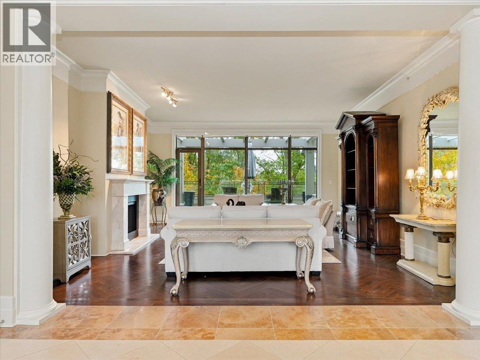
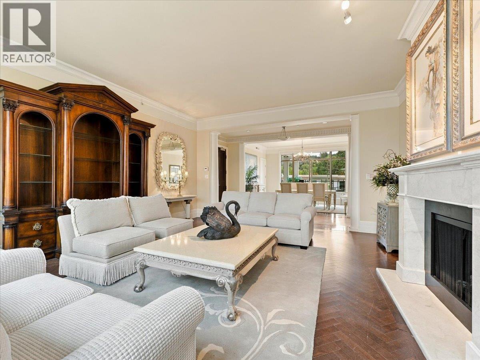
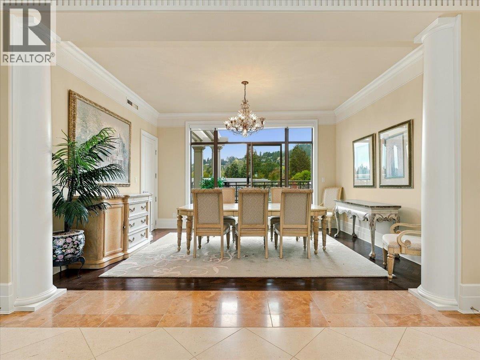
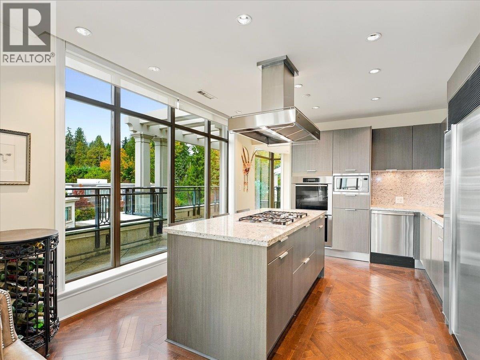
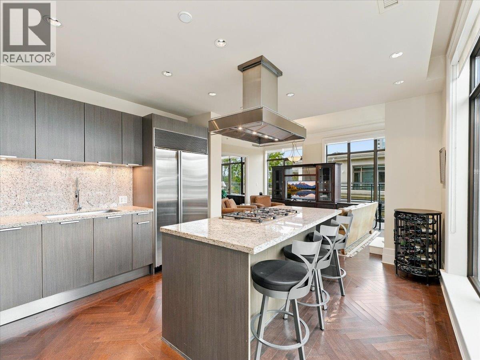
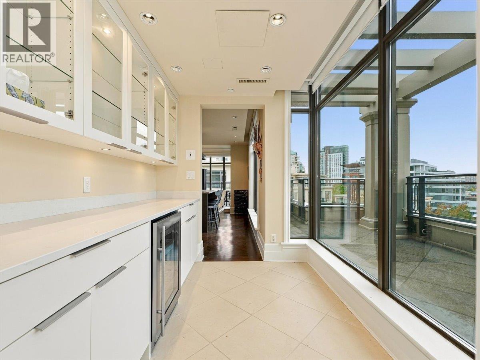
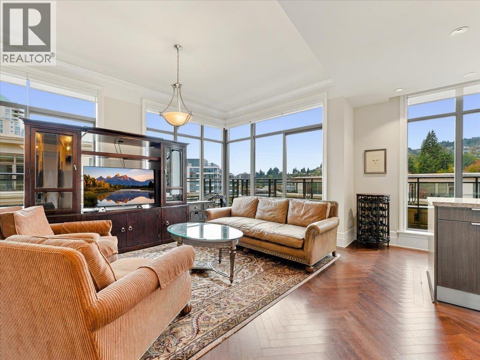
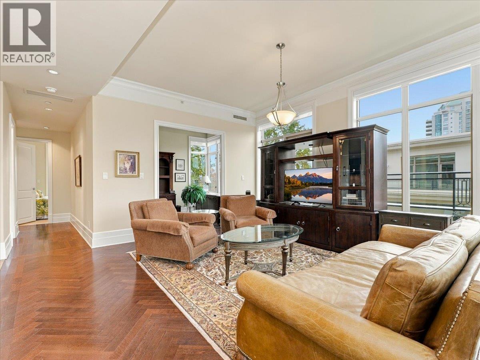
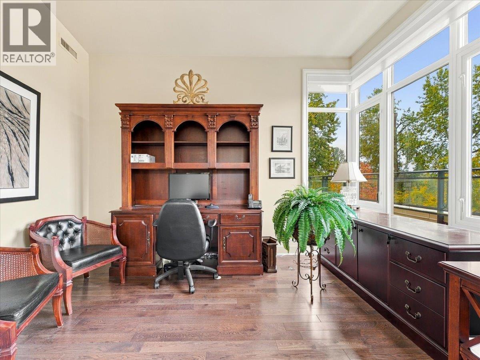
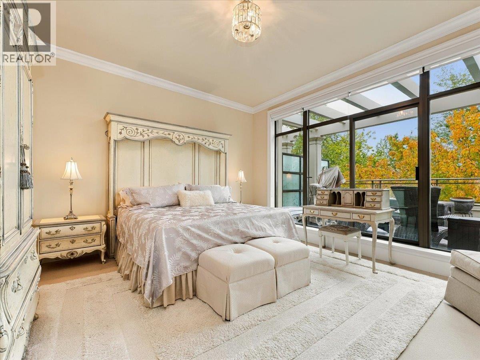
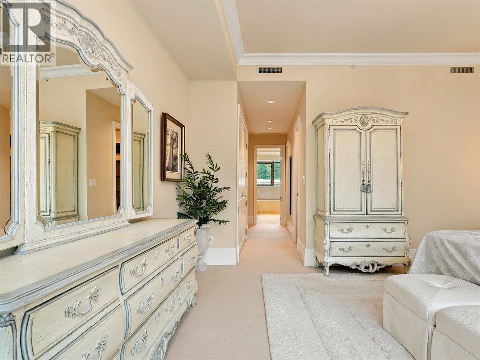
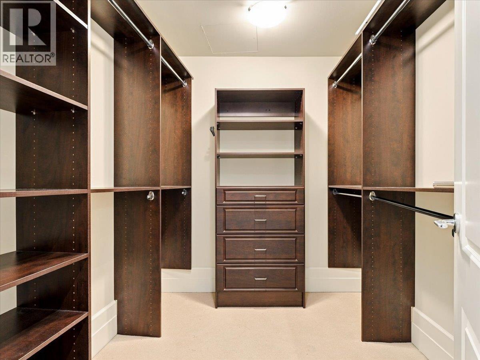
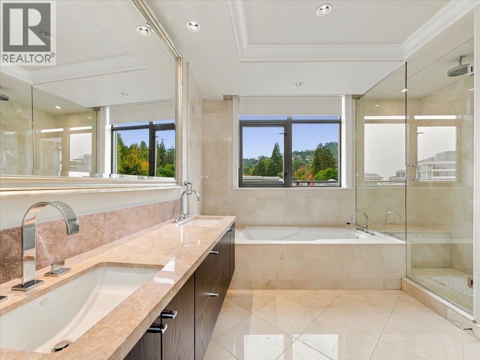
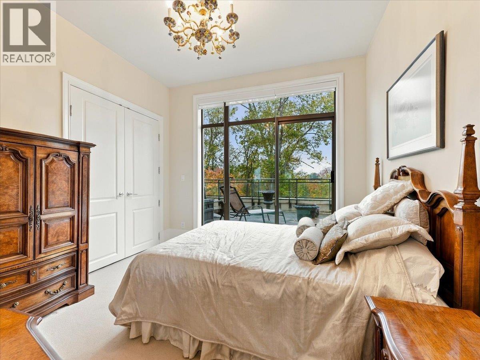
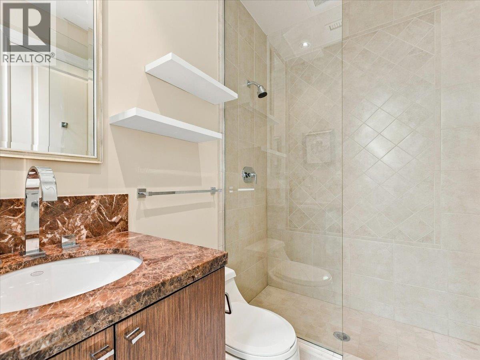
| A penthouse unlike anything else on the North Shore. Crowning The Estates at Water´s Edge, this extraordinary residence offers over 2,800 sq.ft. of refined living surrounded by an incredible 1,450 sq.ft. wraparound terrace-creating a rare sense of space, privacy and indoor/outdoor living. A true penthouse where the elevator services no other units on this floor, where soaring 10´ ceilings, herringbone floors, limestone, elegant millwork and expansive formal living and dining rooms showcase timeless craftsmanship. Walls of glass frame treetops in this spectacular river front location, while multiple rooms open directly outdoors. The chef´s kitchen features Sub-Zero & Miele appliances. 3 bedrooms, 3.5 baths, solarium + den, A/C and a luxurious primary retreat with 2 walk-in closets and massive ensuite. Private 2-car garage + additional parking space, and storage. Concierge, gym, steam room & sauna. Truly one of one! (id:5347) | |||
| Property Value: | $3,899,000 | Living Area: | 2806 sq.ft. |
| Year Built: | 2007 | Bedrooms: | 3 |
| House Type: | Apartment | Bathrooms: | 4 |
| Property Type: | Single Family | Owner Type: | Condo/Strata |
| Maint Fee: | $2,098.75 | Parking: | 3 |
|
Appliances: All, Oven - Built-In Features: Central location, Private setting View: View Added to MLS: 10/8/2026 12:35:14 AM |
|||
 Dan Pigott | Royal LePage Sussex Pigott Properties