


|
|
|
|
|

Call Ian at
604 YOUR KEY to view this property 
Ian Brett
Phone: (604) 968-7539 ian@captainvancouver.com |
||||||||||||||||


| Property Details | |||
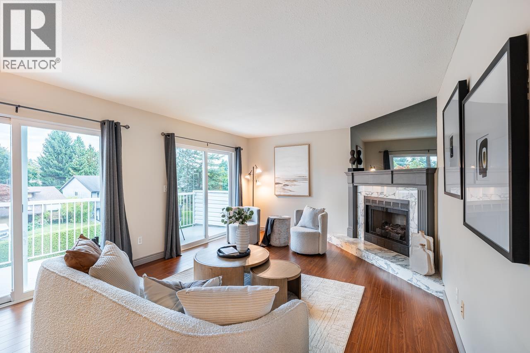
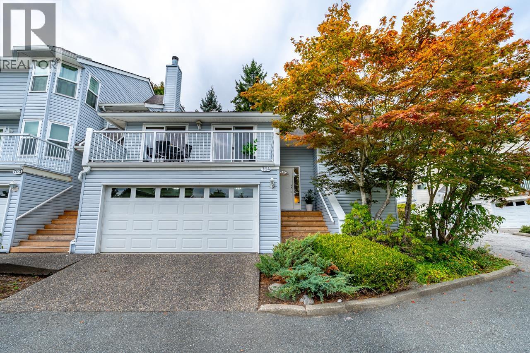
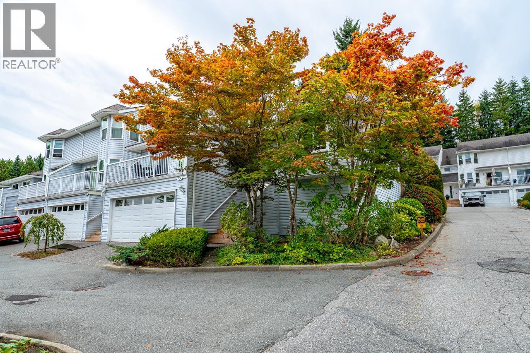
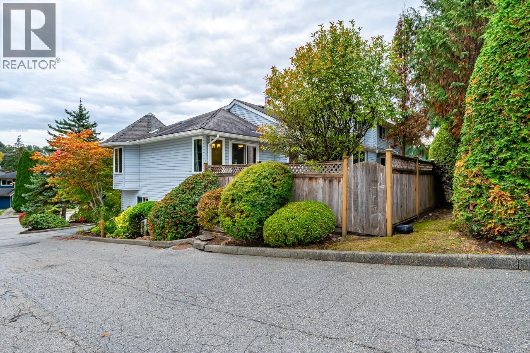
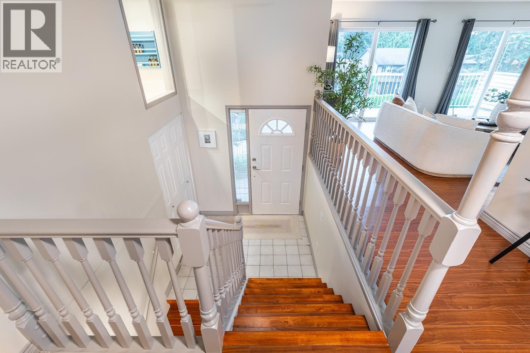
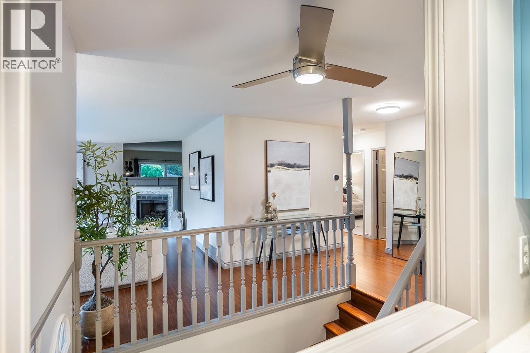
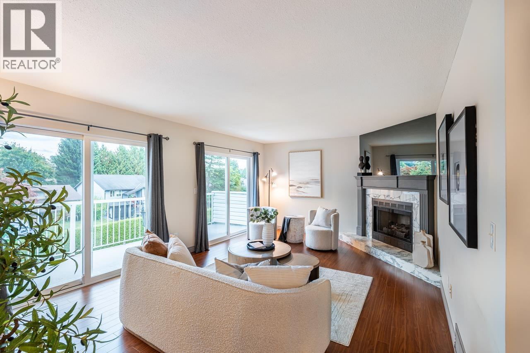
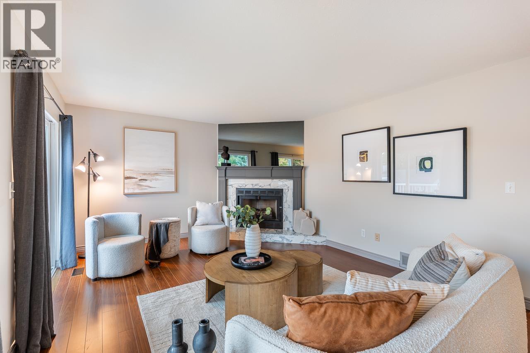
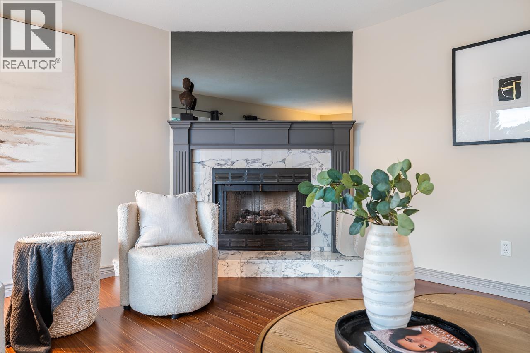
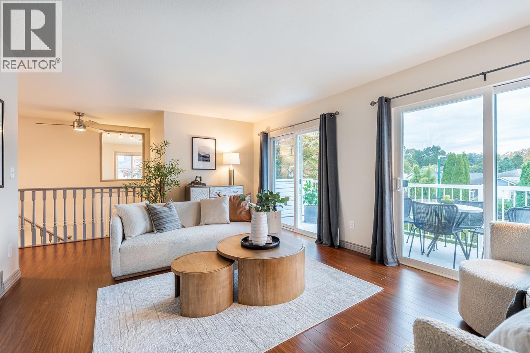
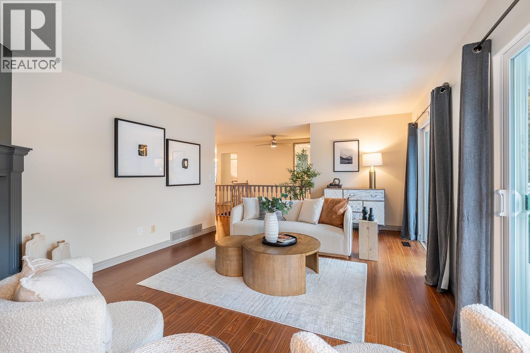
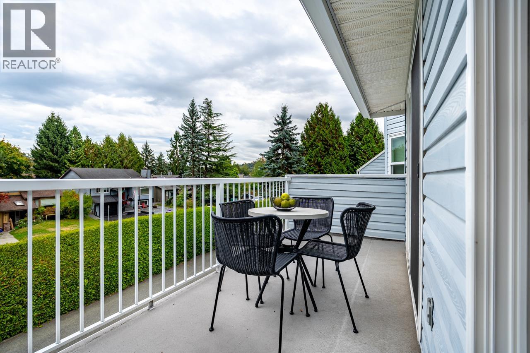
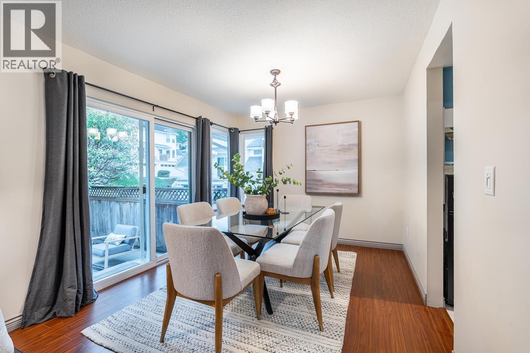
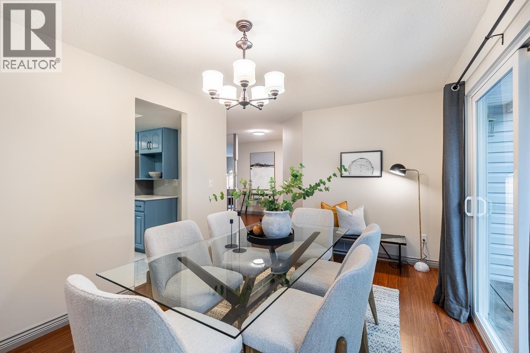
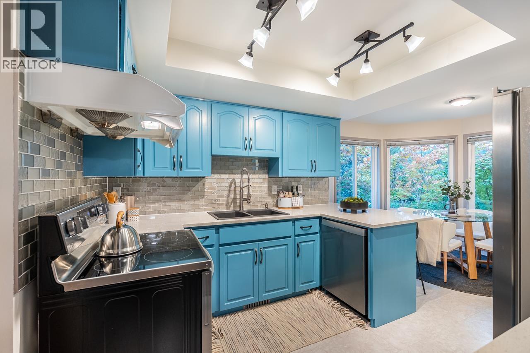
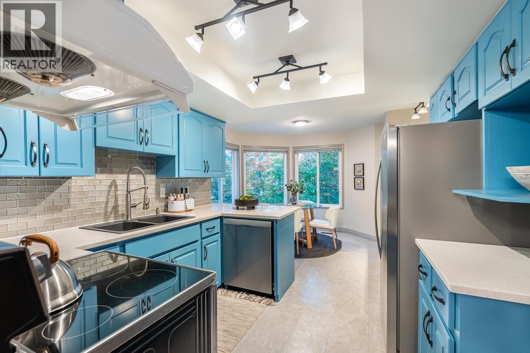
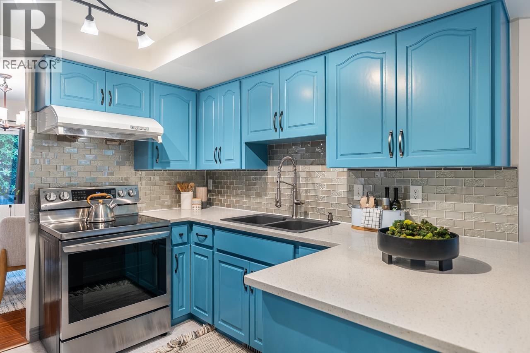
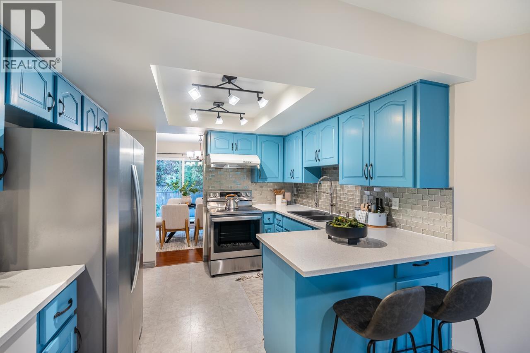
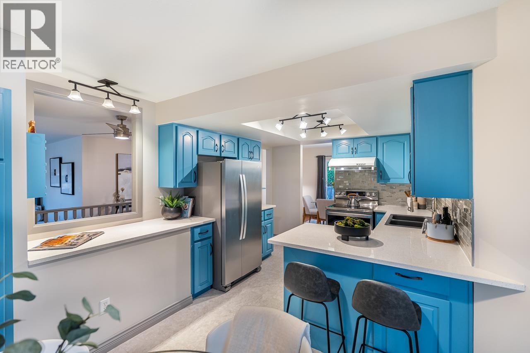
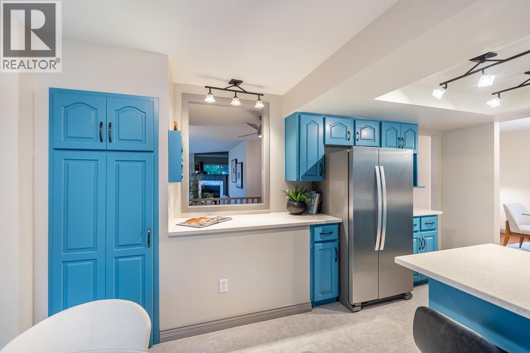
| Welcome to Falcon Heights! This spacious 3-bedroom corner-unit townhome offers 2,259 sq. ft. of living space, numerous upgrades (including A/C), and a well-appointed kitchen with stainless steel appliances (fridge-2022, stove-2024, dishwasher-2024). On demand hot water (2021) Bosch cold climate heat pump (2022), vinyl windows (2023). Additional auxiliary space includes a 411 sq. ft. garage, 115 sq. ft. balcony, and 192 sq. ft. patio, as well as plenty of back yard space. Ideally located near transit, trails, Coquitlam Centre, and catchment schools, including Eagle Ridge Elementary, Scott Creek Middle, and Gleneagle Secondary. This could be the perfect home for your family! Easy to show! Check out the virtual tour! OPEN HOUSE SAT OCT 10: 2-4 (id:5347) | |||
| Property Value: | $1,138,000 | Living Area: | 2259 sq.ft. |
| Year Built: | 1987 | Bedrooms: | 3 |
| House Type: | Row / Townhouse | Bathrooms: | 3 |
| Property Type: | Single Family | Owner Type: | Condo/Strata |
| Maint Fee: | $623.28 | Parking: | 2 |
|
Appliances: All Open House: Saturday Oct 10, at 2:00 PM Added to MLS: 10/6/2026 12:05:22 AM |
|||
 Susan Carhoun | RE/MAX Select Properties