


|
|
|
|
|

Call Ian at
604 YOUR KEY to view this property 
Ian Brett
Phone: (604) 968-7539 ian@captainvancouver.com |
||||||||||||||||



| Property Details | |||
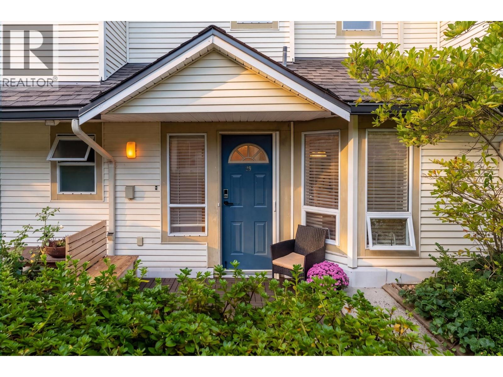
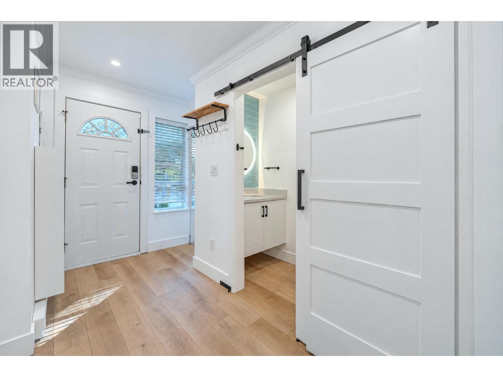
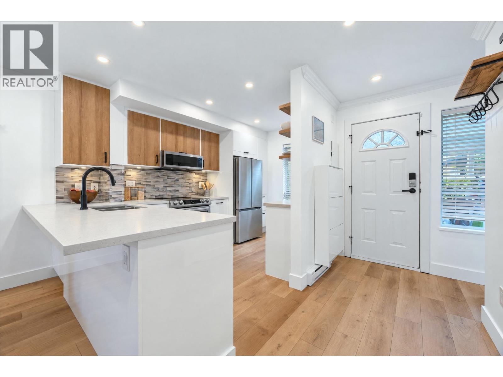
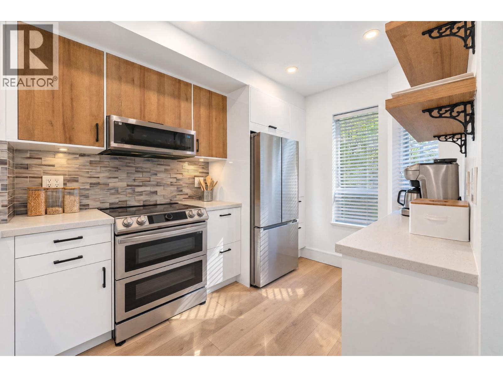
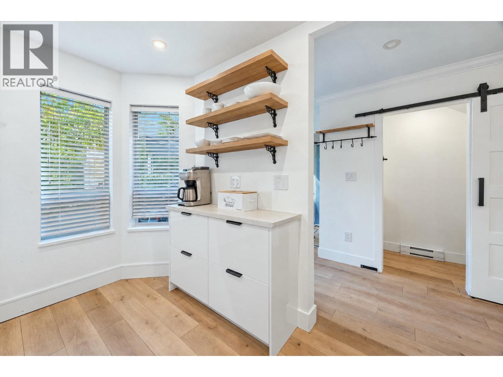
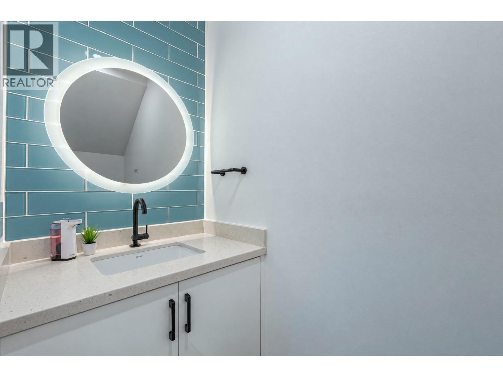
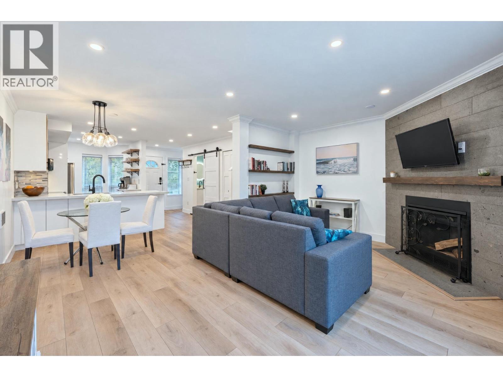
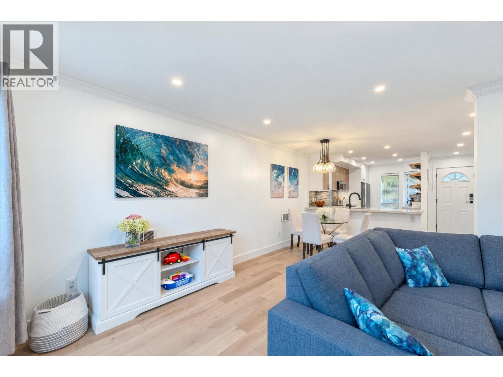
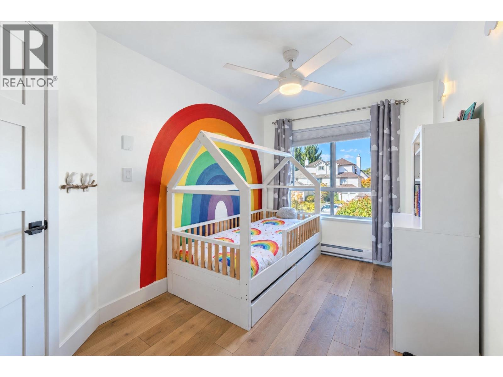
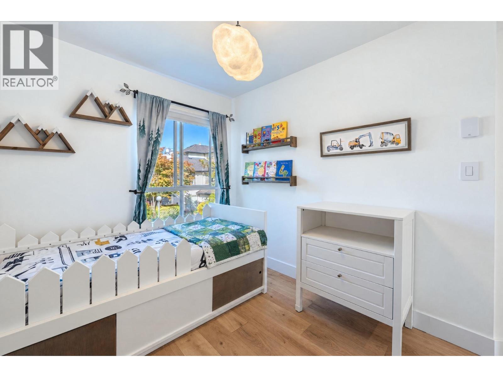
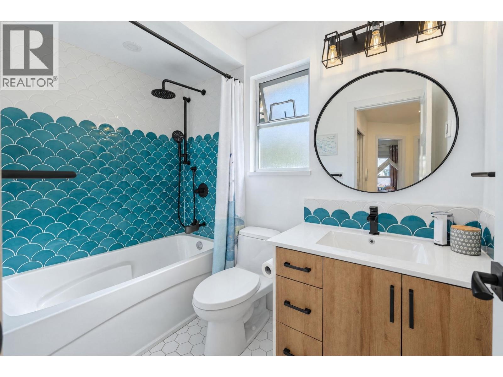
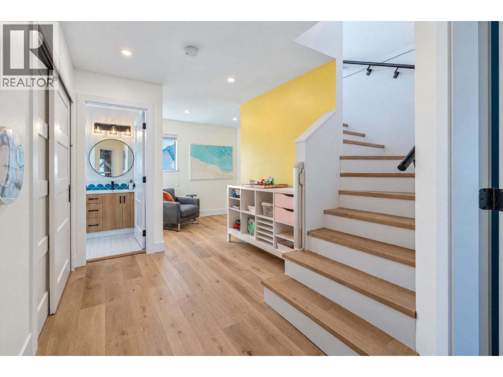
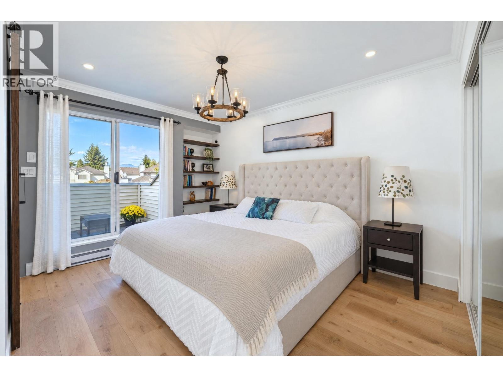
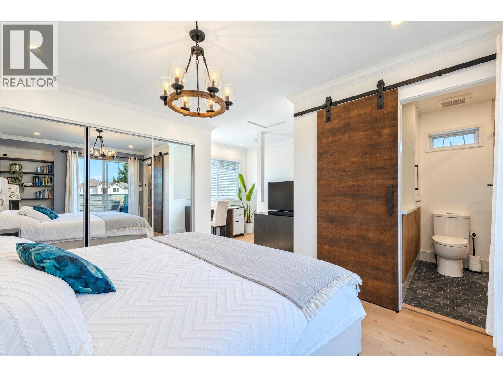
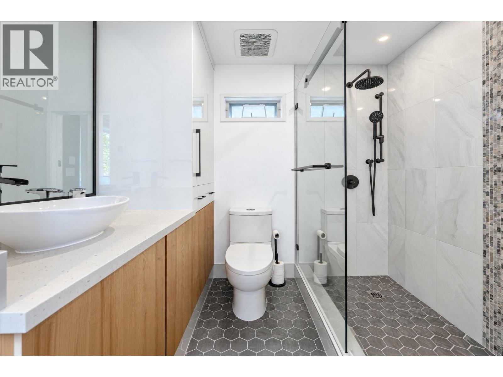
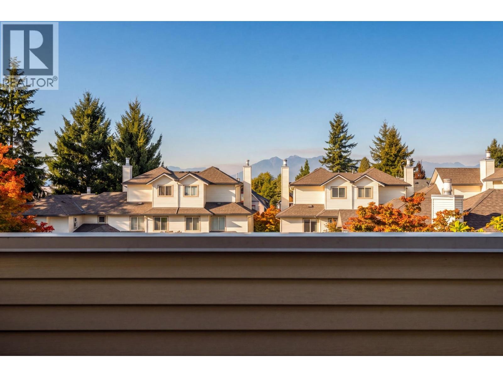
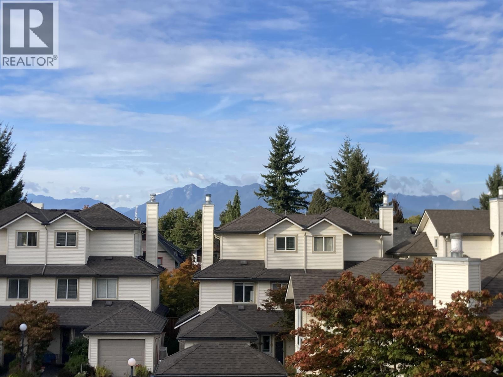
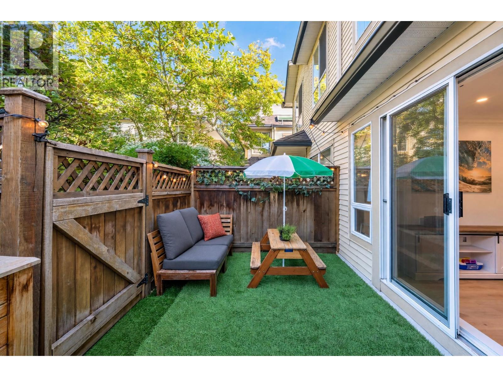
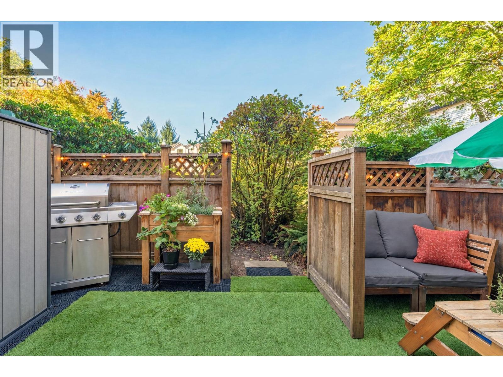
| Fully renovated 3 bed, 3 bath townhome in family-friendly WELTON COURT! An amazing community! Spacious & functional 1331 sqft layout. Open plan main fts. beautifully redesigned kitchen with breakfast bar, dining & living room with cozy wood-burning fireplace, as well as half-bath & private fenced yard with kid-friendly turf & underlayer. Upstairs are 2 beds + flex, new washer/dryer, large storage area, & gorgeous child-friendly bathroom. Retreat to top floor primary suite, with newly expanded bathroom, walk-in shower, built-in shelving, & balcony with mountain views! Fully repiped, vinyl plank flooring, popcorn ceilings removed, updated: window coverings, lighting, heating, barn doors & more! 2 Parking, 1 Pet. 10/10 location steps to Main St, QE Park, Nat Bailey. OPEN HOUSE SAT, OCT 10, 2-4. (id:5347) | |||
| Property Value: | $1,540,000 | Living Area: | 1331 sq.ft. |
| Year Built: | 1988 | Bedrooms: | 3 |
| House Type: | Row / Townhouse | Bathrooms: | 3 |
| Property Type: | Single Family | Owner Type: | Condo/Strata |
| Maint Fee: | $484.76 | Parking: | 2 |
|
Appliances: All Features: Central location View: View Open House: Saturday Oct 10, at 2:00 PM Added to MLS: 10/7/2026 1:05:33 AM |
|||
 Lisa Siperko | RE/MAX Westcoast