


|
|
|
|
|

Call Ian at
604 YOUR KEY to view this property 
Ian Brett
Phone: (604) 968-7539 ian@captainvancouver.com |
||||||||||||||||


| Property Details | |||
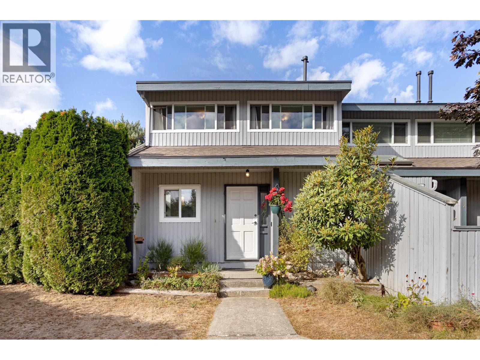
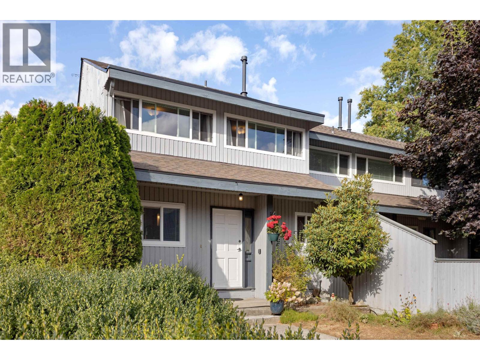
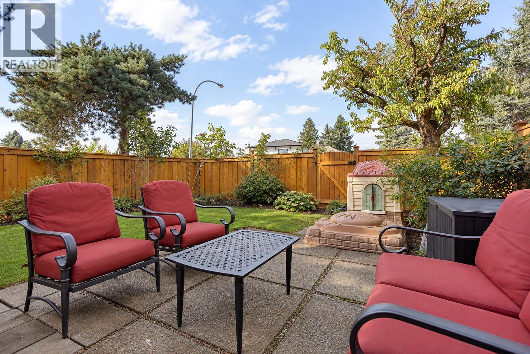
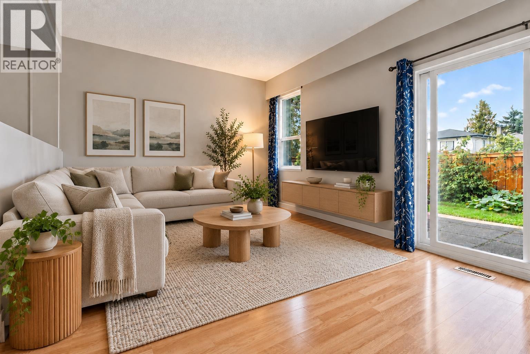
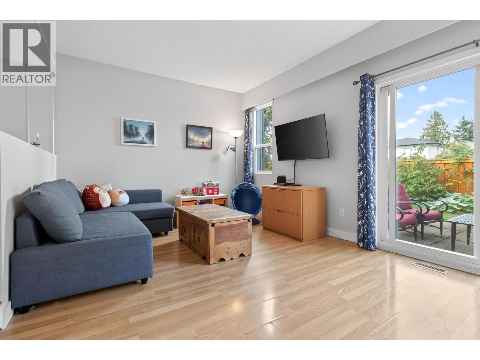
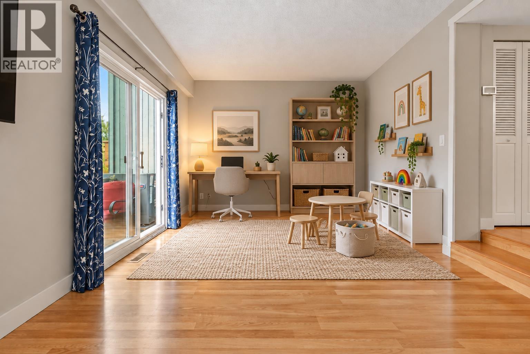
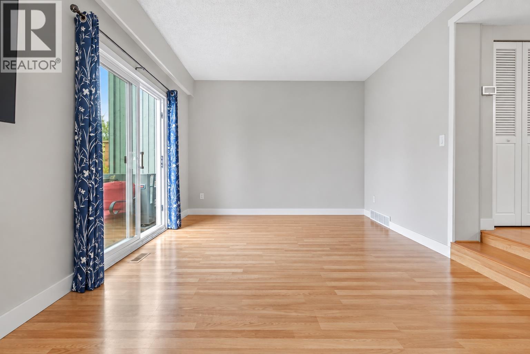
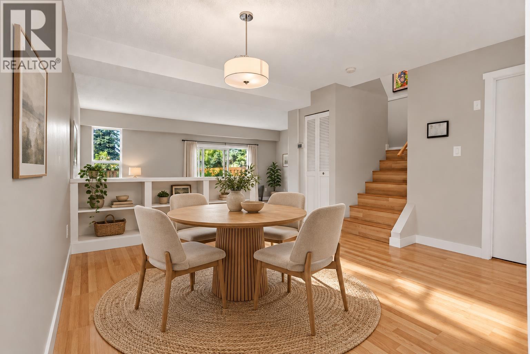
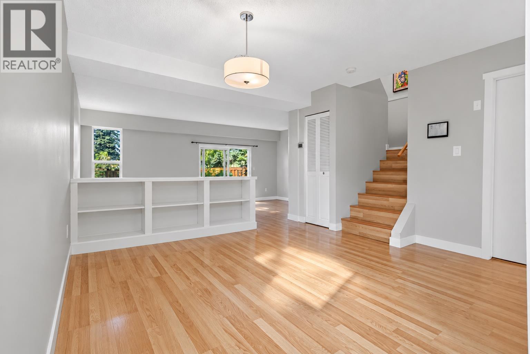
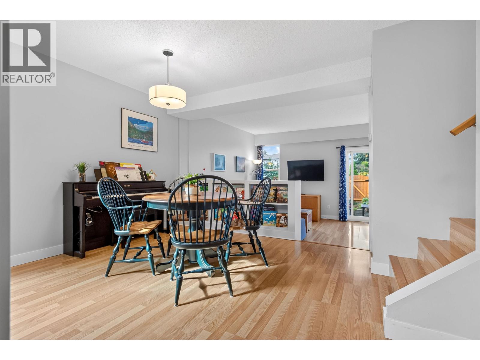
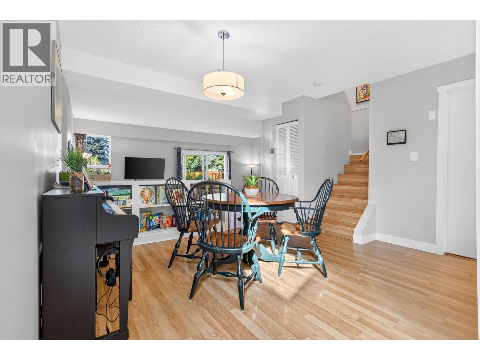
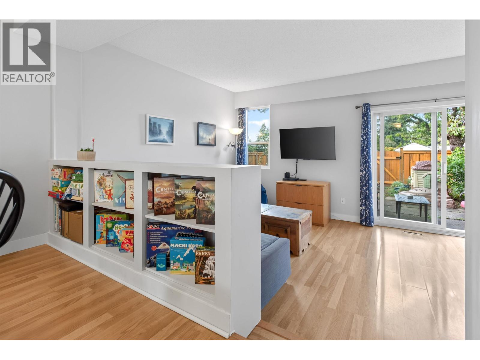
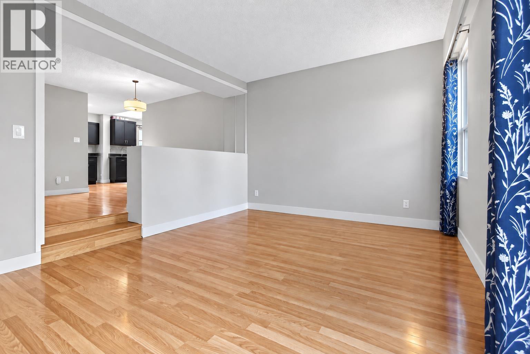
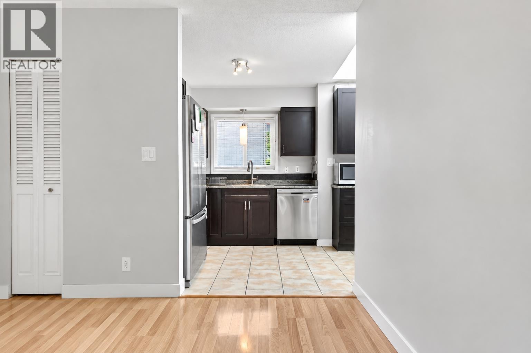
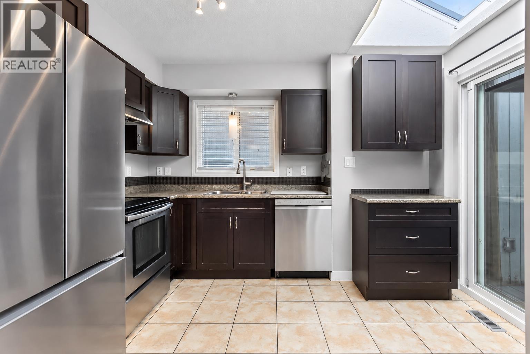
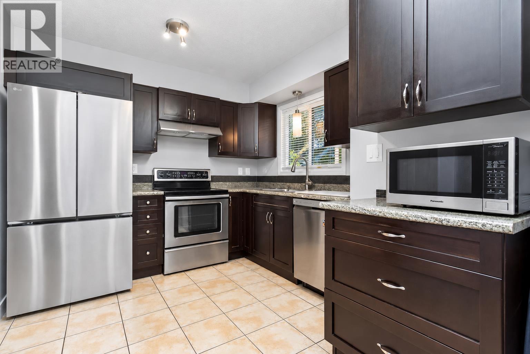
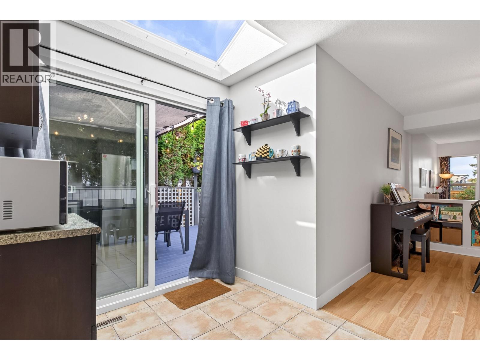
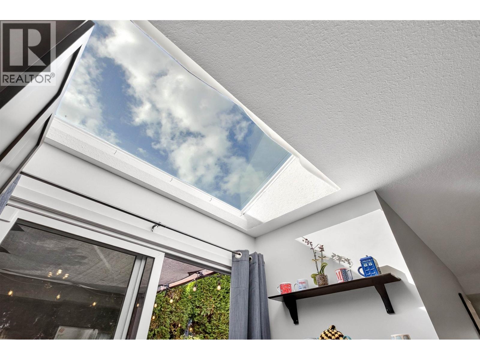
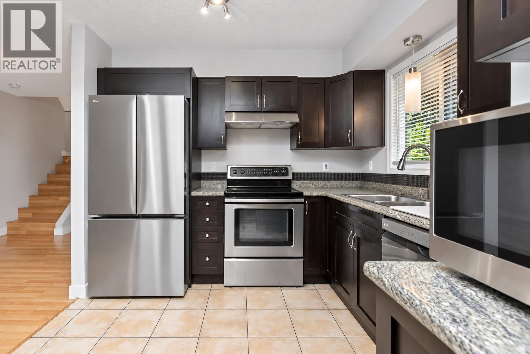
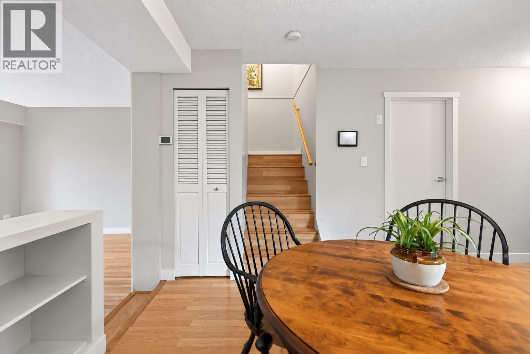
| *OPEN Oct 7th 5-6:30PM* Quietly located on a cul-de-sac in Central Pitt Meadows, this 3 bed 2 bath 1420sqft END unit townhome features a unique wrap-around yard with a detached-home feel! Bright, open layout with 3 bedrms up, including a spacious primary with a private den/office + custom closets. Many updated: kitchen, countertops, cabinets, S/S appliances, fixtures & laminate floors. BIG-TICKET UPDATES: heat pump A/C, furnace (2019), windows (2020), roof, skylight, on-demand H/W , insulation & electrical panel (2023) & cedar fence (2025). Large crawl space for additional storage. 2 parking stalls+ lots of street parking. Convenient front or backyard access. Pro-active strata. Walk 30 steps to Pitt Meadows Elementary/French Imm, parks, Rec Centre & library, restaurants - away from train noise! (id:5347) | |||
| Property Value: | $635,000 | Living Area: | 1420 sq.ft. |
| Year Built: | 1980 | Bedrooms: | 3 |
| House Type: | Row / Townhouse | Bathrooms: | 2 |
| Property Type: | Single Family | Owner Type: | Condo/Strata |
| Maint Fee: | $450.00 | Parking: | 2 |
|
Appliances: All Features: Central location, Cul-de-sac, Private setting View: View Open House: Wednesday Oct 07, at 5:00 PM Added to MLS: 10/7/2026 7:05:13 PM |
|||
 Sylvia Nguyen | RE/MAX Crest Realty