


|
|
|
|
|

Call Ian at
604 YOUR KEY to view this property 
Ian Brett
Phone: (604) 968-7539 ian@captainvancouver.com |
||||||||||||||||


| Property Details | |||
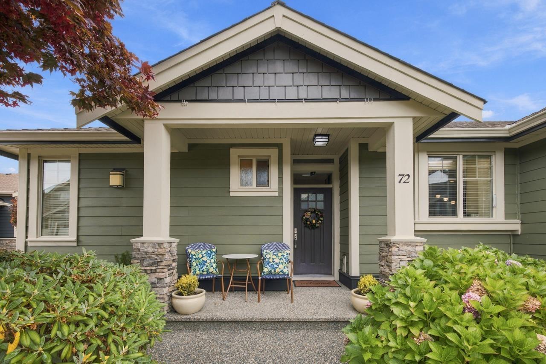
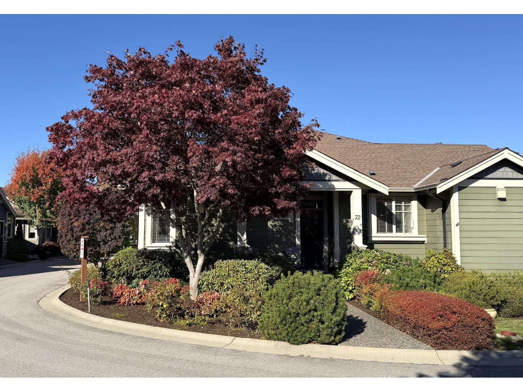
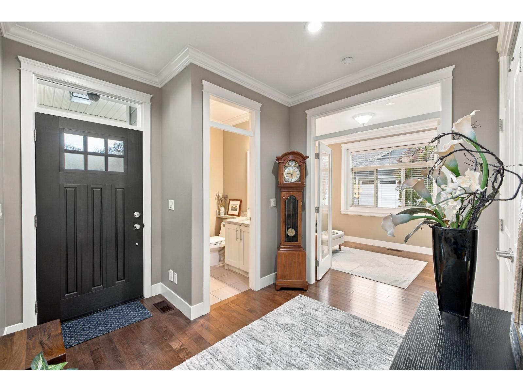
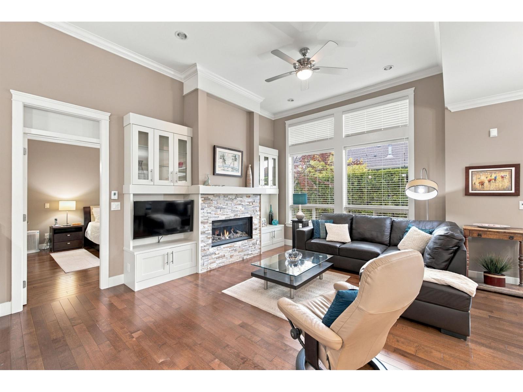
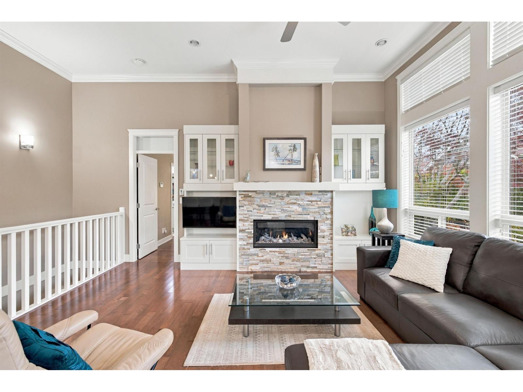
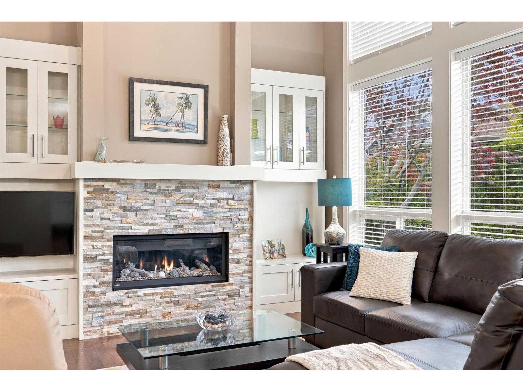
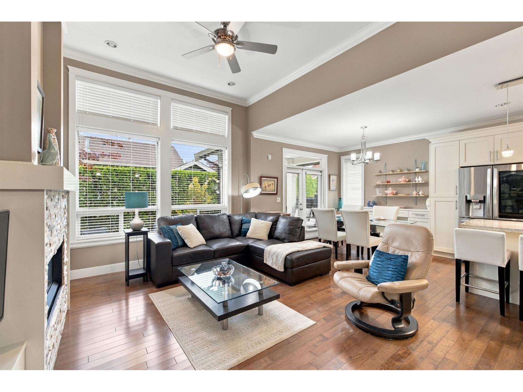
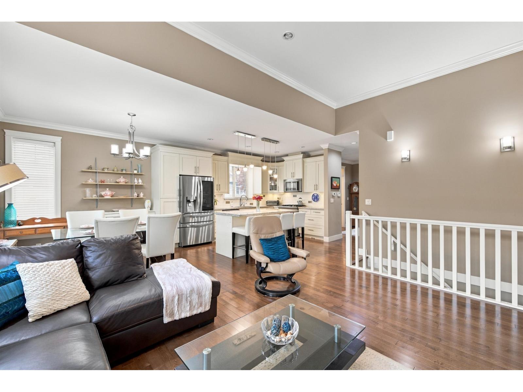
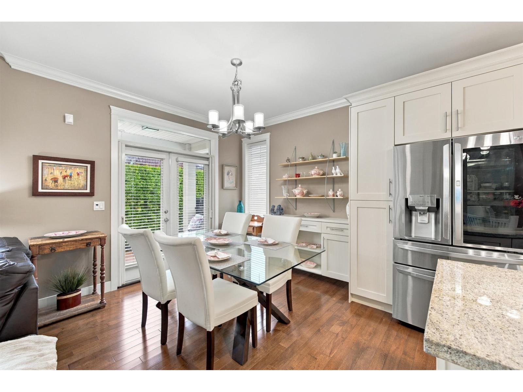
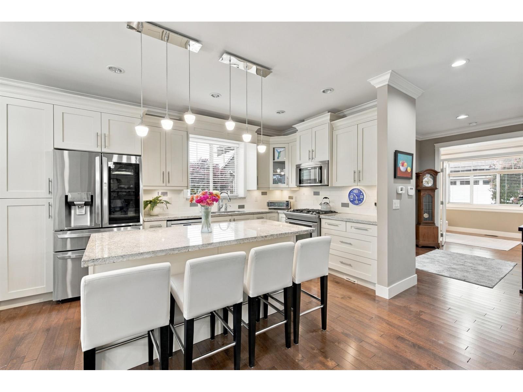
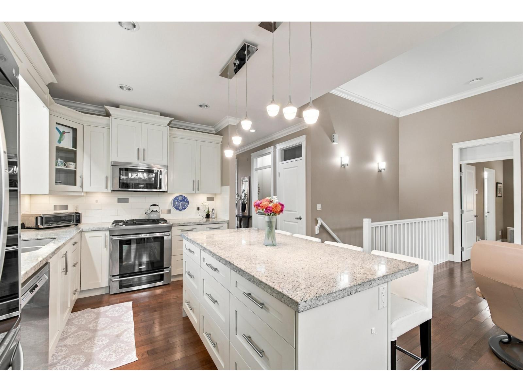
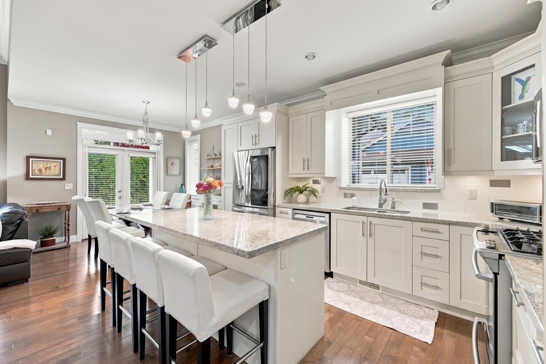
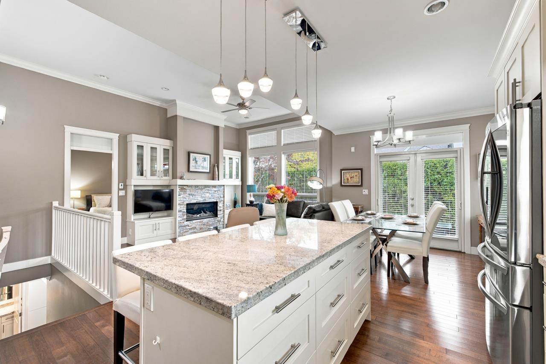
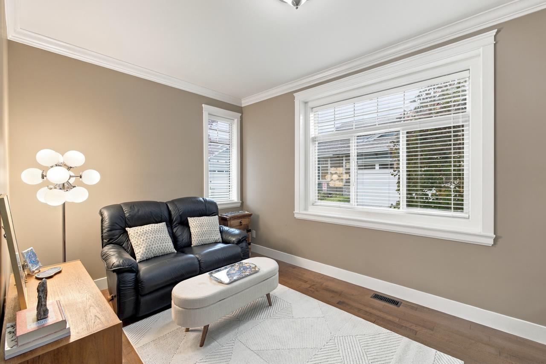
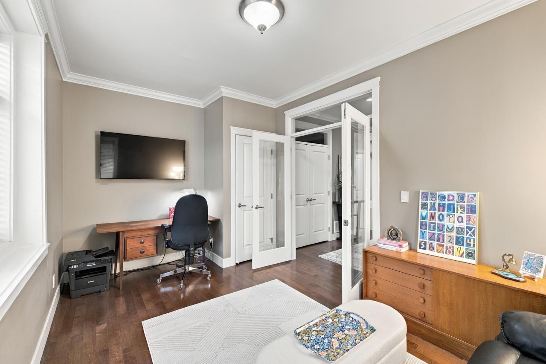
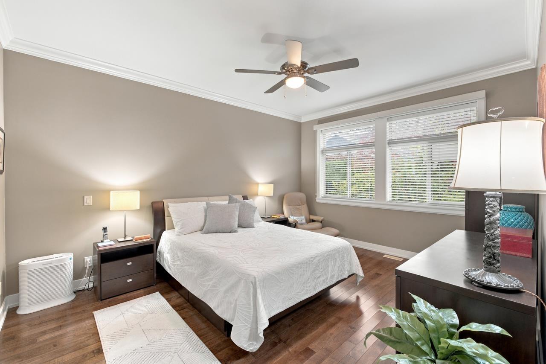
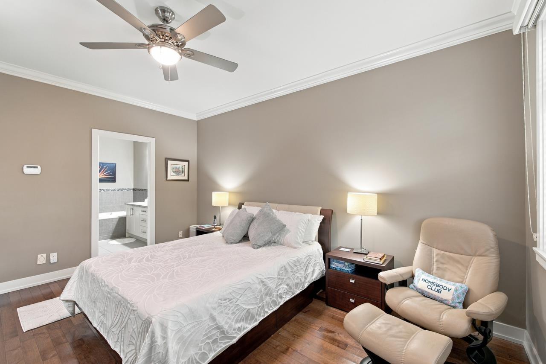
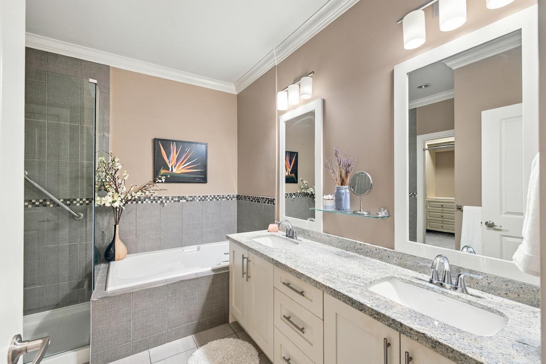
| 2 bed + den/BR, 3 bath corner-unit rancher with full basement at The Greens, a sought-after 55+ community in South Surrey. At 2,532 sq ft, one of the largest in the complex, with windows on three sides. Main-floor living: primary suite with 5-pc ensuite and walk-in closet, den/office, and a bright great room with hardwood and a stacked-stone fireplace. Kitchen has white cabinetry, granite counters and a large island. Downstairs: family room with a second fireplace and wet bar, second bedroom with Murphy bed and built-in desk, media room, sauna, 3-pc bath and storage. Heat pump with A/C, double garage with attic storage, private patio and landscaped yard. Clubhouse has an entertainment room with kitchen, theatre, gym, billiards and putting green. Close to golf, shopping and the US border. (id:5347) | |||
| Property Value: | $1,295,000 | Living Area: | 2532 sq.ft. |
| Year Built: | 2012 | Bedrooms: | 3 |
| House Type: | Row / Townhouse | Bathrooms: | 3 |
| Property Type: | Single Family | Owner Type: | Condo/Strata |
| Maint Fee: | $615.15 | Parking: | 2 |
|
Appliances: Washer, Refrigerator, Dishwasher, Stove, Dryer, Microwave, Wet Bar, See remarks, Garage door opener Open House: Saturday Sep 26, at 1:00 PM Added to MLS: 10/3/2026 11:25:18 PM |
|||
 Amanda Milford | Real Broker B.C. Ltd.