


|
|
|
|
|

Call Ian at
604 YOUR KEY to view this property 
Ian Brett
Phone: (604) 968-7539 ian@captainvancouver.com |
||||||||||||||||


| Property Details | |||
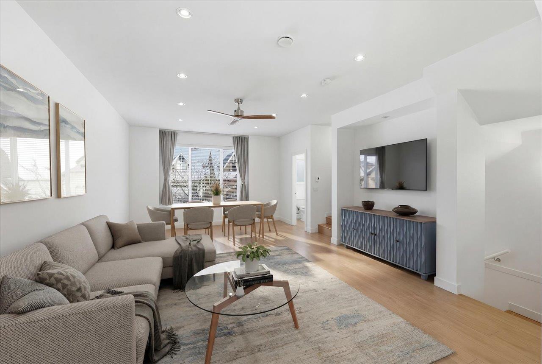
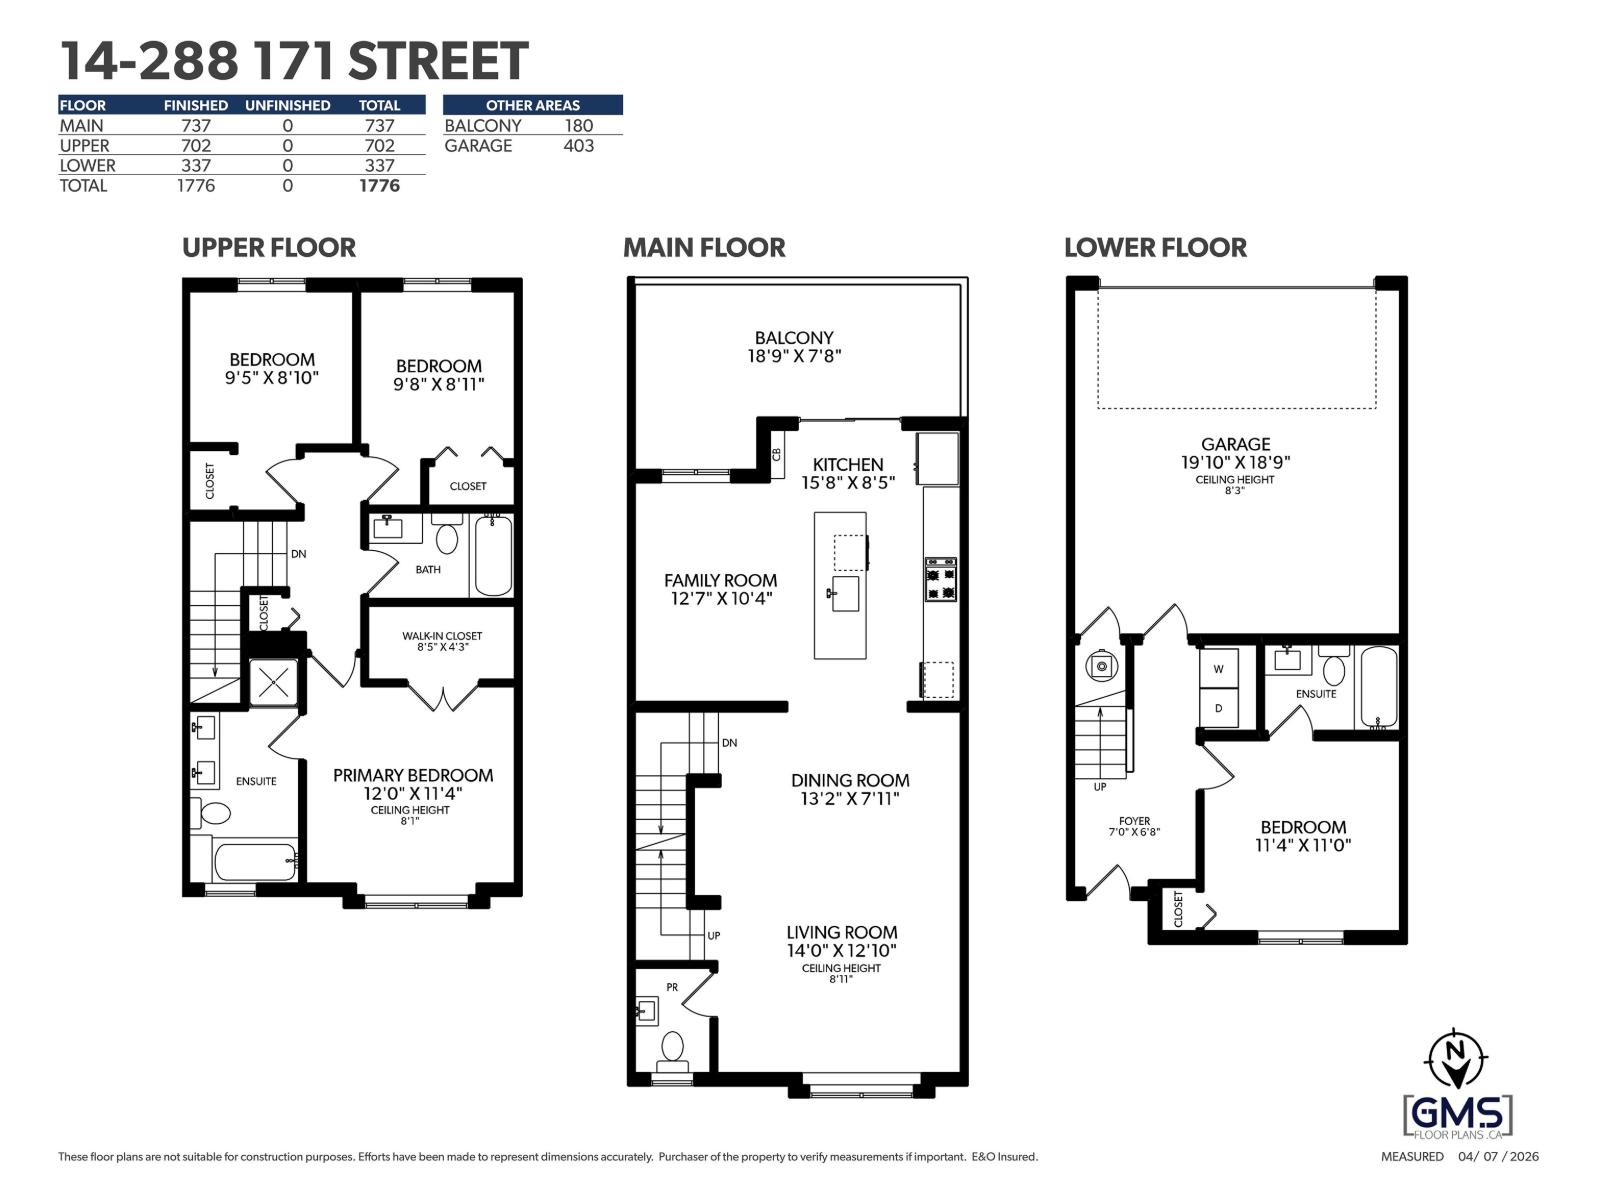
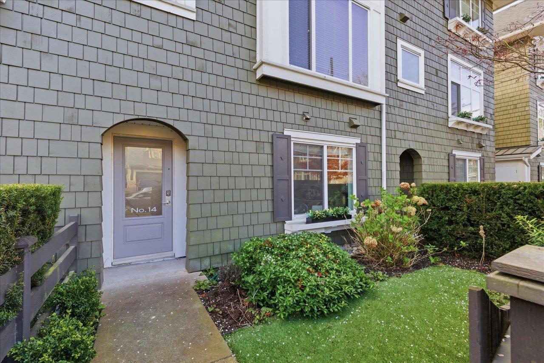
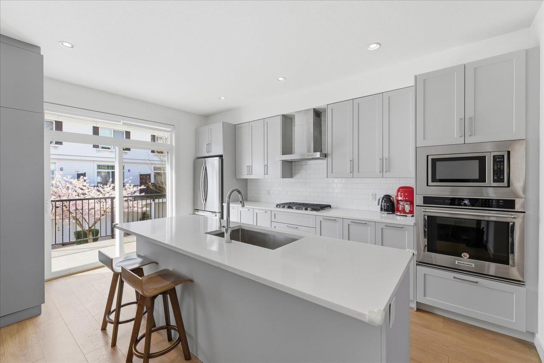
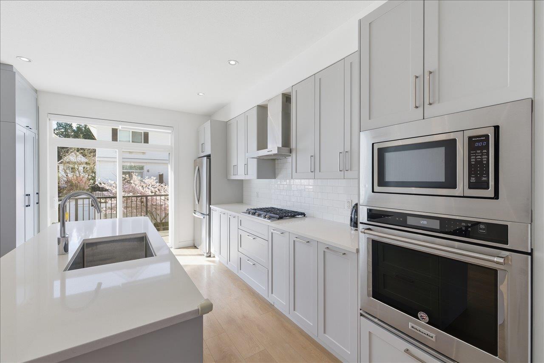
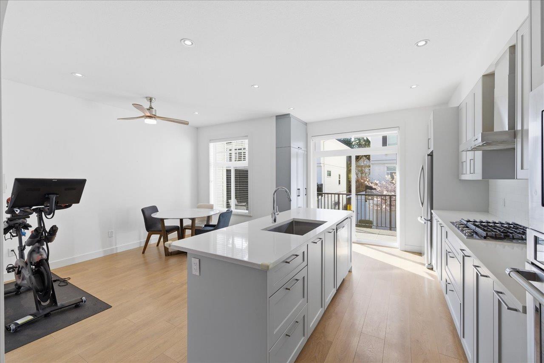
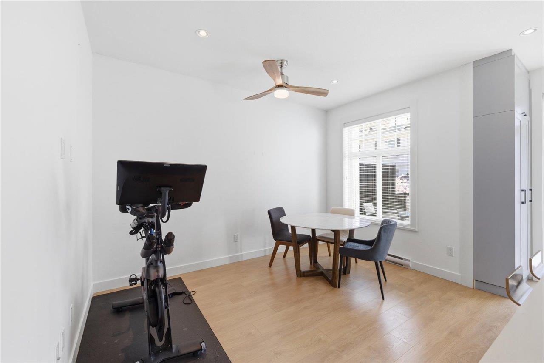
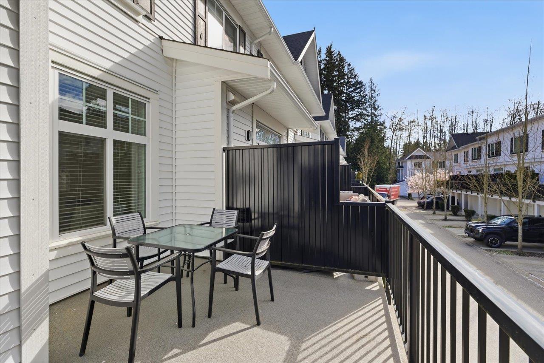
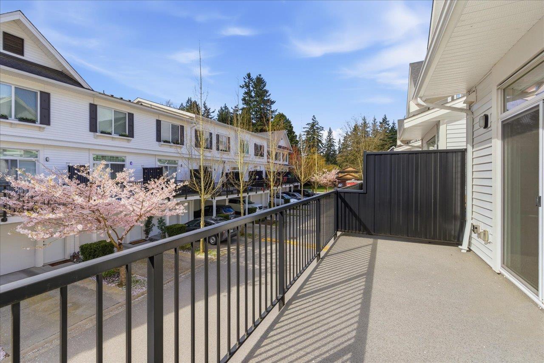
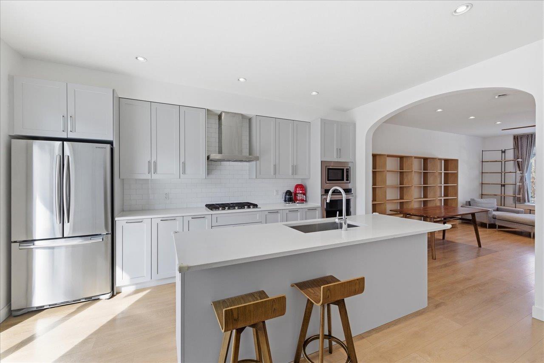
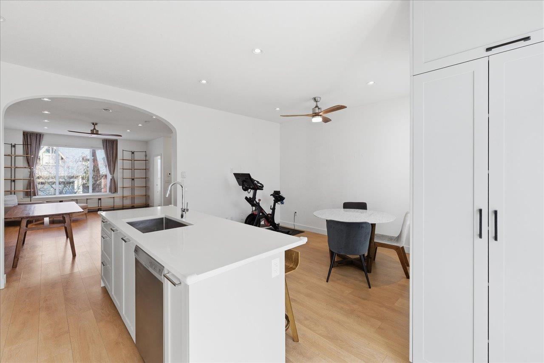
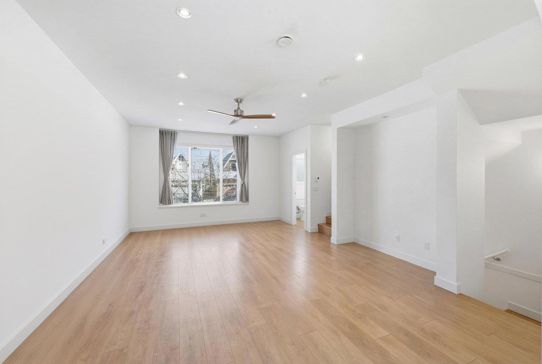
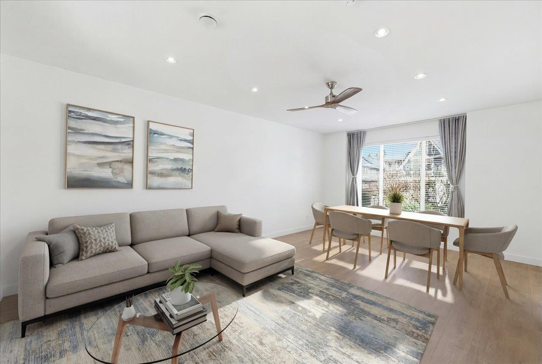
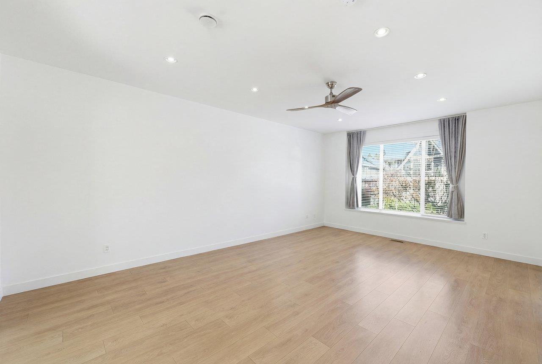
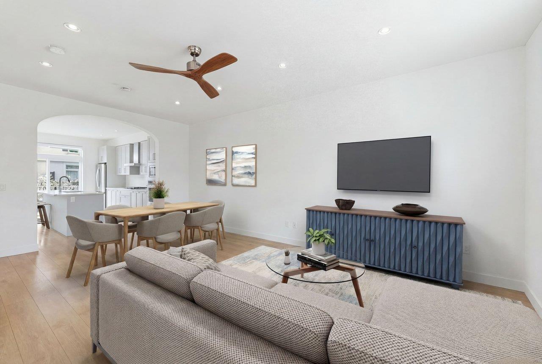
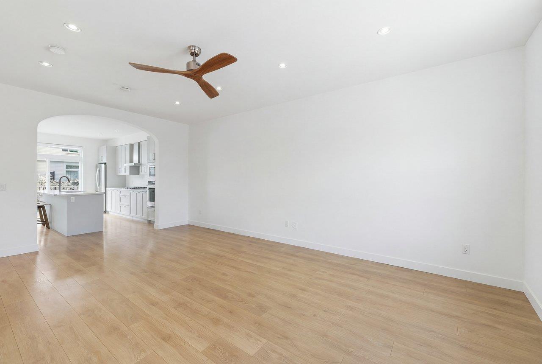
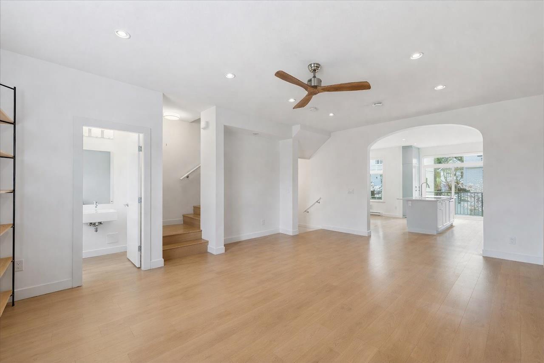
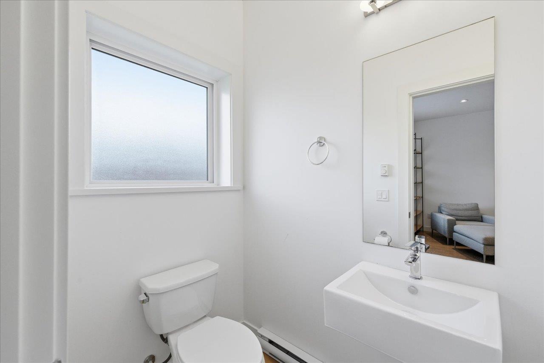
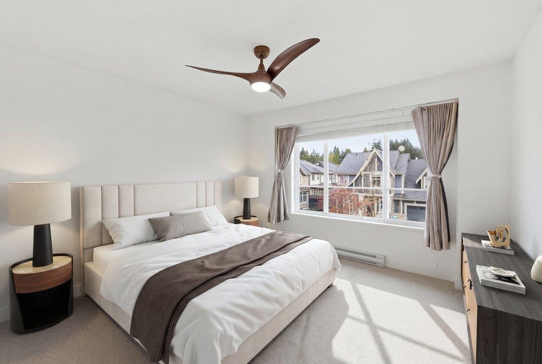
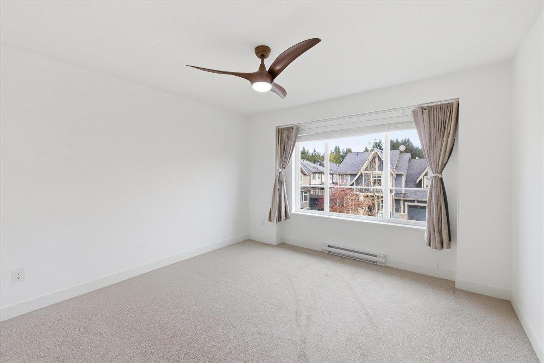
| Discover this beautifully updated 4 bed, 4 bath townhome tucked away in a peaceful South Surrey neighbourhood. A bright main level offers high ceilings, open living & dining areas, cherry blossom-lined views, & a powder room. The chef-inspired kitchen features a gas cooktop, generous cabinetry & pantry space, plus an adjoining family/dining area that opens to a large patio for BBQs & entertaining. Upstairs are 3 spacious bedrooms, including a primary retreat with walk-in closet & spa-inspired ensuite. The lower-level bedroom with a private ensuite is ideal for guests, in-laws, or growing teens. Complete with laminate flooring throughout, direct front entry from 3rd Ave, street parking, & a DOUBLE side-by-side garage. Enjoy family-friendly living at The Crossing, near beaches, golf & shops! Move-in ready & quick possession possible! (id:5347) | |||
| Property Value: | $878,000 | Living Area: | 1776 sq.ft. |
| Year Built: | 2016 | Bedrooms: | 4 |
| House Type: | Row / Townhouse | Bathrooms: | 4 |
| Property Type: | Single Family | Owner Type: | Condo/Strata |
| Maint Fee: | $428.07 | Parking: | 2 |
|
Appliances: Washer, Refrigerator, Dishwasher, Stove, Dryer Open House: Sunday Sep 27, at 2:00 PM Added to MLS: 9/22/2026 12:55:09 AM |
|||
 Kiyomi Baerg | Oakwyn Realty Ltd.