


|
|
|
|
|

Call Ian at
604 YOUR KEY to view this property 
Ian Brett
Phone: (604) 968-7539 ian@captainvancouver.com |
||||||||||||||||







| Property Details | |||
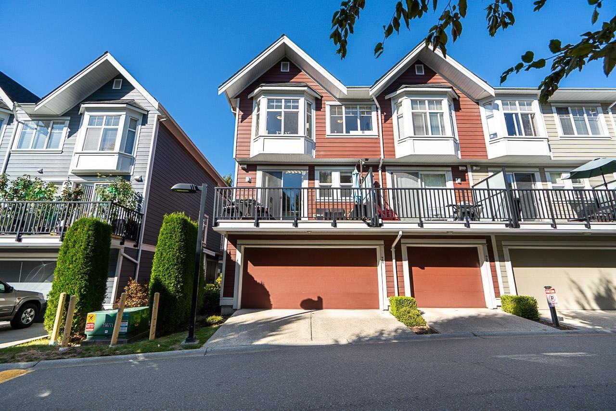
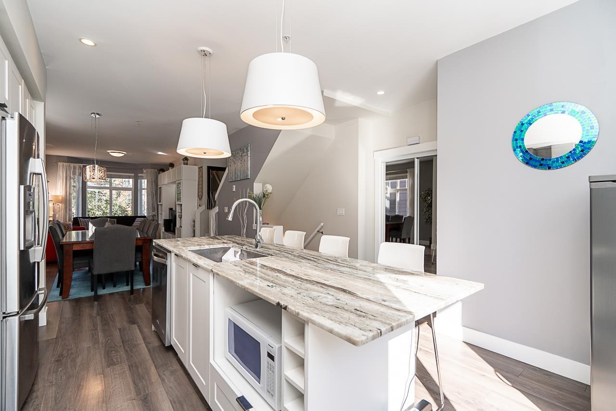
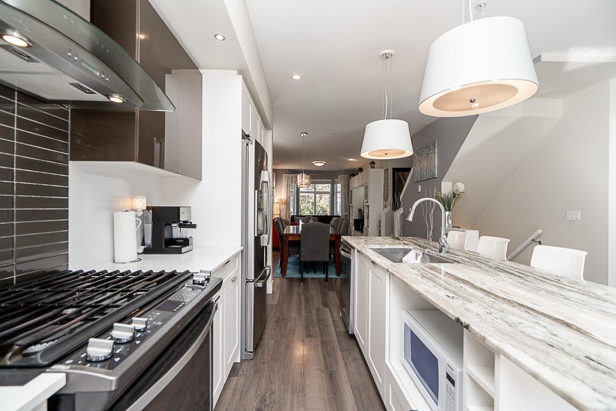
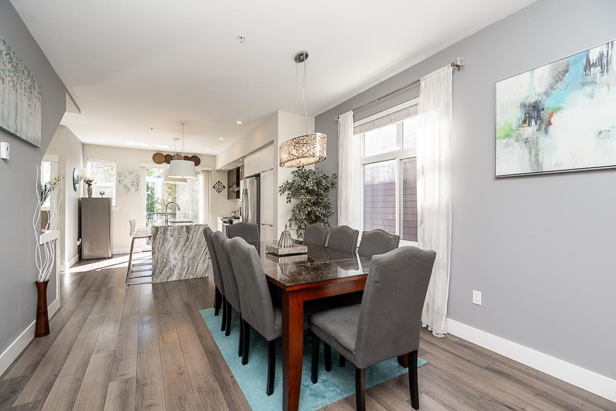
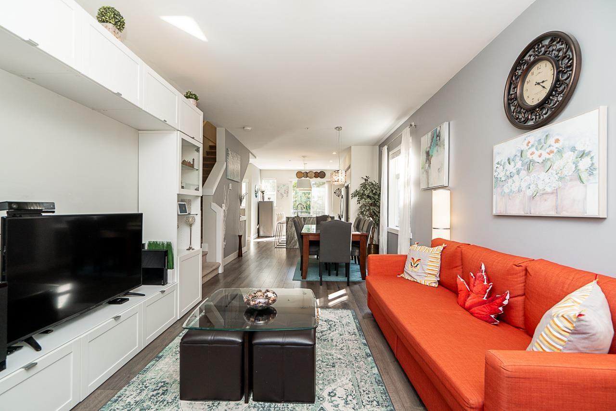
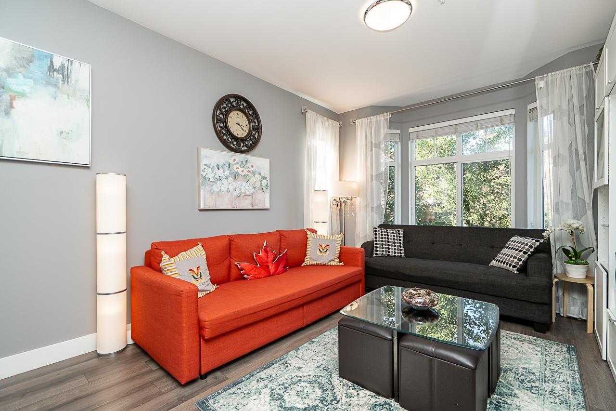
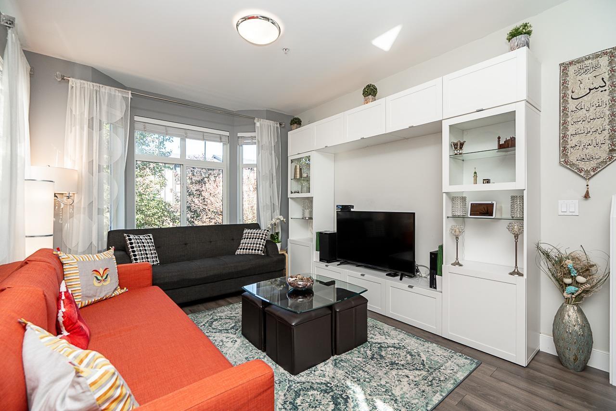
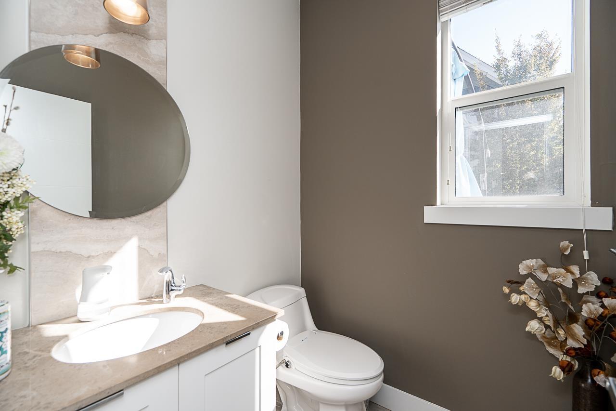
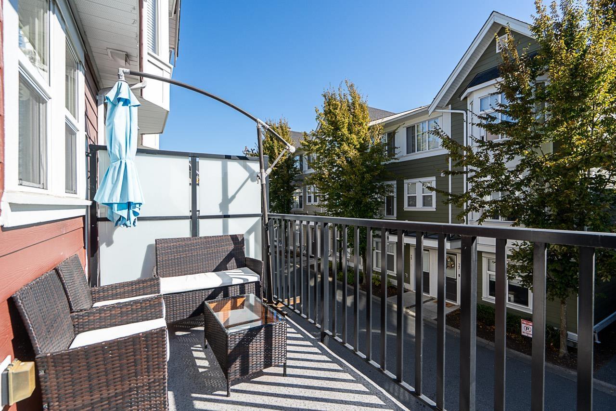
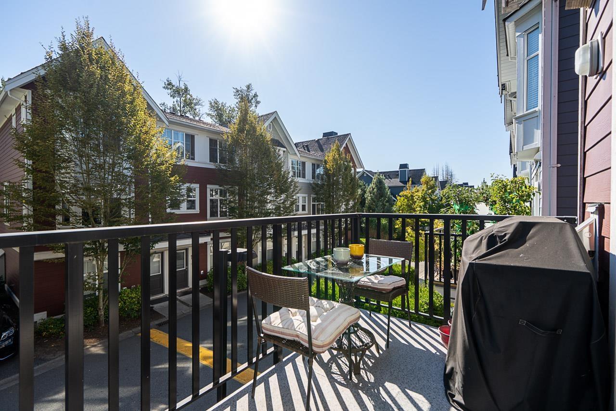
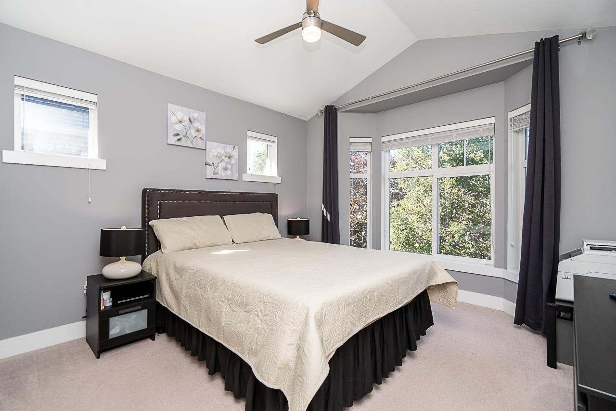
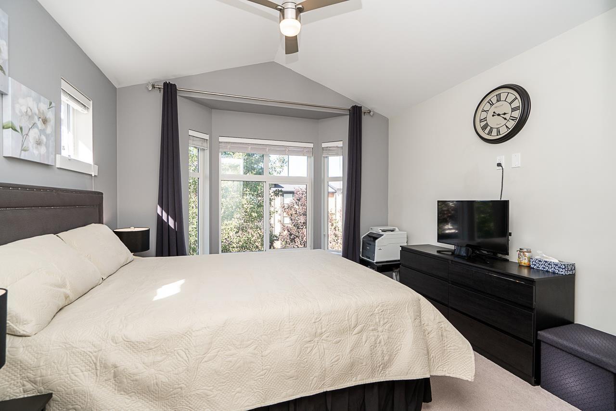
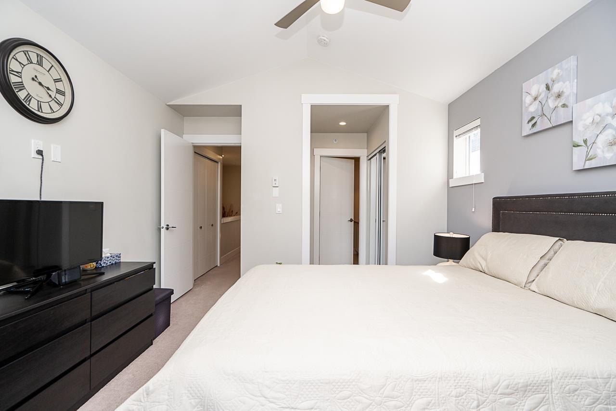
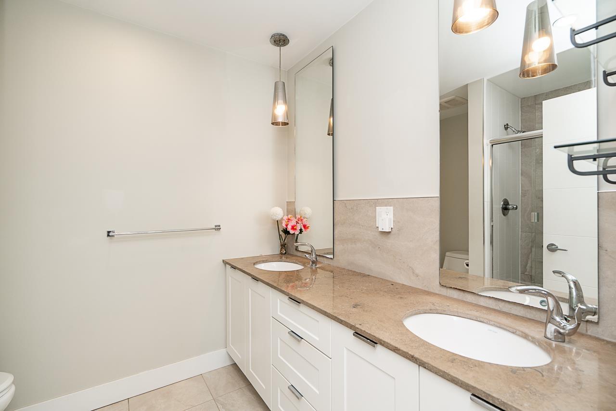
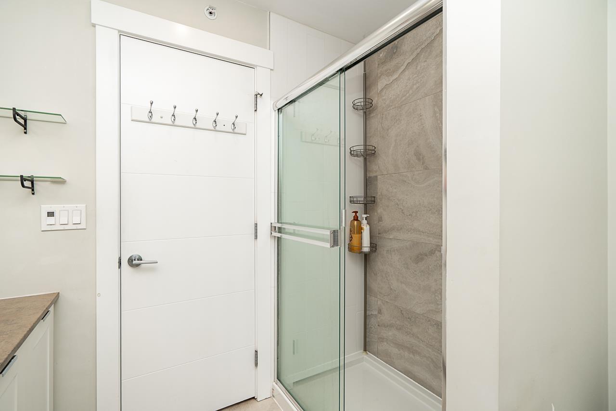
| Arcadia by Nordel Homes, located in the heart of Wiloughby. This meticulously maintained 4bed, 3.5bath, w/ double side by side garage offers 1600sqft of living space & privacy as an END UNIT. Bright and open living areas make this an entertainers delight. In floor heat, stunning kitchen, stainless steel appliances including a gas range, full pantry, quartz countertops, large island w/ wrap around seating, tucked away 2 piece powder room, spacious deck w/ gas hook up, stacked laundry, double sink in Master. Complex has a playground on site as well as other parklike features to give it a natural ambience, great proximity to highways, shops, seconds away from the new 216th Ave interchange. Catchment schools; Willoughby Elementary, R.e. Mountain Secondary, & Yorkson Creek Middle School. OPEN HOUSE Sept 26th Sat & Sept 27th Sun 2PM - 4PM (id:5347) | |||
| Property Value: | $849,900 | Living Area: | 1621 sq.ft. |
| Year Built: | 2016 | Bedrooms: | 4 |
| House Type: | Row / Townhouse | Bathrooms: | 4 |
| Property Type: | Single Family | Owner Type: | Condo/Strata |
| Maint Fee: | $343.97 | Parking: | 2 |
|
Appliances: Washer, Refrigerator, Dishwasher, Stove, Dryer Open House: Sunday Sep 27, at 2:00 PM Added to MLS: 9/18/2026 8:15:02 PM |
|||
 Kaz Hassan | RE/MAX Performance Realty