


|
|
|
|
|

Call Ian at
604 YOUR KEY to view this property 
Ian Brett
Phone: (604) 968-7539 ian@captainvancouver.com |
||||||||||||||||




| Property Details | |||
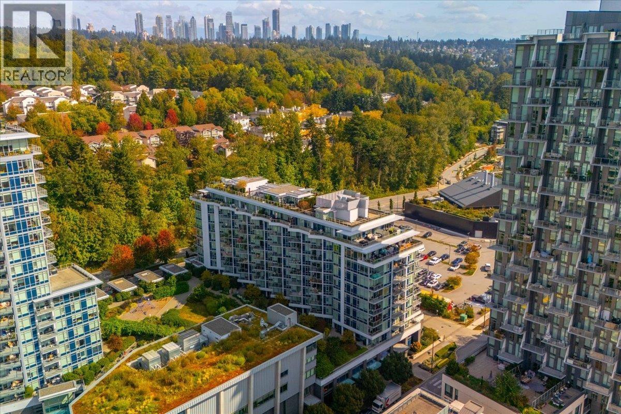
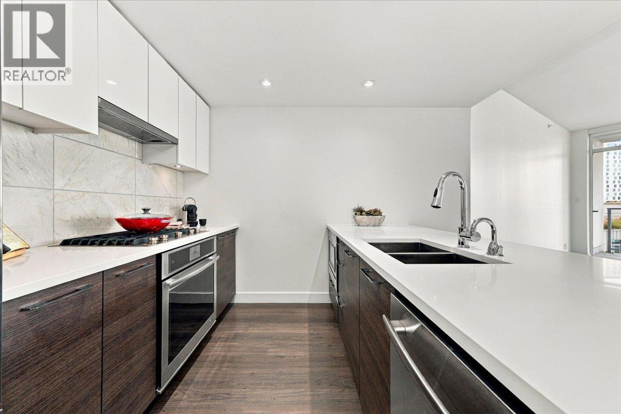
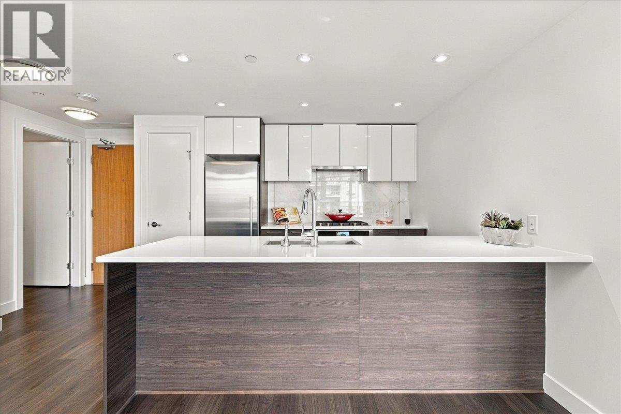
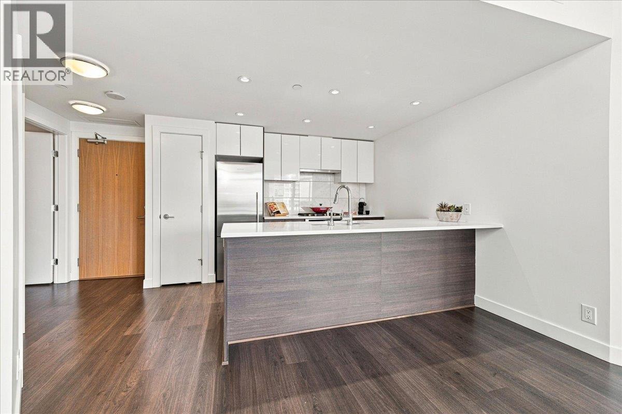
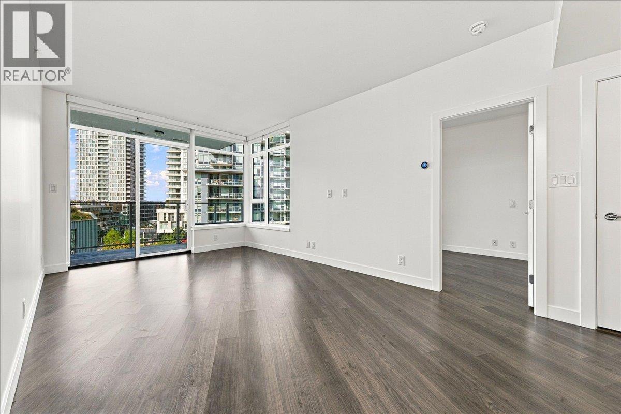
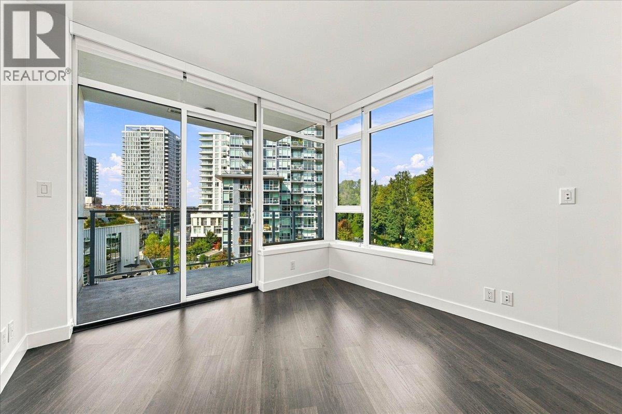
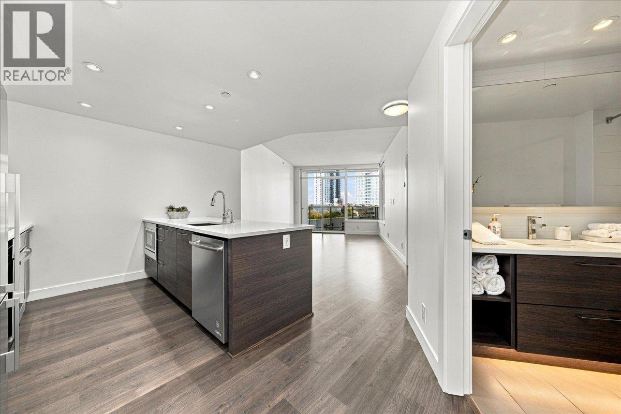
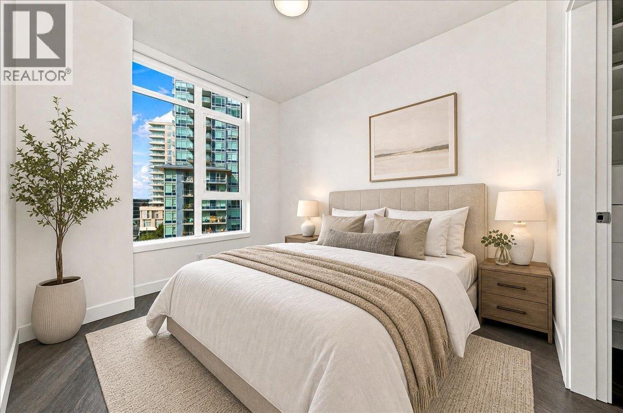
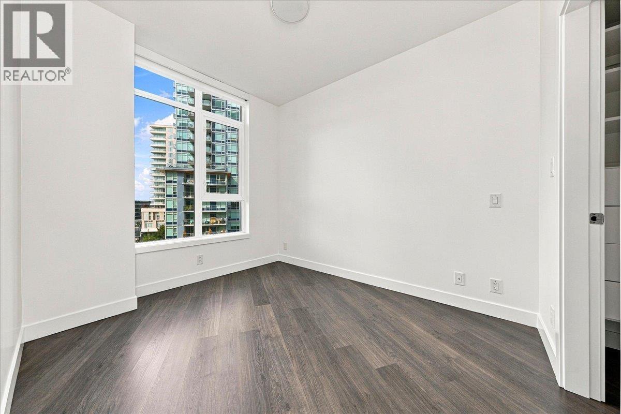
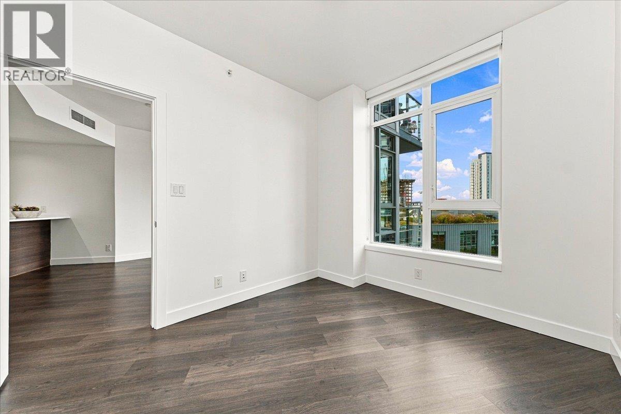
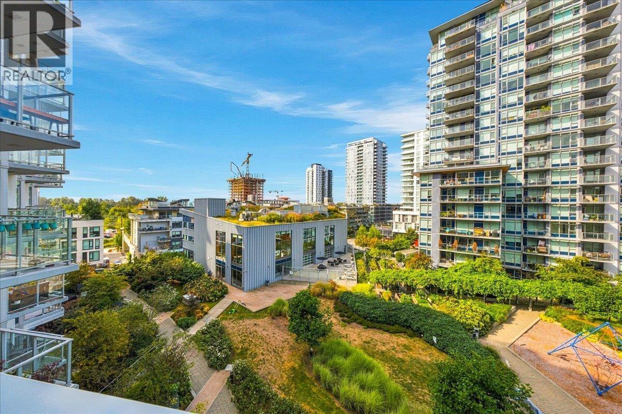
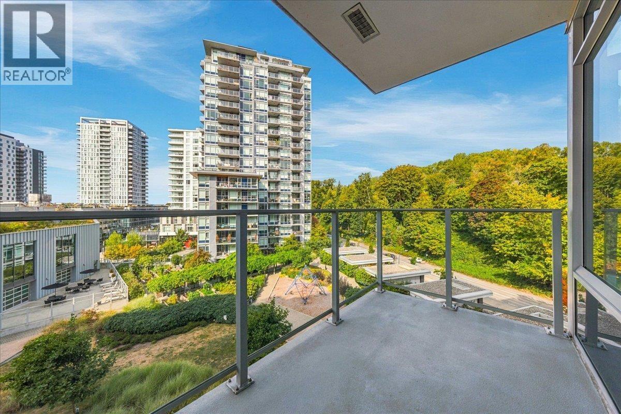
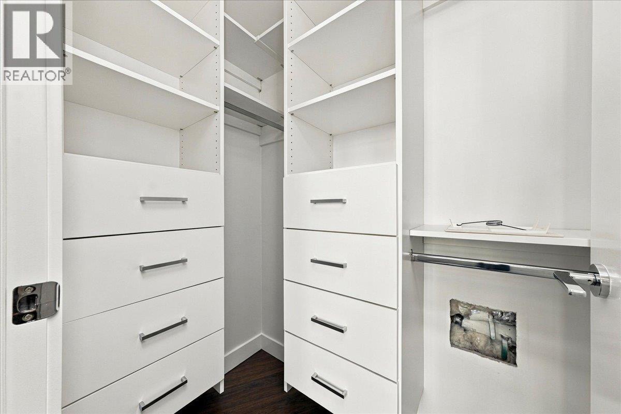
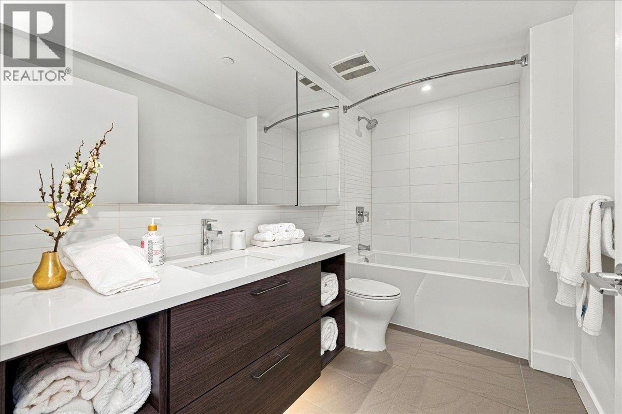
| Vancouver´s last waterfront community! Wesgroup´s One Town Center in River District offers a fabulous contemporary 1 bed + den, 651 SF home in a quality concrete building with lofty 9' ceilings. Enjoy west-facing sunset and city views! The gourmet chef´s kitchen features quartz counters and Jenn-Air gas range, oven & fridge. Luxuriate in the spa-inspired bath with NuHeat radiant floors. Comfort is complete with built-in air cooling. Enjoy resort living at Club Central: 14,000 SF amenity center with indoor pool, hot tub, sauna/steam, gym, squash & basketball courts, resident lounge & 2 guest suites. Steps to Save-On, Starbucks, Shoppers, Local, Sushi Mura, Bufala, Everything Wine, Angus T, banks, health care providers. Riverfront trails at your doorstep! Newly Painted and ready to move in! (id:5347) | |||
| Property Value: | $599,000 | Living Area: | 651 sq.ft. |
| Year Built: | 2018 | Bedrooms: | 1 |
| House Type: | Apartment | Bathrooms: | 1 |
| Property Type: | Single Family | Owner Type: | Condo/Strata |
| Maint Fee: | $465.00 | Parking: | 1 |
|
Appliances: Refrigerator, Dishwasher, Oven - Built-In, Washer & Dryer Features: Central location, Elevator View: View Open House: Saturday Sep 19, at 2:00 PM Added to MLS: 9/16/2026 1:00:01 AM |
|||
 Susan Ninow | Royal LePage Westside