


|
|
|
|
|

Call Ian at
604 YOUR KEY to view this property 
Ian Brett
Phone: (604) 968-7539 ian@captainvancouver.com |
||||||||||||||||
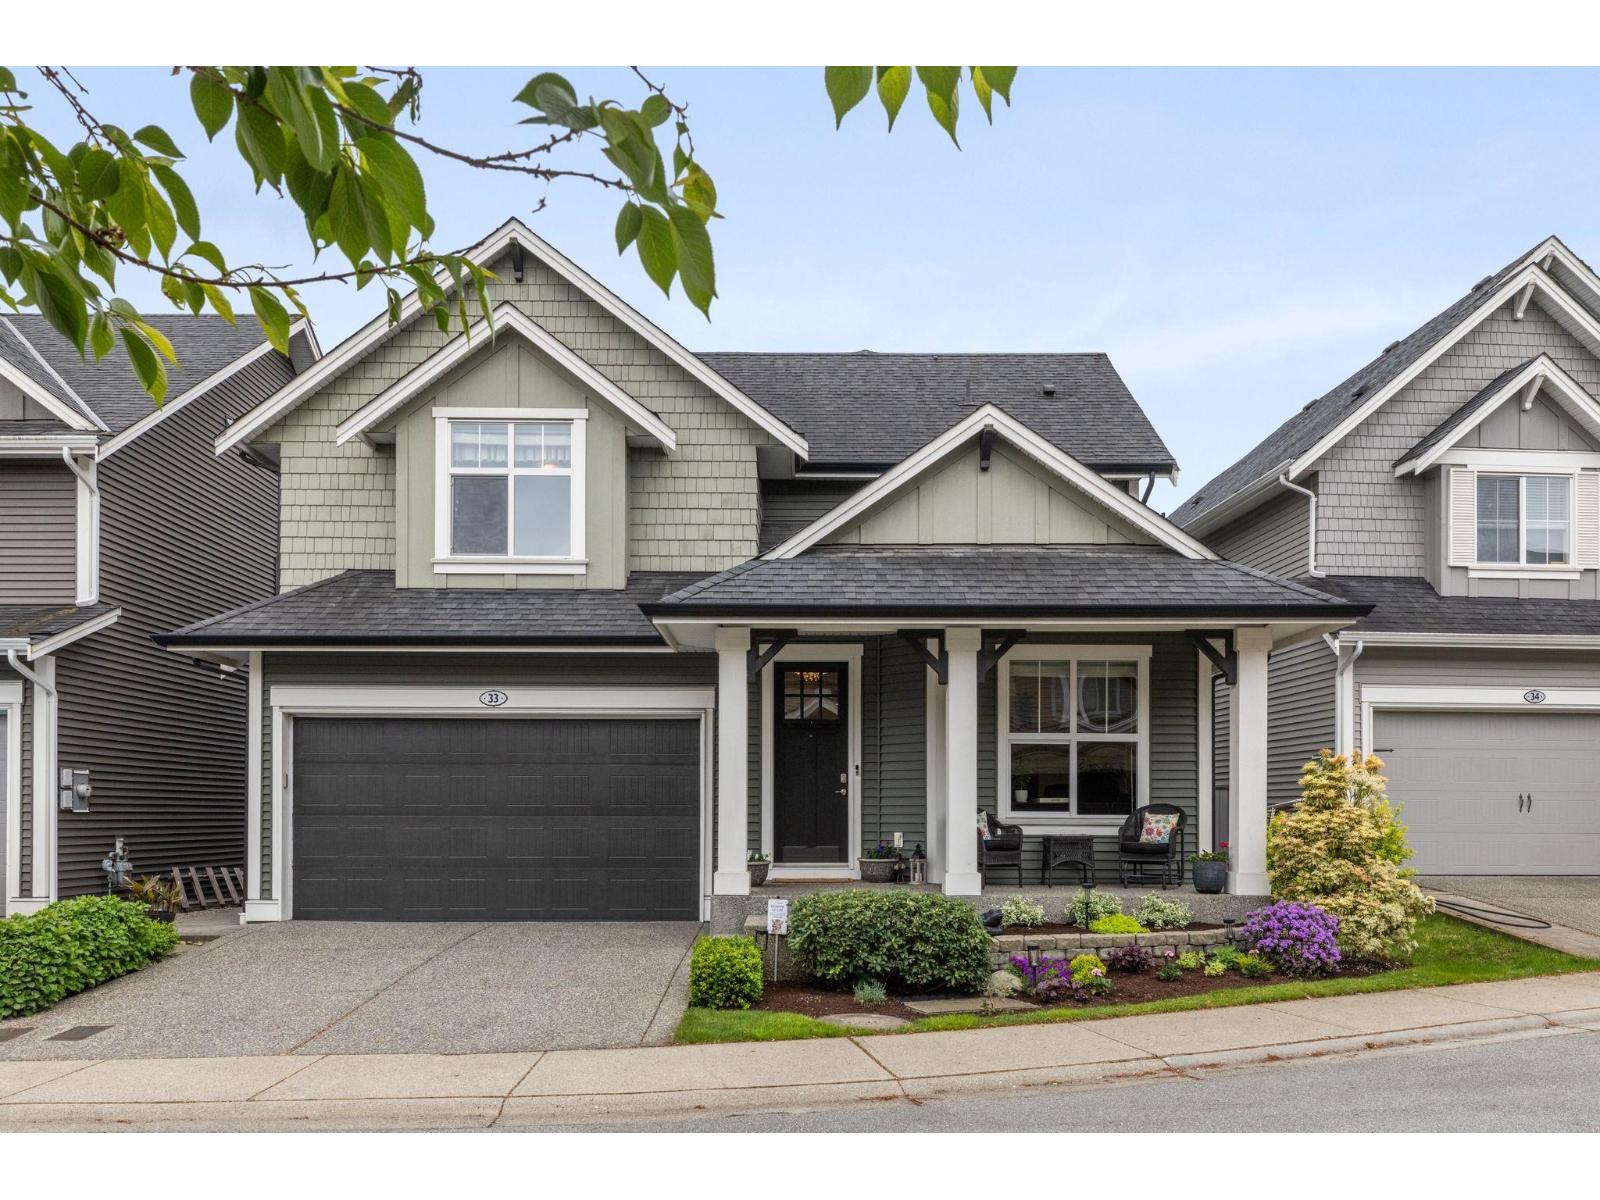


| Property Details | |||
| This is the Willoughby family dream home you've been waiting for. This handcrafted 4 Bed+Den+Office home offers over 3,500 sq ft of stylish living space w/beautiful designer updates throughout. Soaring vaulted ceilings & oversized windows flood the home w/natural light, while the white chef-inspired kitchen w/quartz countertops and stainless steel appliances creates the perfect gathering space. The MAIN FLOOR PRIMARY SUITE features a spa-like ensuite and walk-in closet. Downstairs offers a spacious rec room perfect for movie nights or growing families. Complete with A/C, a private sunny south-facing backyard, workshop, double garage and an unbeatable location near top schools. This move-in-ready home offers the perfect combination of luxury, functionality and location. Open Sun Sep 20 1-3p (id:5347) | |||
| Property Value: | $1,499,900 | Living Area: | 3539 sq.ft. |
| Year Built: | 2013 | Bedrooms: | 4 |
| House Type: | House | Bathrooms: | 4 |
| Property Type: | Single Family | Owner Type: | Condo/Strata |
| Maint Fee: | $354.37 | Parking: | 4 |
|
Appliances: Washer, Refrigerator, Central Vacuum, Dishwasher, Stove, Dryer, Microwave, Storage Shed, Garage door opener Open House: Sunday Sep 20, at 1:00 PM Added to MLS: 9/15/2026 8:55:21 PM |
|||
 Melody Morris | Oakwyn Realty Ltd.