


|
|
|
|
|

Call Ian at
604 YOUR KEY to view this property 
Ian Brett
Phone: (604) 968-7539 ian@captainvancouver.com |
||||||||||||||||



| Property Details | |||
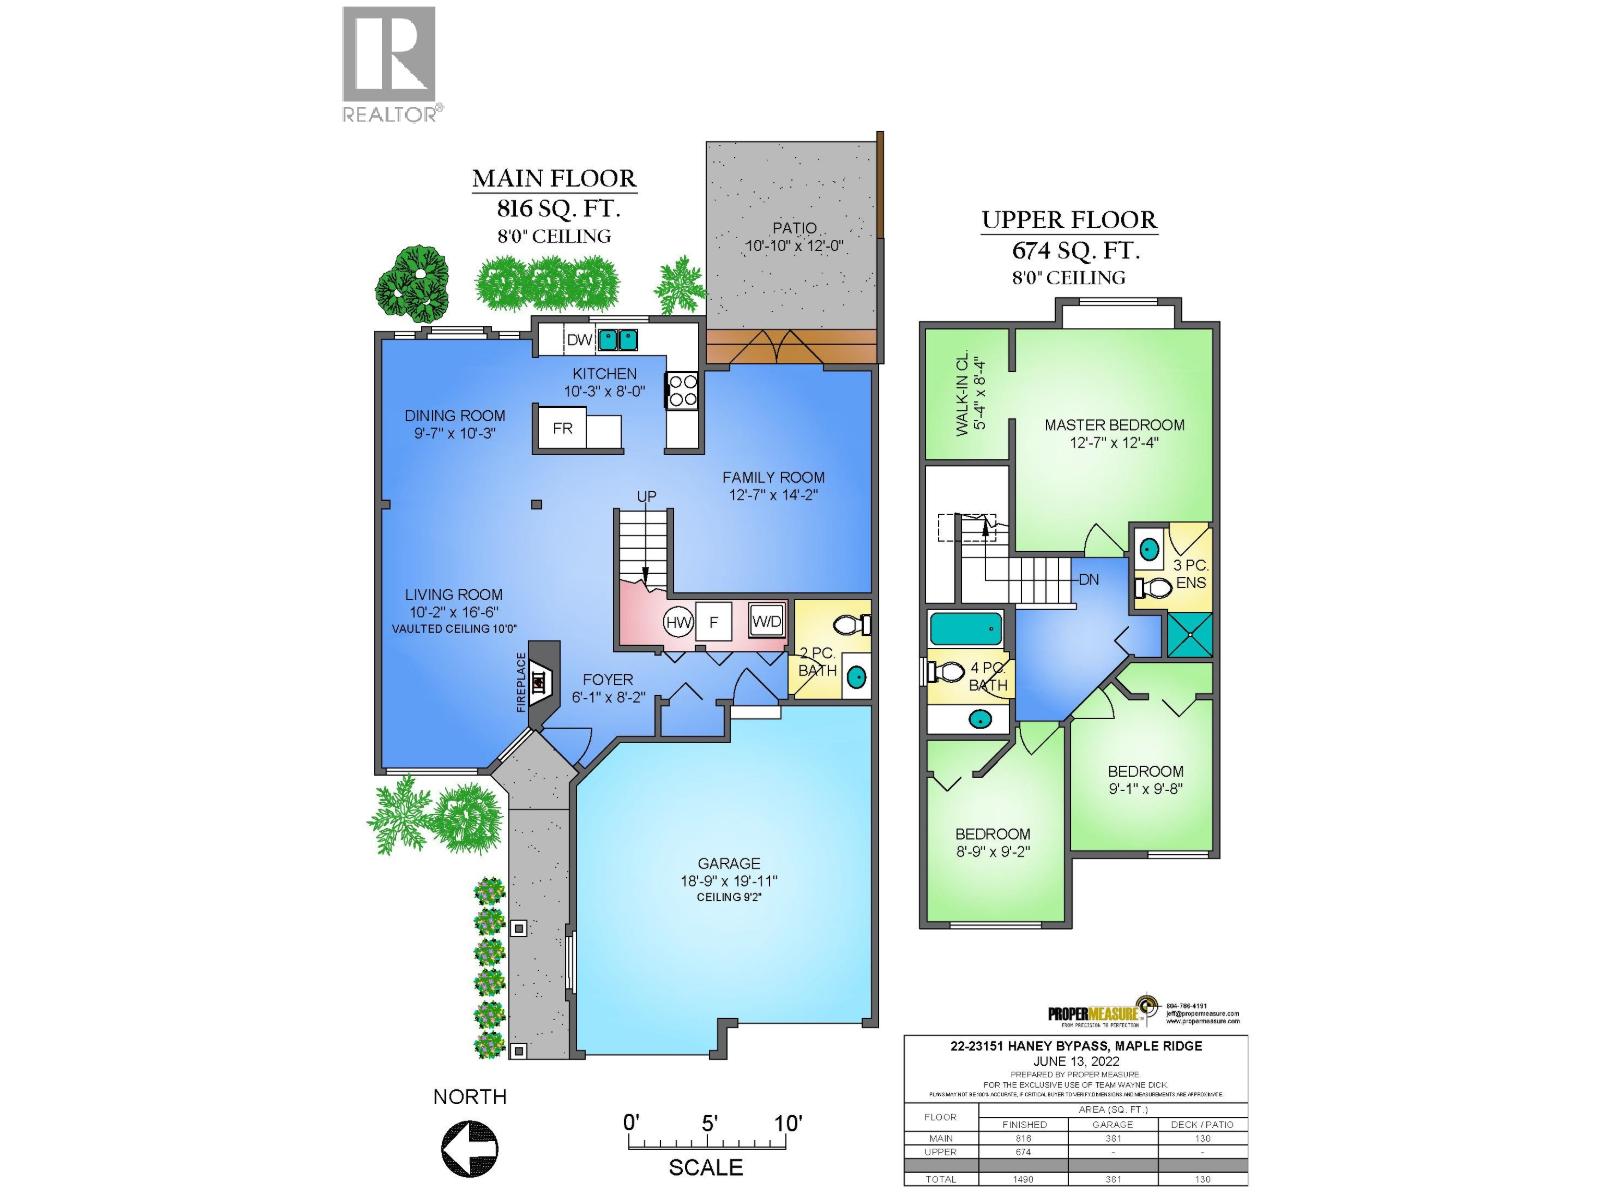
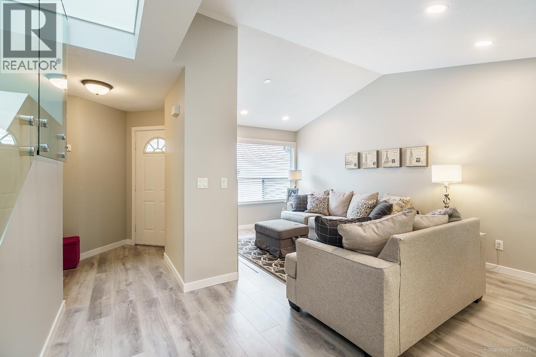
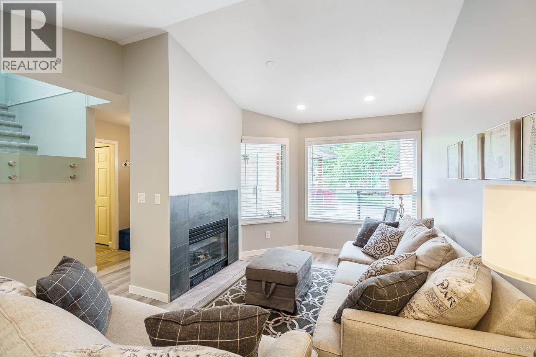
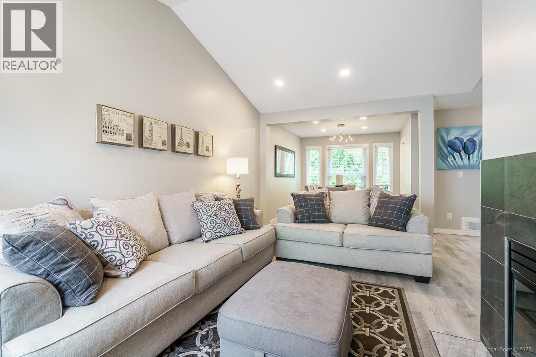
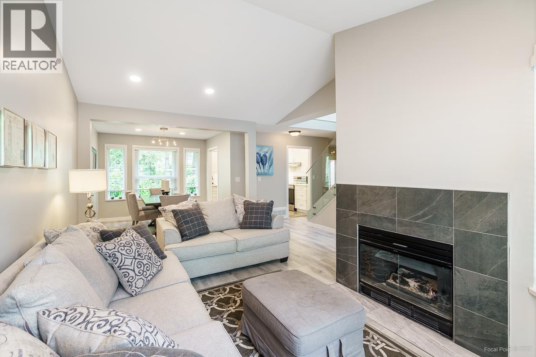
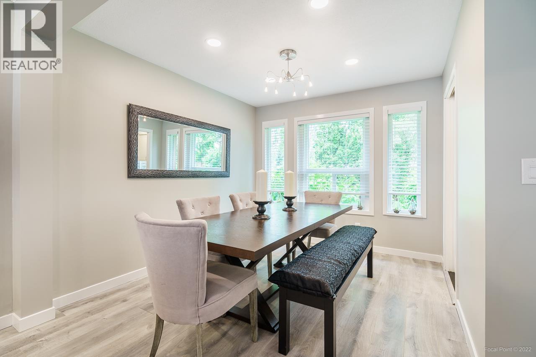
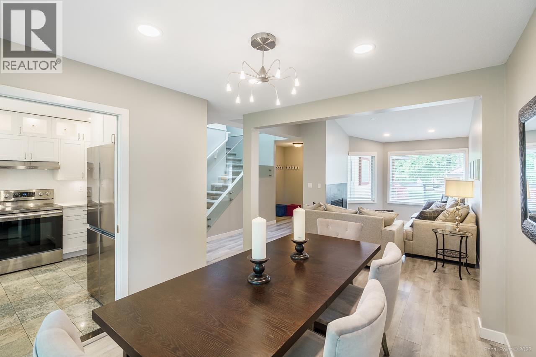
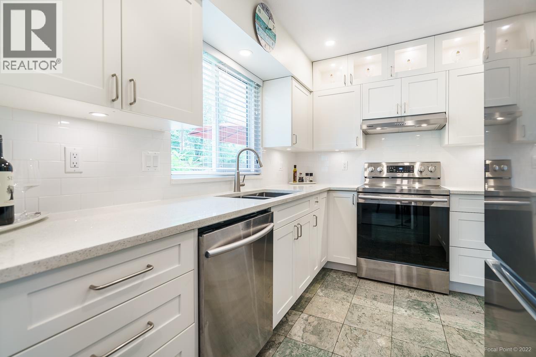
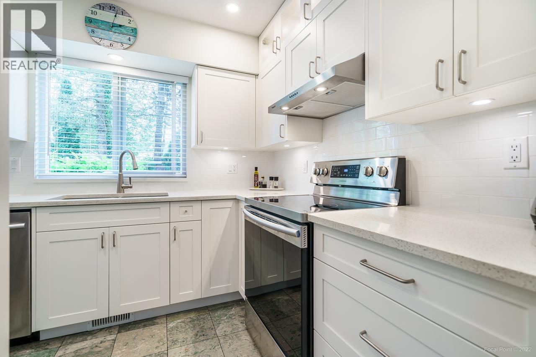
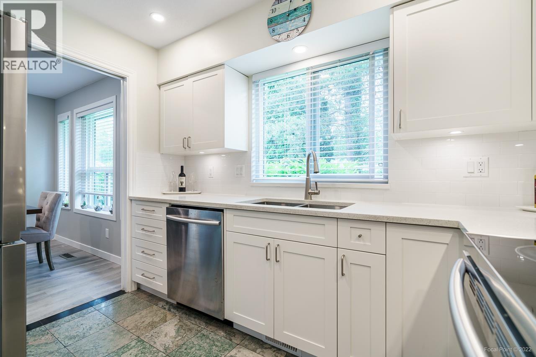
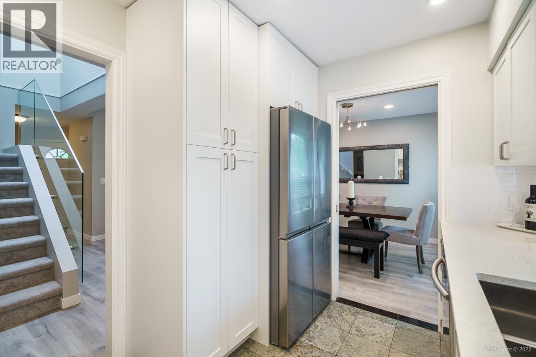
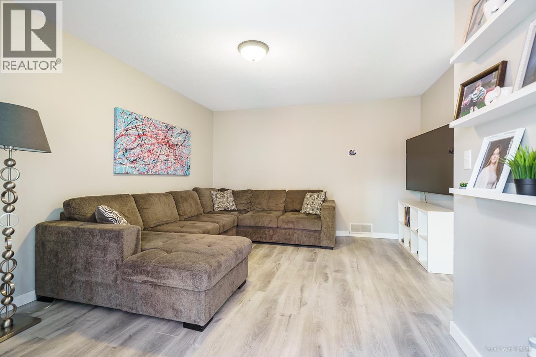
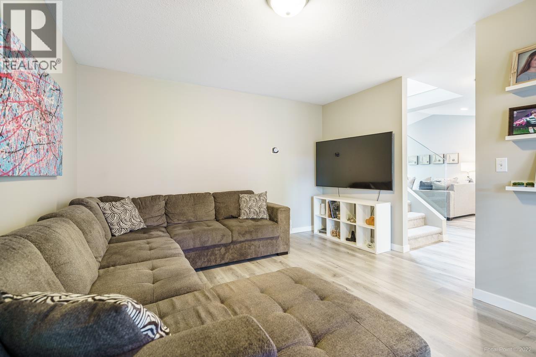
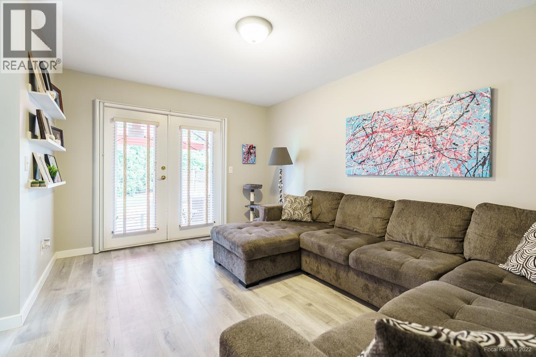
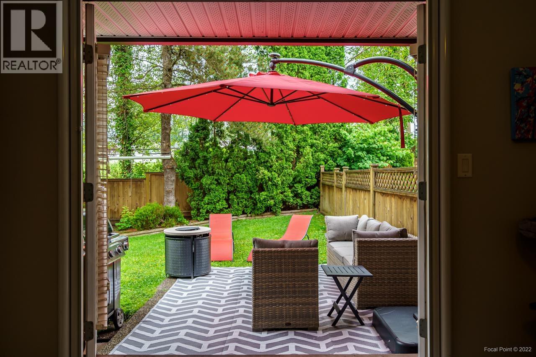
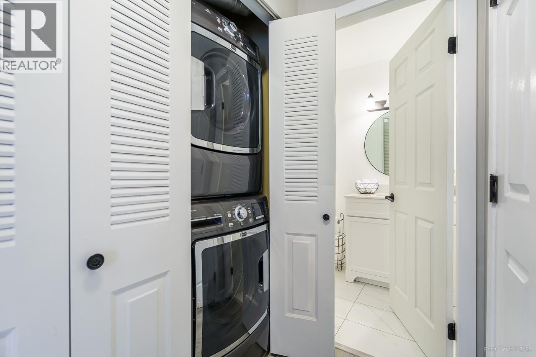
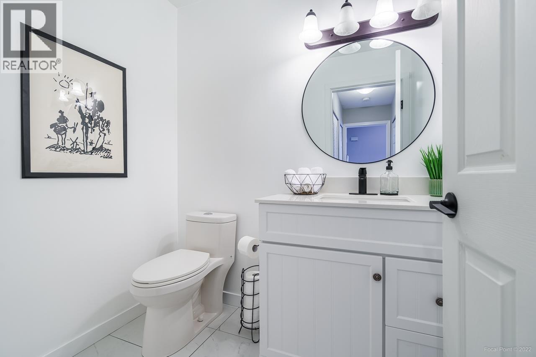
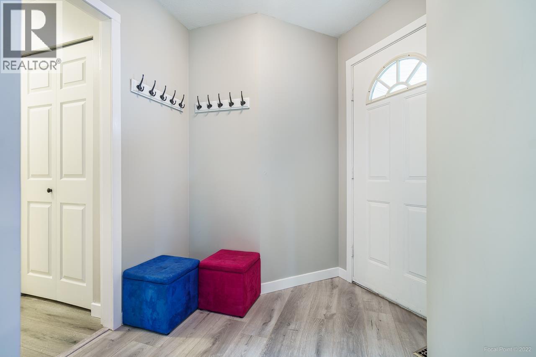
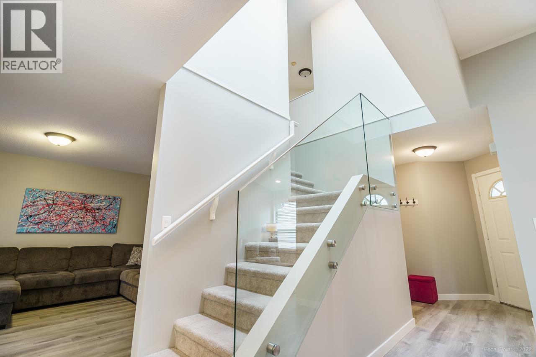
| METICULOUSLY kept two-level townhouse at Stonehouse Estates with extensive upgrades throughout. Main floor features laminate flooring, a living rm with vaulted ceilings & gas fireplace, plus an open-concept dining area. Updated kitchen offers white cabinets, s/s appliances & quartz countertops. Bonus family rm with French doors opens to a 12' x 10'10" patio & oversized private backyard. Laundry & 2-pc bath complete the main. Modern glass railings lead to 3 bdrms & 2 full baths. Spacious primary fits a king bed, has a large walk-in closet & brand-new ensuite. Stay comfortable year-round with a newer furnace, heat pump (A/C) & hot water on demand. Large crawl space & double side-by-side garage provide excellent storage. Nothing to do but move in! Two pets allowed, no size restrictions. Short commute to the West Coast Express. OPEN HOUSE SAT SEPT 19 230-4PM (id:5347) | |||
| Property Value: | $799,000 | Living Area: | 1490 sq.ft. |
| Year Built: | 1992 | Bedrooms: | 3 |
| House Type: | Row / Townhouse | Bathrooms: | 3 |
| Property Type: | Single Family | Owner Type: | Condo/Strata |
| Maint Fee: | $361.30 | Parking: | 2 |
|
Features: Central location Open House: Saturday Sep 19, at 2:30 PM Added to MLS: 9/9/2026 4:10:07 AM |
|||
 Wayne Dick | RE/MAX All Points Realty