


|
|
|
|
|

Call Ian at
604 YOUR KEY to view this property 
Ian Brett
Phone: (604) 968-7539 ian@captainvancouver.com |
||||||||||||||||


| Property Details | |||
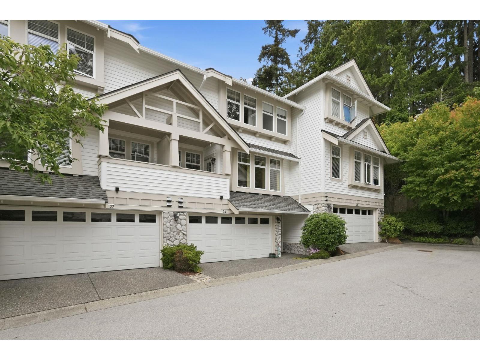
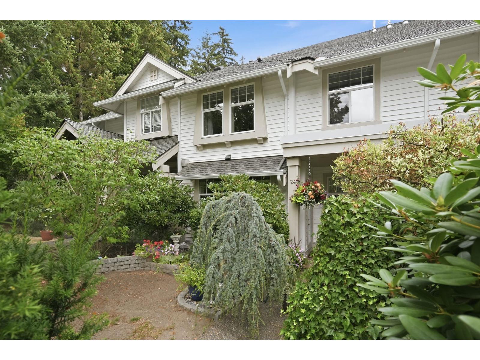
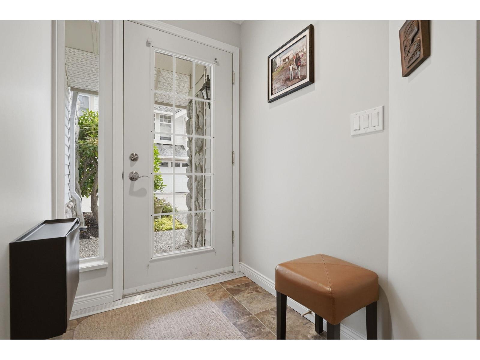
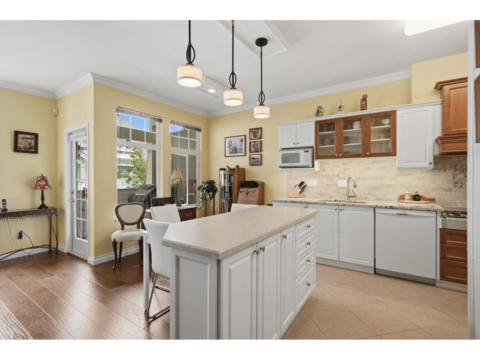
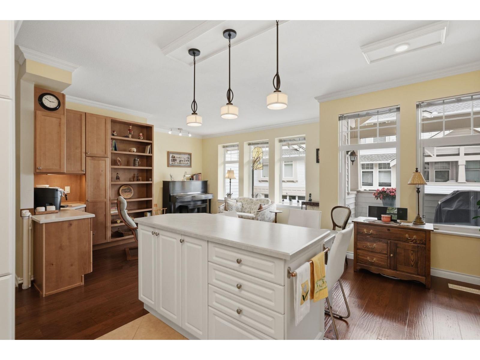
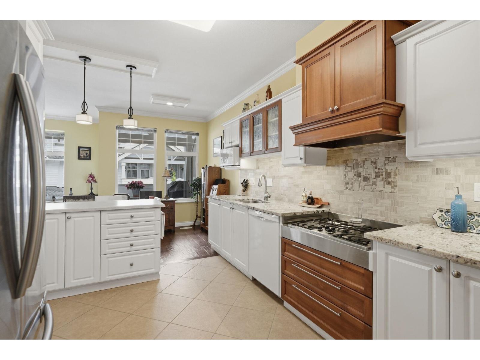
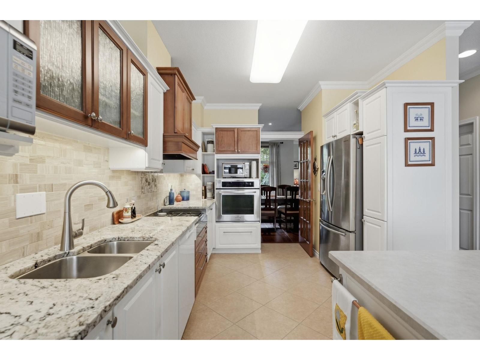
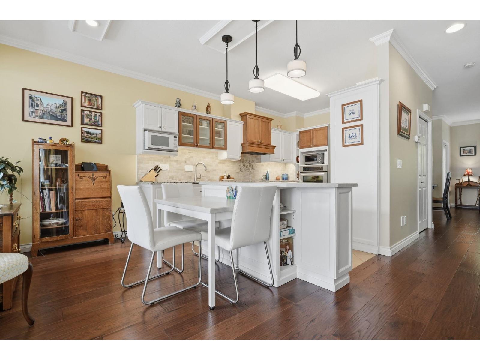
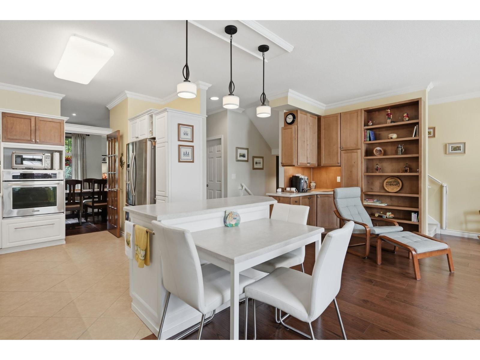
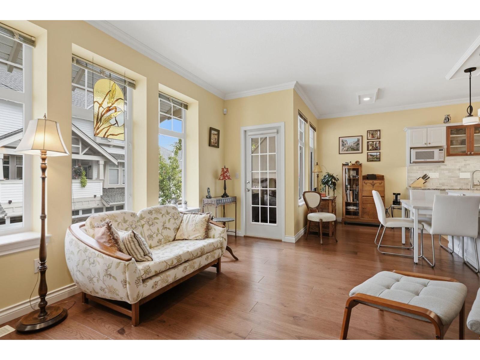
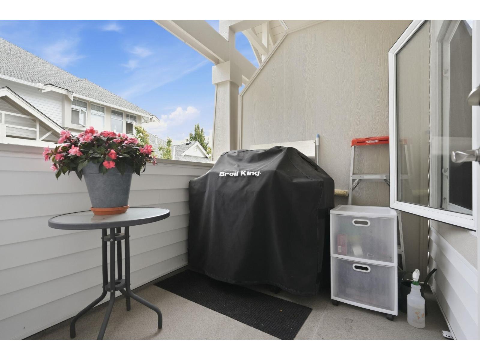
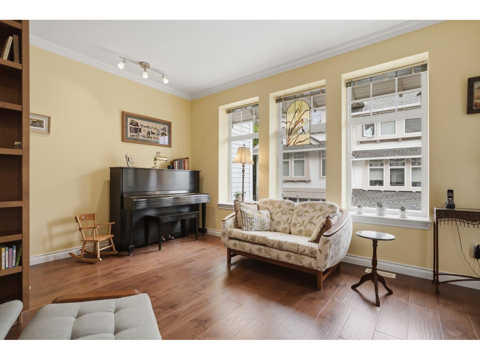
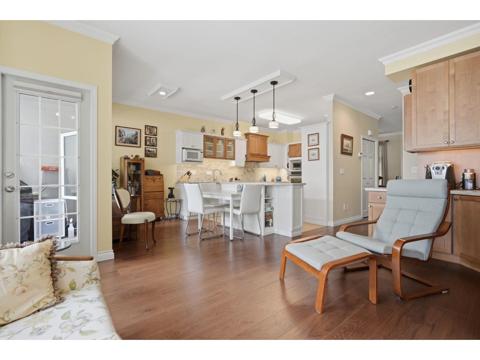
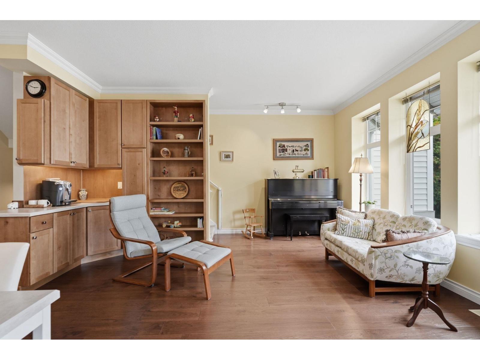
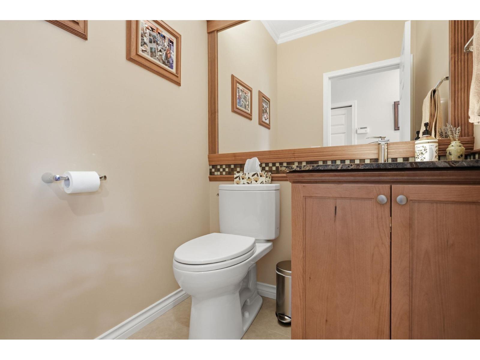
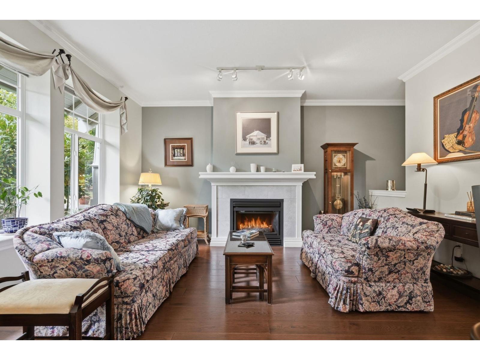
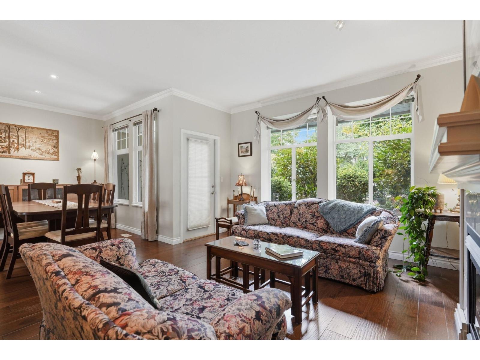
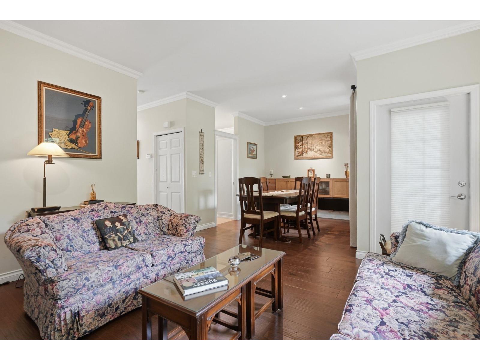
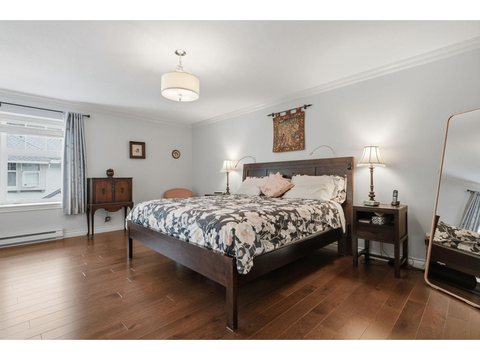
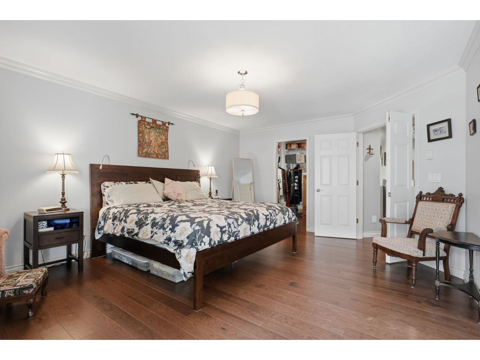
| Welcome to Woodbridge in desirable Panorama Village!This bright & spacious 2397 sq ft 3 bed 4 bath townhome offers a great floor plan with updated kitchen boasting premium s/s appliances, granite counters & door to deck - ideal for BBQ!Private patio with mature gardens off living rm has street access & offers great outdoor living space! Spacious primary bdrm features W/I closet & spa-inspired ensuite. Finished bsmt down includes a lg rec room for additional living space. Other features include NEW roof, warm H/W flooring, custom built ins & mouldings, drip irrigation, double car garage. Woodbridge is a quiet gated community with club house, guest suite & tranquil waterfall surrounded by beautiful landscaping.Close to shops, parks, transit & YMCA & quick hwy access. OPEN SUN Sep 20 (2-4 PM) (id:5347) | |||
| Property Value: | $919,000 | Living Area: | 2397 sq.ft. |
| Year Built: | 2002 | Bedrooms: | 3 |
| House Type: | Row / Townhouse | Bathrooms: | 4 |
| Property Type: | Single Family | Owner Type: | Condo/Strata |
| Maint Fee: | $626.81 | Parking: | 3 |
|
Appliances: Washer, Refrigerator, Central Vacuum, Dishwasher, Stove, Dryer, Alarm System, Garage door opener Open House: Sunday Sep 20, at 2:00 PM Added to MLS: 9/5/2026 11:40:00 PM |
|||
 Tammy Matson | Sutton Group Seafair Realty