


|
|
|
|
|

Call Ian at
604 YOUR KEY to view this property 
Ian Brett
Phone: (604) 968-7539 ian@captainvancouver.com |
||||||||||||||||


| Property Details | |||
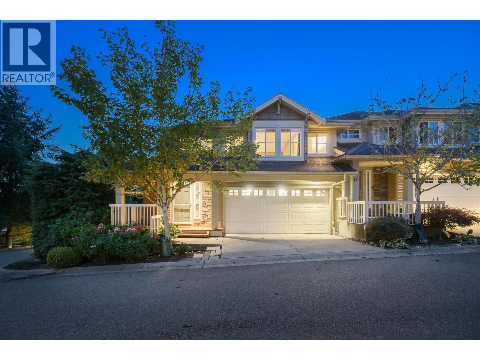
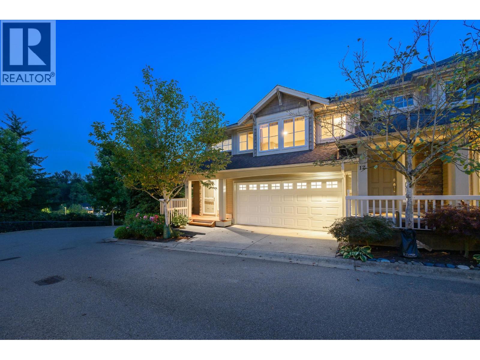
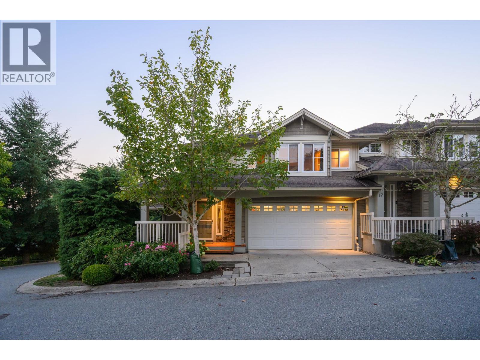
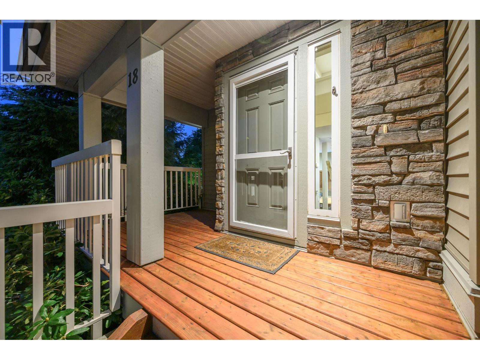
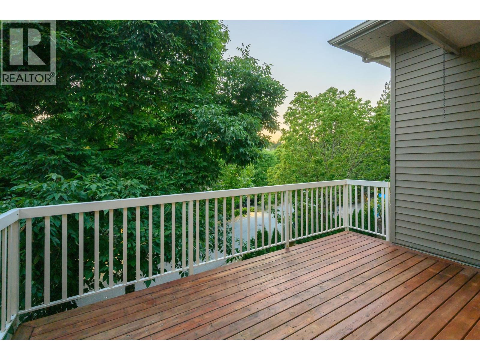
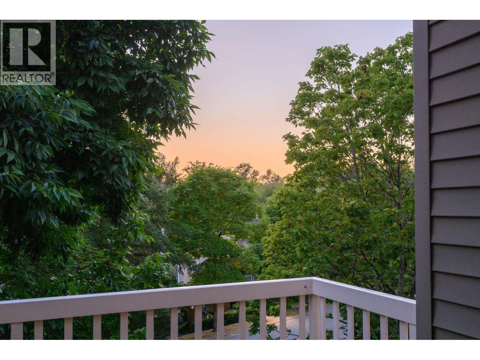
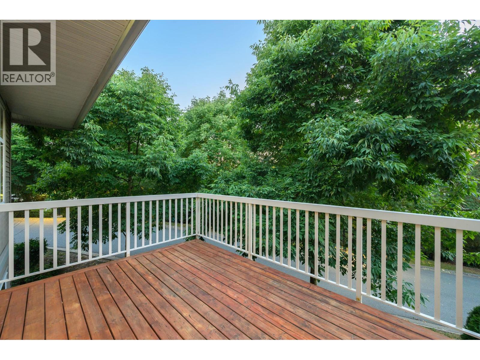
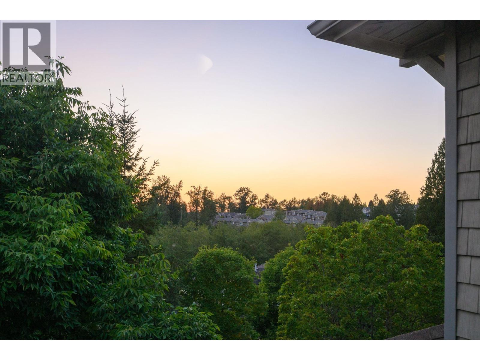
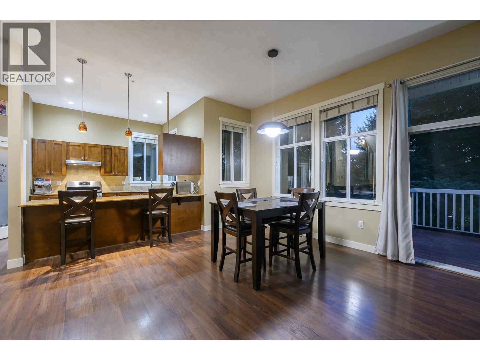
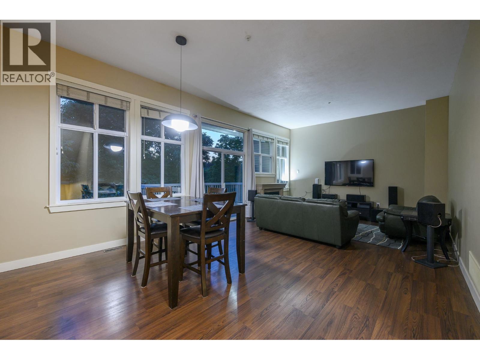
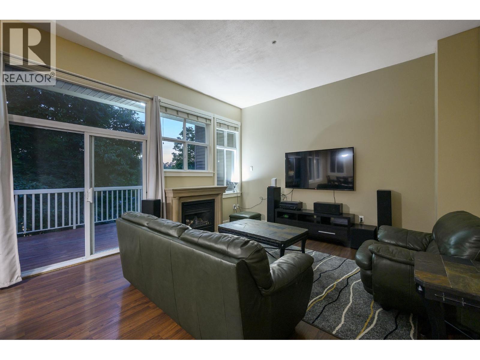
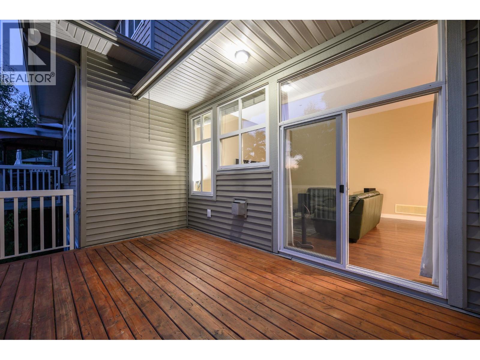
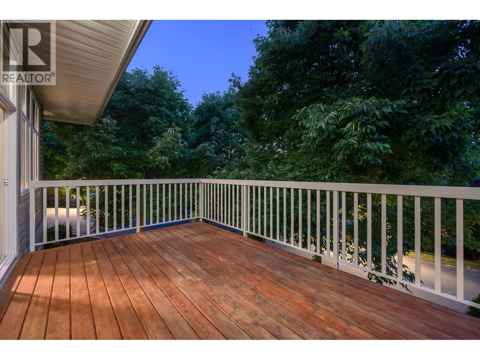
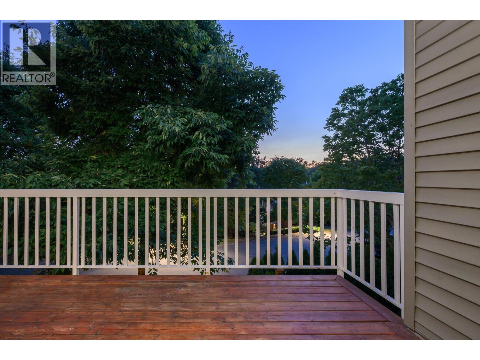
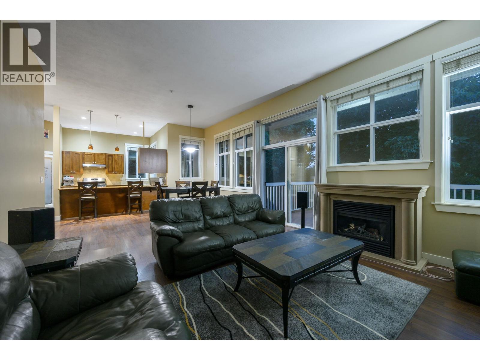
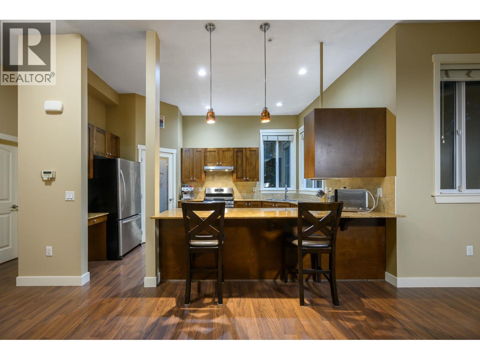
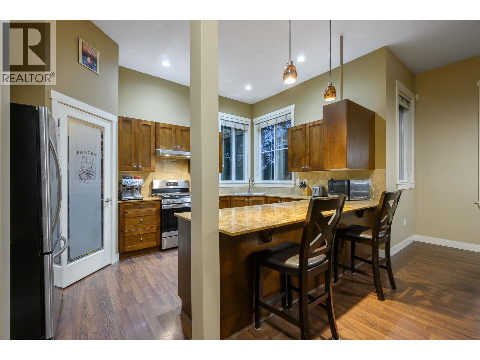
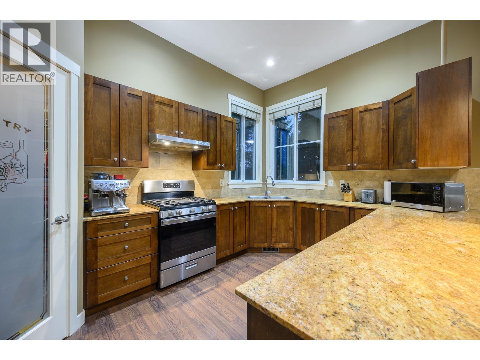
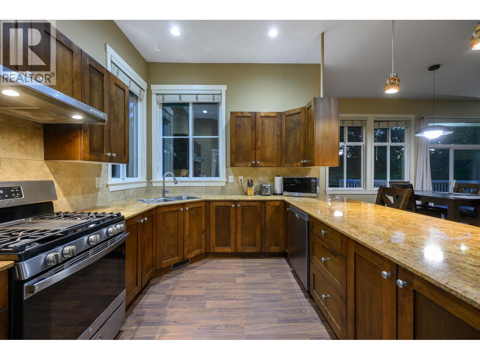
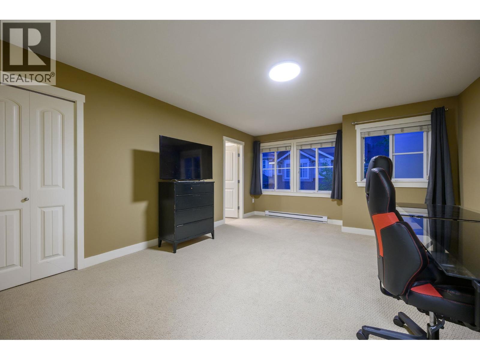
| Welcome to THE VILLAGE AT KANAKA, a premium development THAT FEELS LIKE A DETACHED HOME consisting of 28 FABULOUS TOWNHOMES LOCATED IN CULDESAC RIGHT BEHIND & JUST STEPS TO KANAKA ELEMENTARY! Rarely available this END UNIT is in a premium LOCATION atop the development. With over 2300 SQ FT OF INDOOR LIVING SPACE ( and could be over 2700 Sq ft) this is the LARGEST FLOOR PLAN AVAILABLE! Main floor features HUGE FAMILY ROOM, upgraded S/S appliances, GAS STOVE, full size pantry, dining room, all OVERLOOKING your stunning GREAT ROOM with 10ft CEILINGS, Gas Fireplace & extra windows for TONS OF NATURAL LIGHT. Upstairs you will find 3 LARGE Bedrooms with a Grand Primary & full size Laundry. BELOW is a FABULOUS 1123 SQ FT WALKOUT BASEMENT with its own DECK & tons of windows for NATURAL LIGHT. (id:5347) | |||
| Property Value: | $930,000 | Living Area: | 2721 sq.ft. |
| Year Built: | 2008 | Bedrooms: | 3 |
| House Type: | Row / Townhouse | Bathrooms: | 4 |
| Property Type: | Single Family | Owner Type: | Condo/Strata |
| Maint Fee: | $450.00 | Parking: | 2 |
|
Appliances: All Features: Central location, Private setting Open House: Sunday Sep 06, at 2:00 PM Added to MLS: 9/2/2026 2:05:22 AM |
|||
 John Cashin | RE/MAX LIFESTYLES REALTY