


|
|
|
|
|

Call Ian at
604 YOUR KEY to view this property 
Ian Brett
Phone: (604) 968-7539 ian@captainvancouver.com |
||||||||||||||||


| Property Details | |||
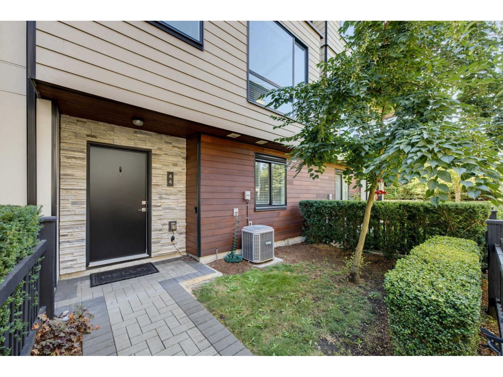
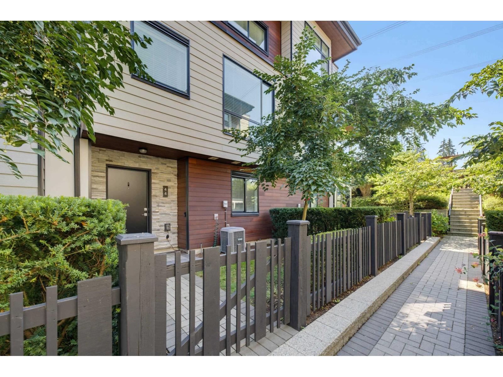
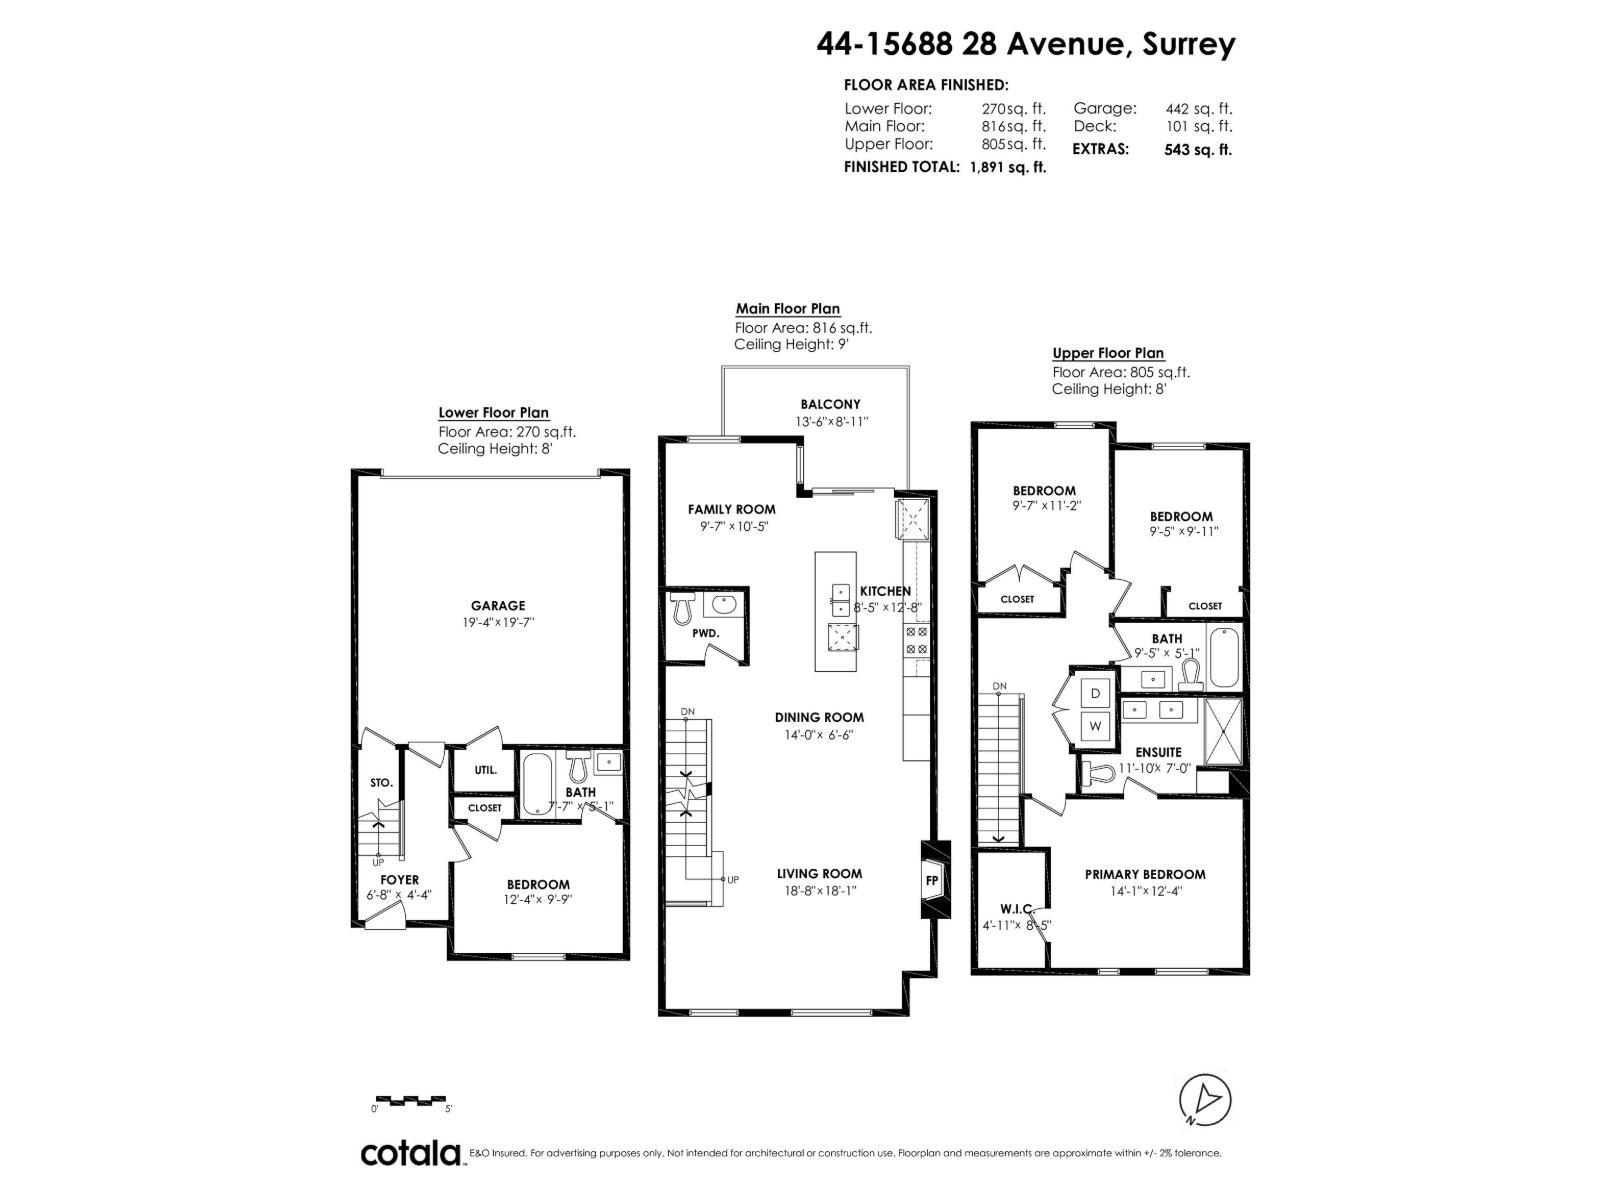
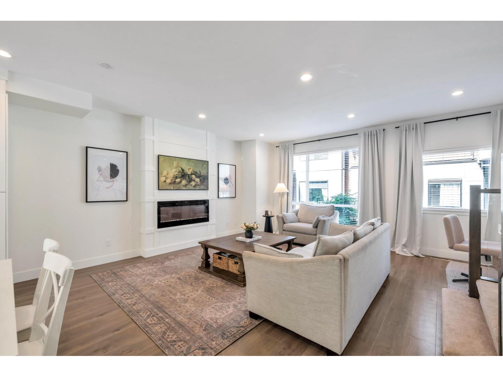
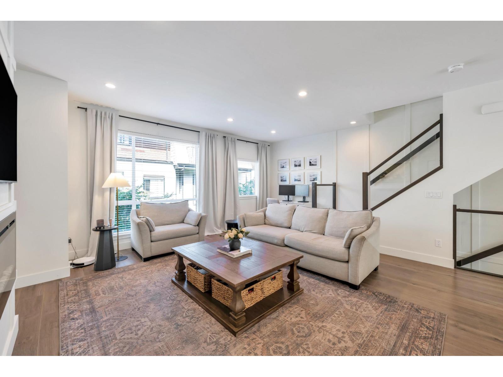
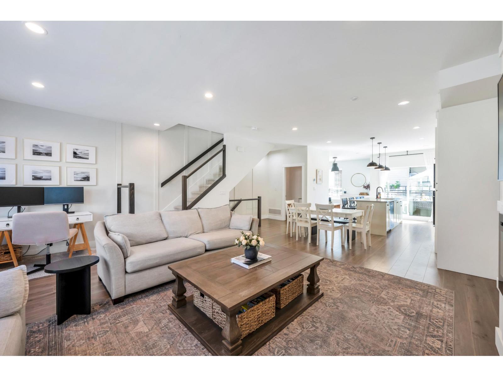
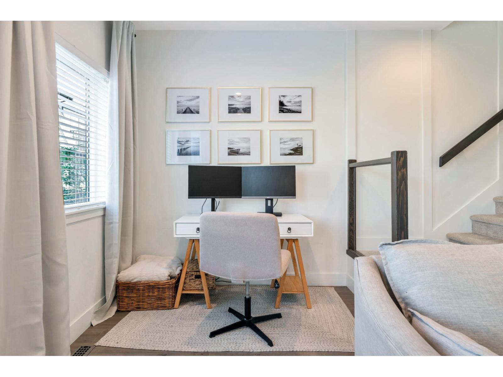
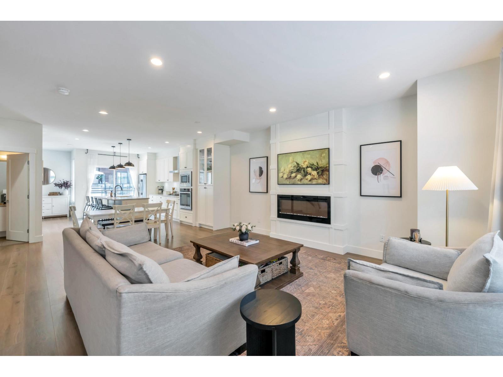
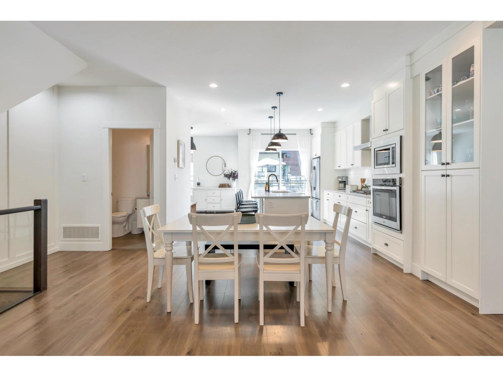
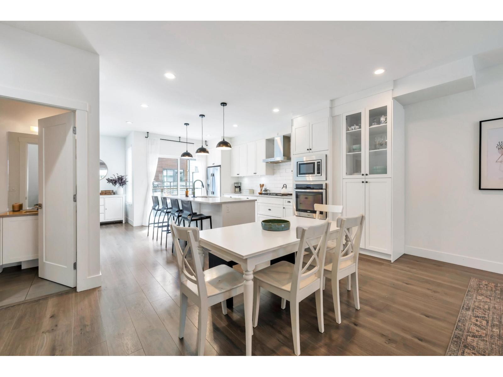
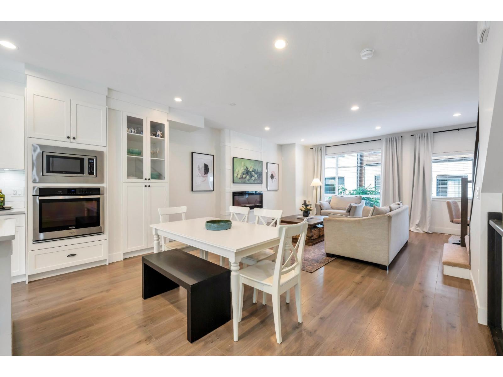
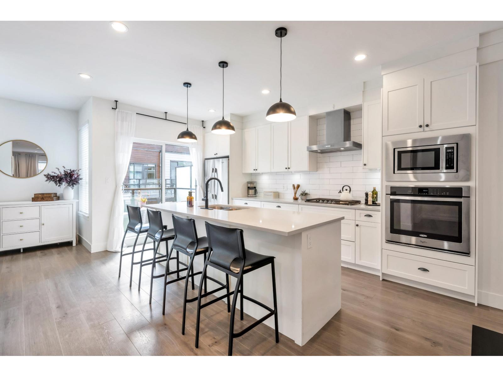
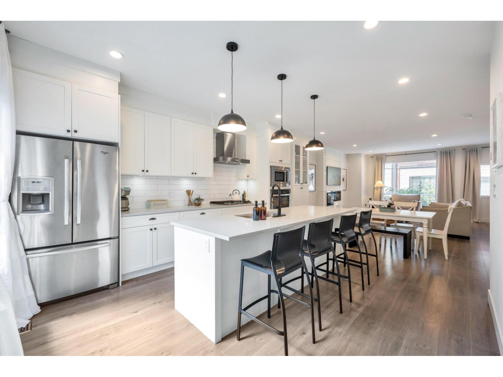
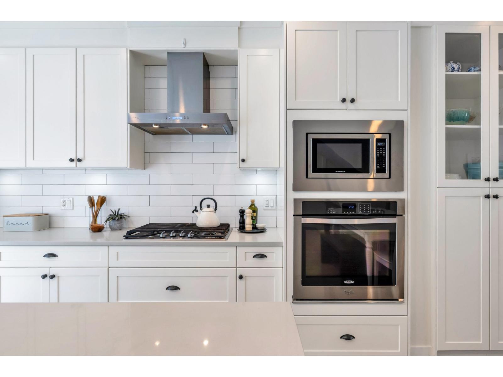
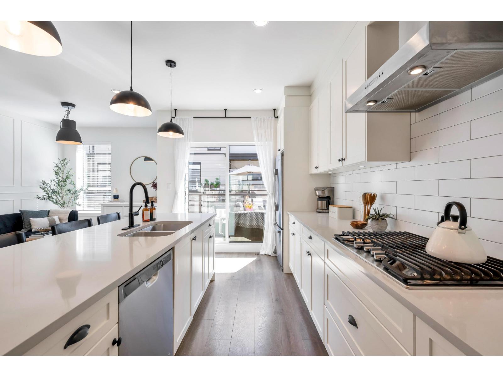
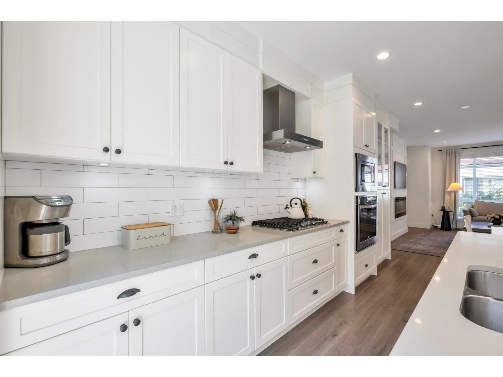
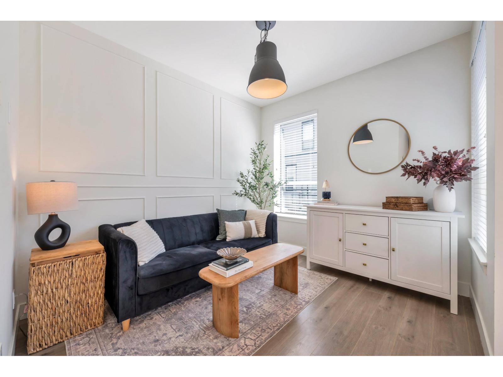
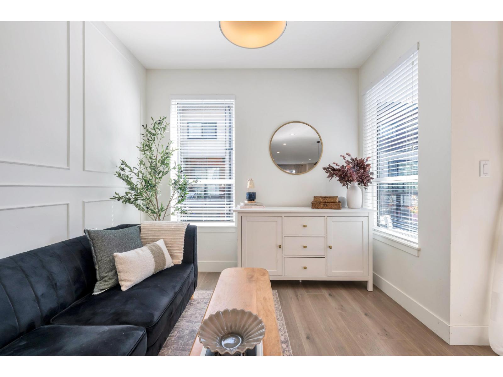
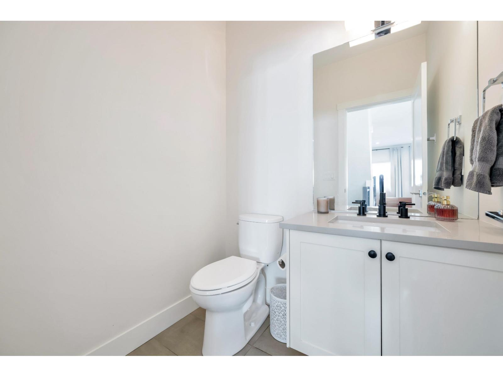
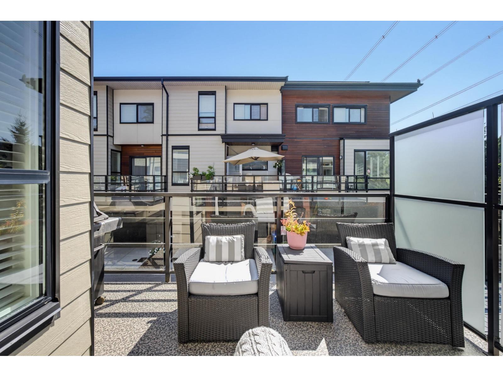
| Welcome to Sakura ~ a family friendly complex with a sense of community, in the heart of South Surrey! Shopping, great schools (including Southridge), parks & rec, all outside your door! Offering 1891 sq ft it feels like a single family home with its wide, thoughtfully planned, open layout. Shows beautifully with great finishing, design, & feature walls. Kitchen has massive island with seating for 4, stylish black hardware, gas range & quartz counters. Spacious family rm, separate living rm & dining area that is great for entertaining! Up features 3 well sized bdrms with primary boasting a walk-in closet & 4 pc ensuite. Down has a 4 pc bth & another bdrm /flex space. Bonus A/C for the hot summers! Double side by side garage, & complex features a quality gym, & clubhouse! (id:5347) | |||
| Property Value: | $959,000 | Living Area: | 1891 sq.ft. |
| Year Built: | 2017 | Bedrooms: | 4 |
| House Type: | Row / Townhouse | Bathrooms: | 4 |
| Property Type: | Single Family | Owner Type: | Condo/Strata |
| Maint Fee: | $459.53 | Parking: | 2 |
|
Appliances: Washer, Refrigerator, Dishwasher, Stove, Dryer, Microwave, Alarm System - Roughed In, Central Vacuum - Roughed In Open House: Saturday Aug 29, at 2:00 PM Added to MLS: 8/27/2026 10:55:18 PM |
|||
 Dave Robles | RE/MAX Treeland Realty