


|
|
|
|
|

Call Ian at
604 YOUR KEY to view this property 
Ian Brett
Phone: (604) 968-7539 ian@captainvancouver.com |
||||||||||||||||


| Property Details | |||
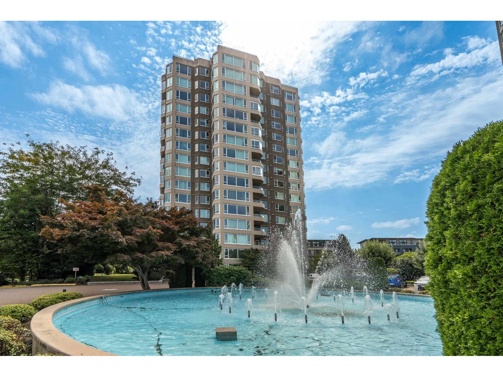
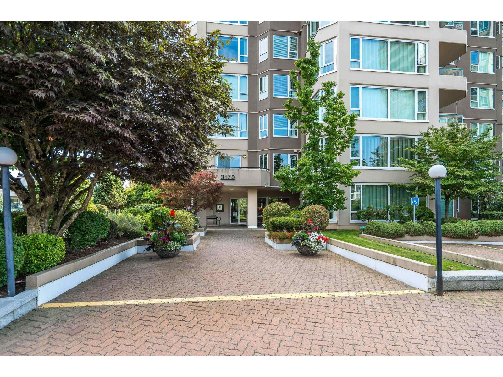
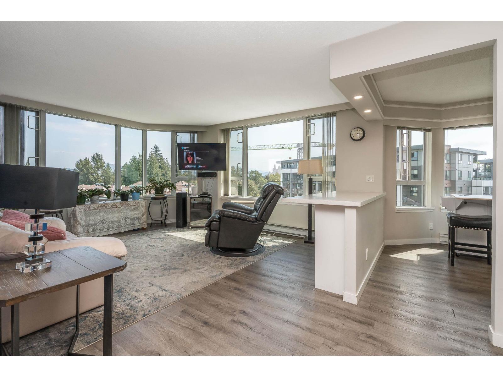
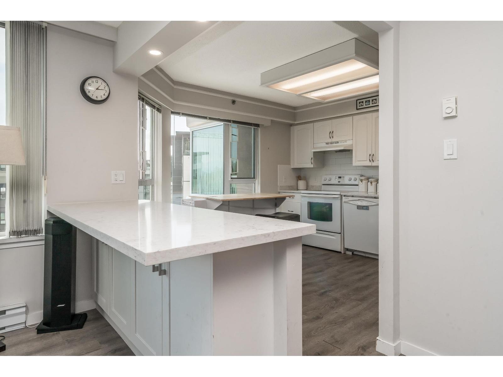
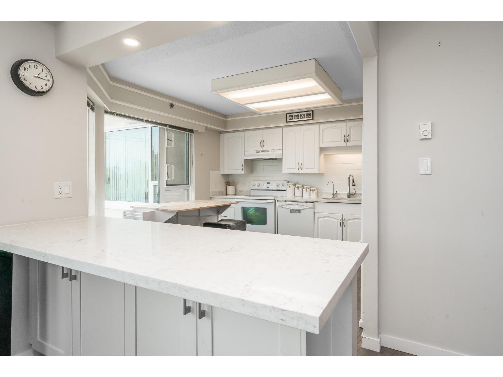
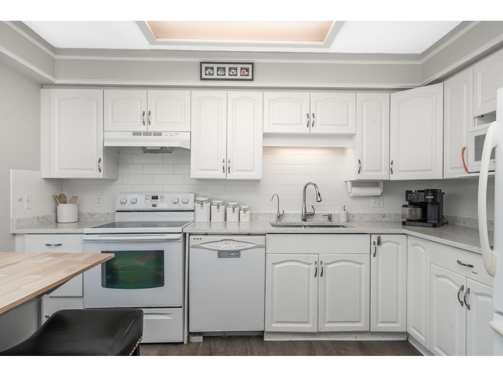
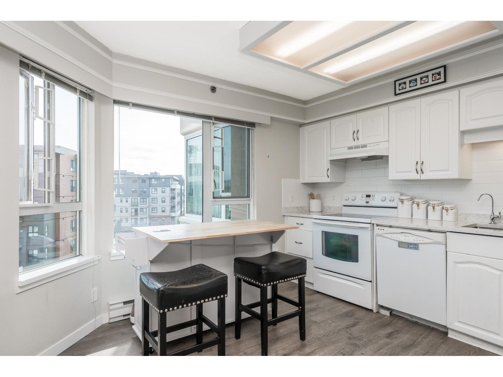
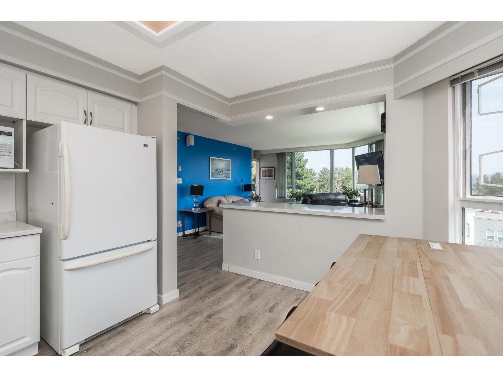
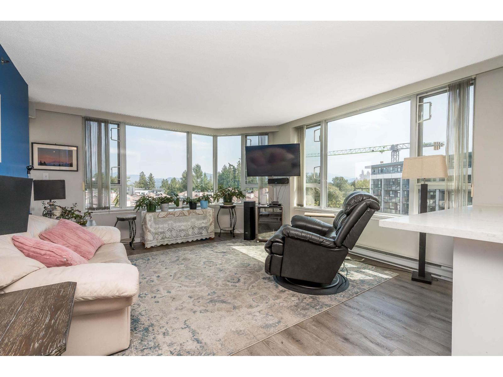
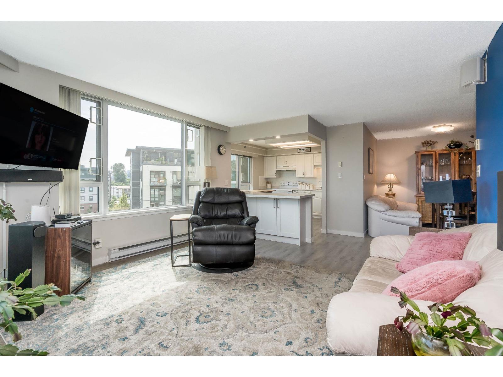
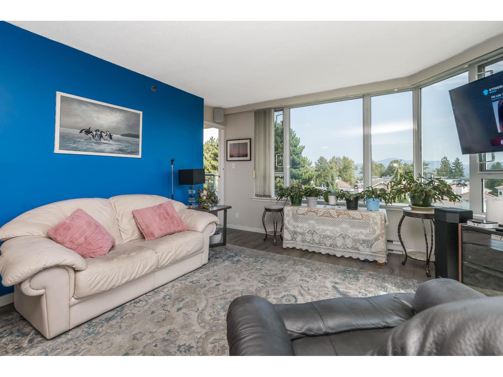
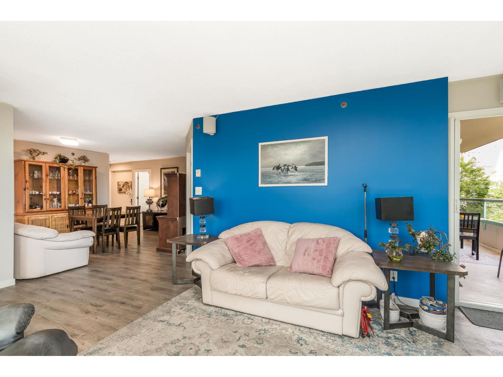

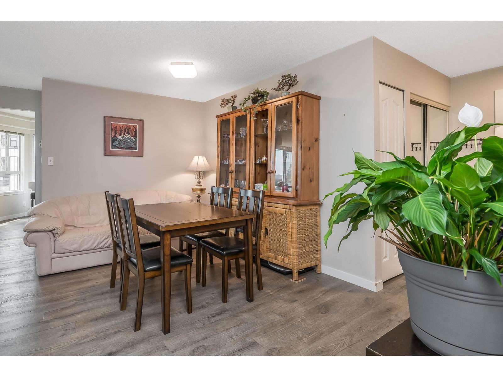
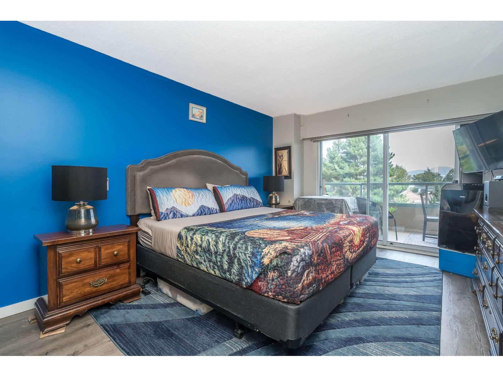
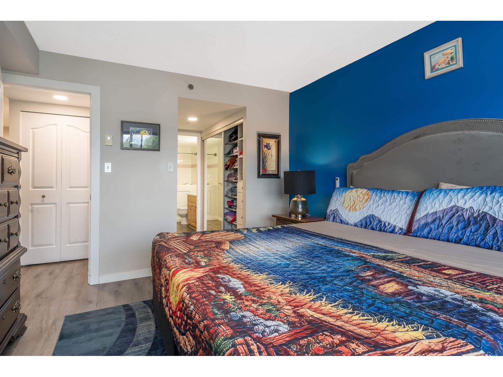
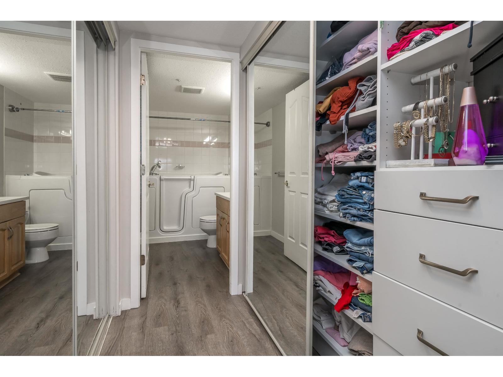
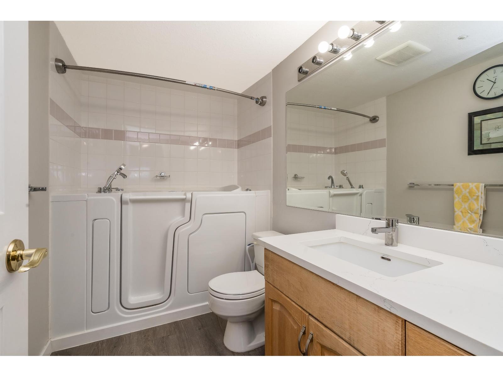
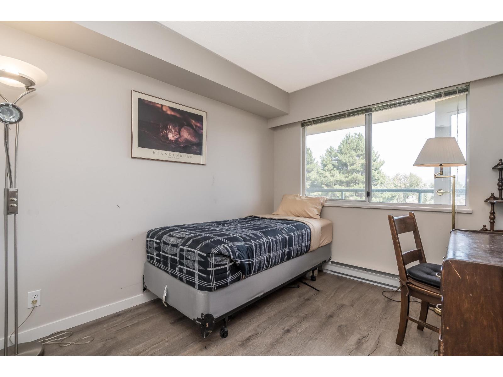
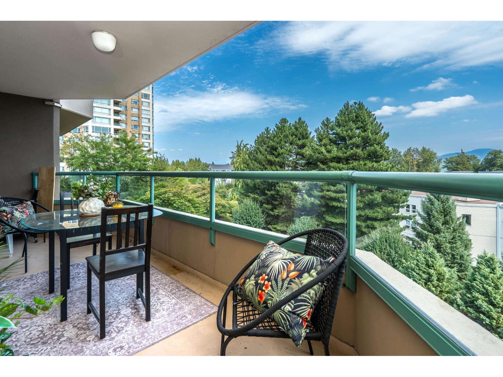
| Regency Park Tower 2! SE corner unit with mtn views. Kitchen has been opened to living room w/ quartz eating bar with recessed lighting, quartz countertops & undermount sink. Vinyl plank flooring thru-out. UV block added to windows. Ensuite has quartz countertop with undermount sink and walk-in tub (can be returned to shower). Spacious primary bdrm w/ sliders to deck, remote black-out blinds & walk-thru closet w/ custom closet organizers. Huge private deck with great views. Superb complex that underwent a $12M retrofit, with a huge Contingency Reserve Fund & country club style amenities w/ indoor pool & hot tub, sauna, fitness centre, guest suites, etc. 55+ age (for 1 owner), no pets. Storage locker. Excellent location within walking distance to shops, restaurants, malls & walking trails. (id:5347) | |||
| Property Value: | $459,900 | Living Area: | 1167 sq.ft. |
| Year Built: | 1990 | Bedrooms: | 2 |
| House Type: | Apartment | Bathrooms: | 2 |
| Property Type: | Single Family | Owner Type: | Condo/Strata |
| Maint Fee: | $428.15 | Parking: | 1 |
|
Appliances: Washer, Refrigerator, Dishwasher, Stove, Dryer View: Mountain view Added to MLS: 8/28/2026 12:50:02 AM |
|||
 Rod Poole | Sutton Group-West Coast Realty (Abbotsford)