


|
|
|
|
|

Call Ian at
604 YOUR KEY to view this property 
Ian Brett
Phone: (604) 968-7539 ian@captainvancouver.com |
||||||||||||||||


| Property Details | |||
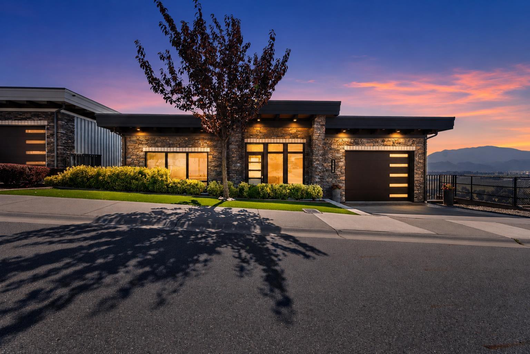
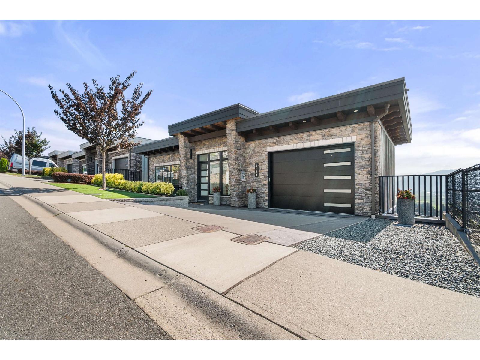
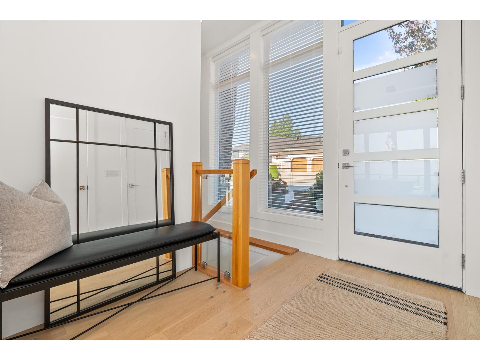
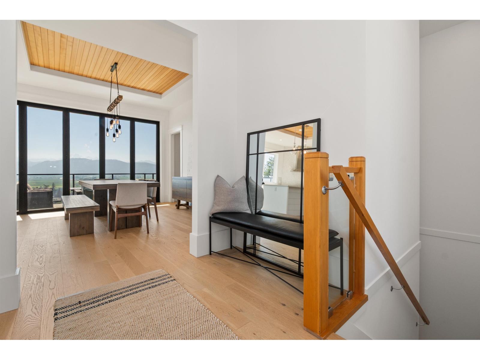
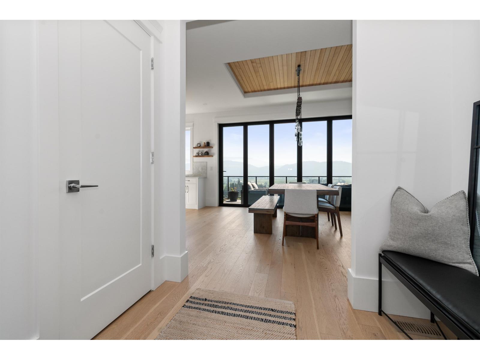
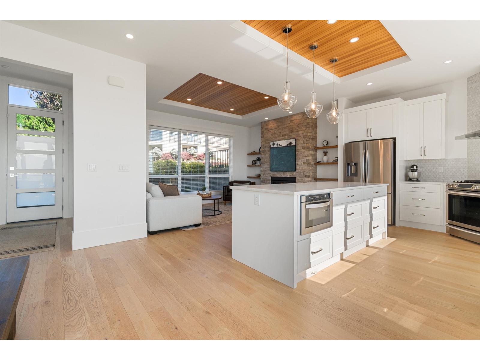
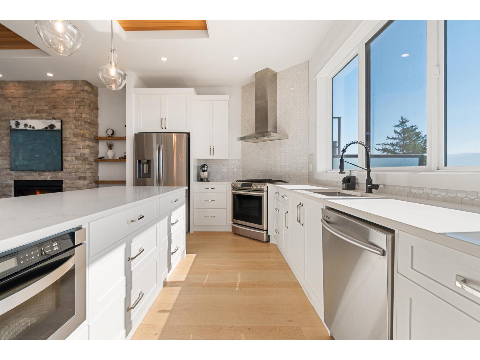
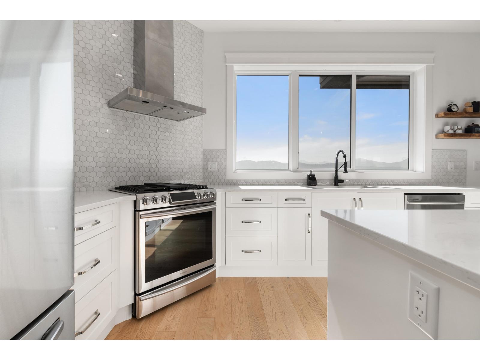
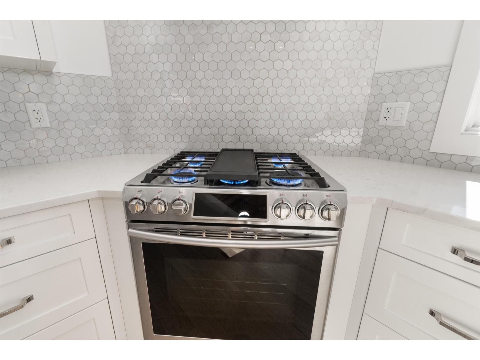
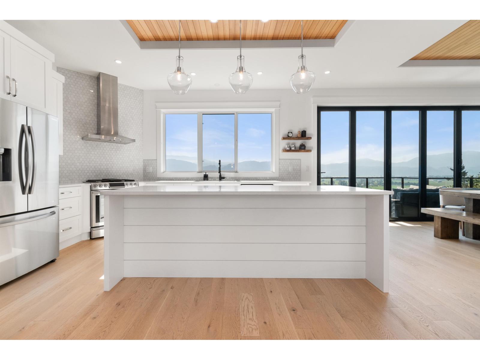
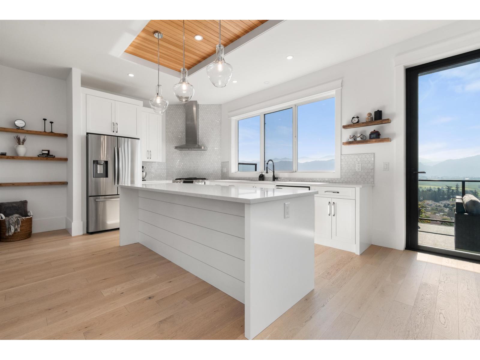
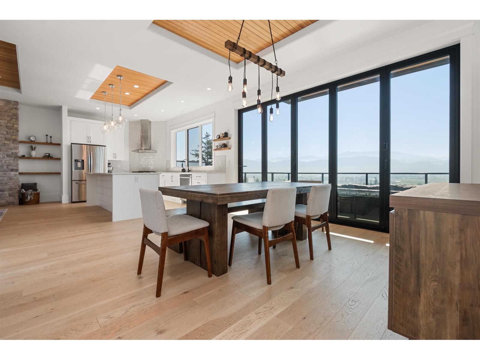
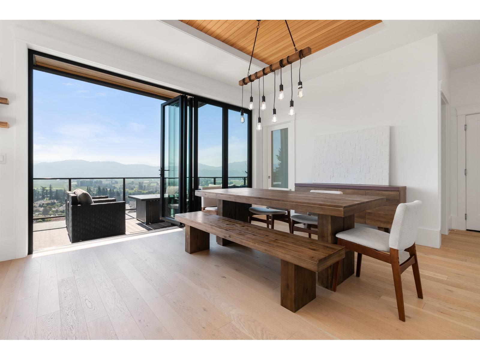
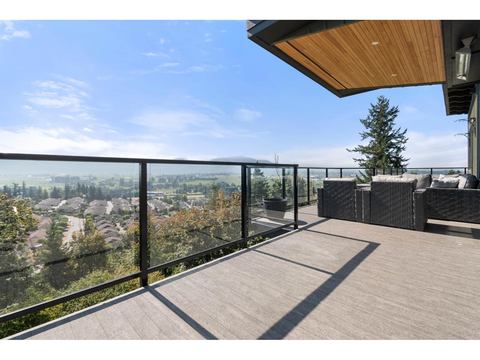
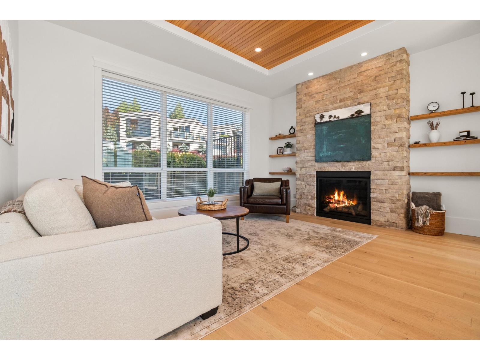
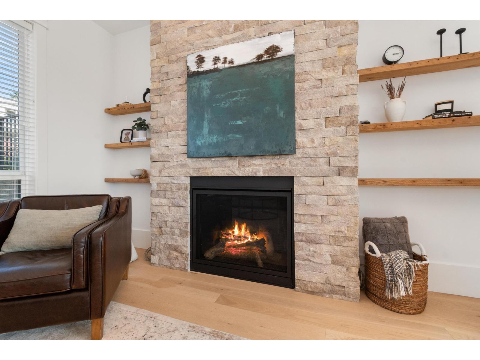
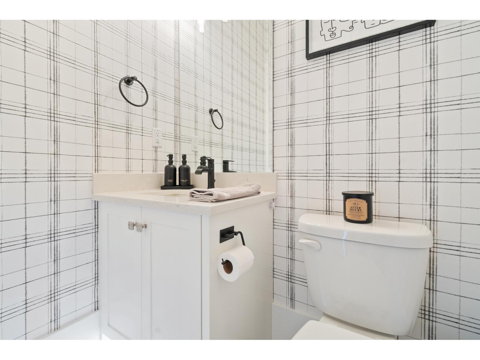
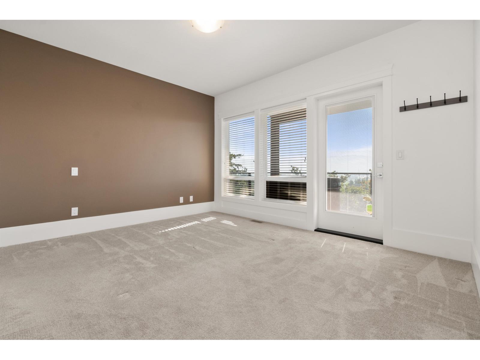
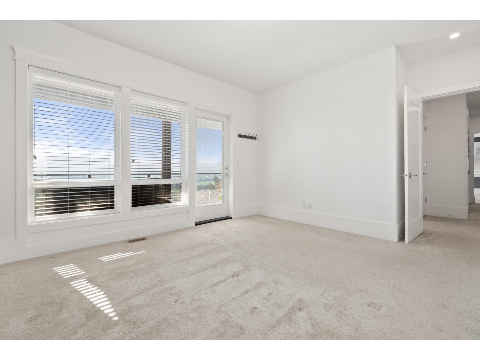
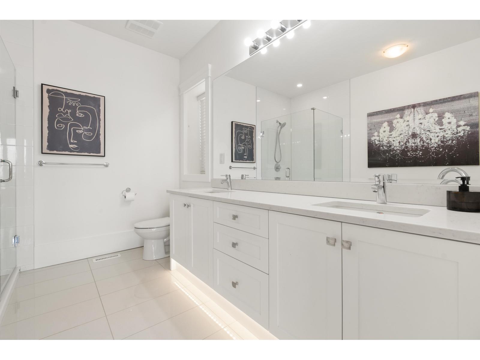
| Stunning views at this Reverse Rancher at Timberlane by Algra Brothers! Ditch the stairs with an elevator providing easy access throughout. Enjoy beautiful panoramic valley & mountain views from this incredible floorplan and two spacious decks. Open-concept main features floor-to-ceiling windows, hardwood cabinetry, quartz counters, S/S appliances, gas range, W/I pantry & large island. Lower level offers a beautiful primary suite with W/I closet & spa ensuite, 2nd bedroom, laundry & family room with room for another bedroom, opening to a covered deck with hot tub. Greenbelt setting, turf front lawn, gas patio heaters, EV charging & parking for 3 including RV. Won't want to miss this East Abbotsford View home. (id:5347) | |||
| Property Value: | $1,299,900 | Living Area: | 2070 sq.ft. |
| Year Built: | 2020 | Bedrooms: | 2 |
| House Type: | House | Bathrooms: | 3 |
| Property Type: | Single Family | Owner Type: | Freehold |
|
Appliances: Washer, Refrigerator, Hot Tub, Central Vacuum, Dishwasher, Stove, Dryer, Microwave, Alarm System, See remarks, Garage door opener View: Mountain view, Valley view Open House: Saturday Aug 29, at 12:00 PM Added to MLS: 8/27/2026 6:40:17 PM |
|||
 Joe Pratap | RE/MAX Elevate Realty