


|
|
|
|
|

Call Ian at
604 YOUR KEY to view this property 
Ian Brett
Phone: (604) 968-7539 ian@captainvancouver.com |
||||||||||||||||


| Property Details | |||
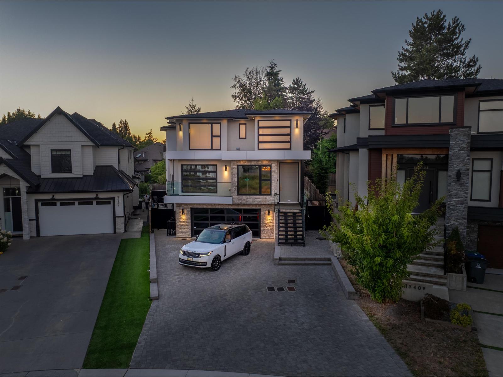
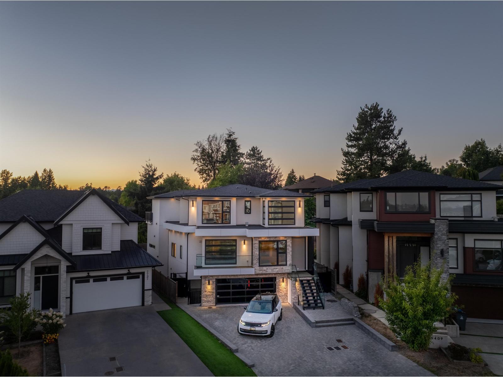

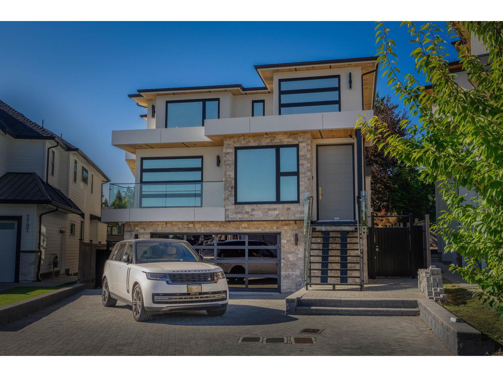
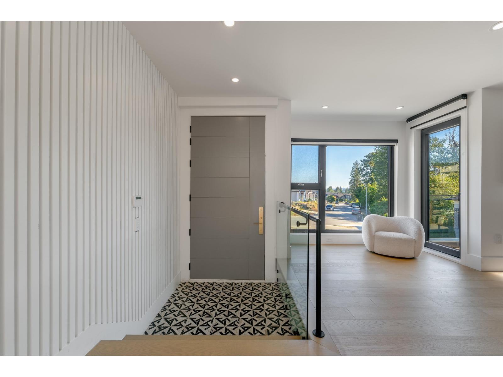
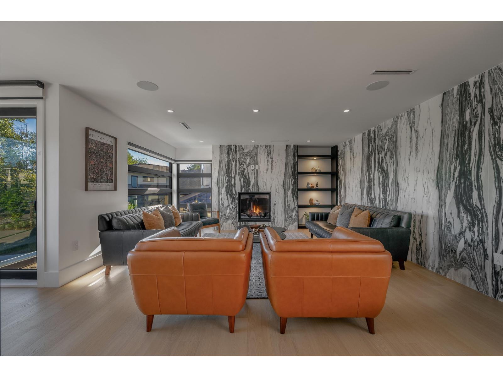
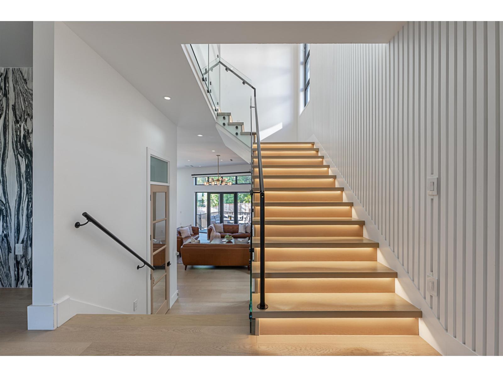
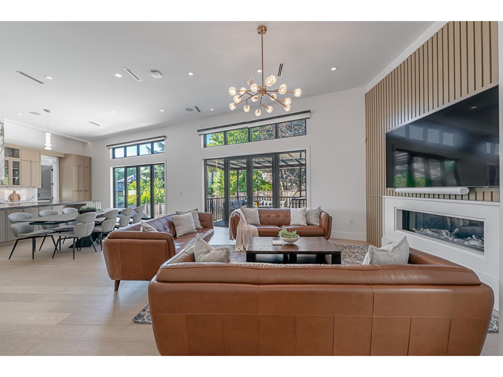
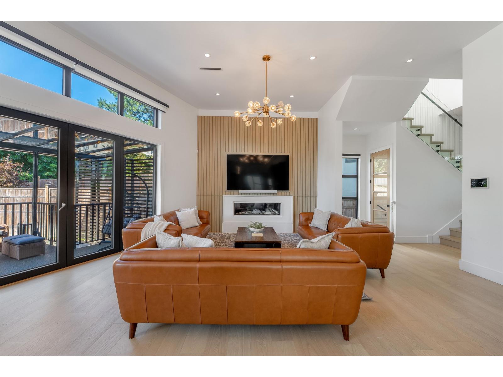
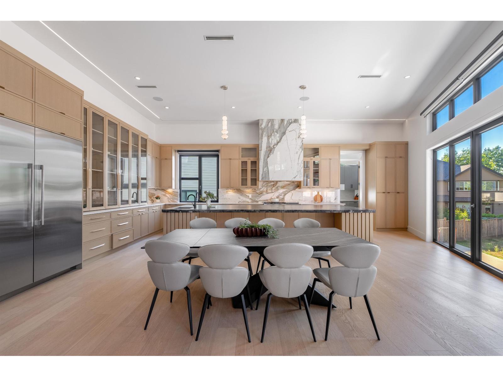
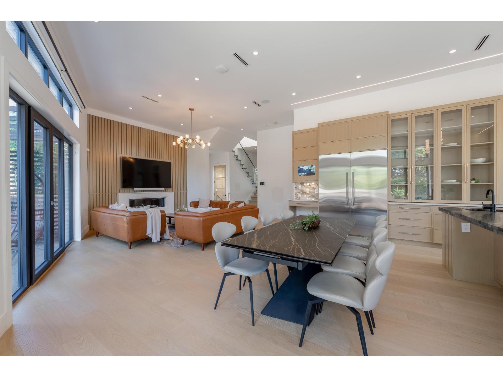
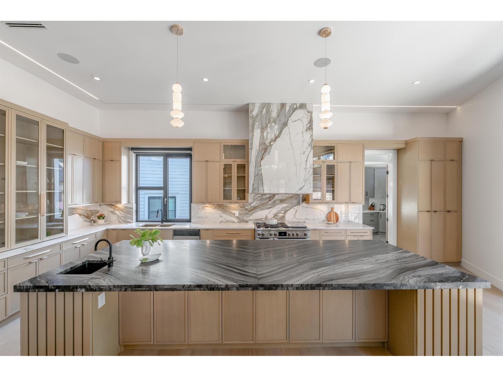
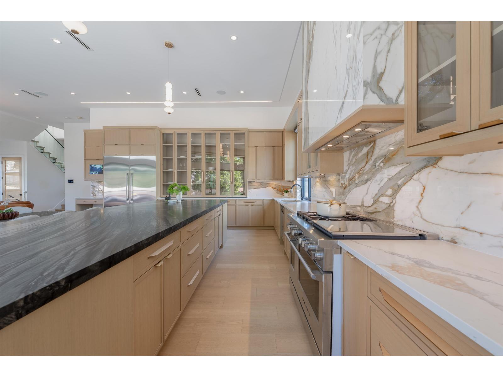
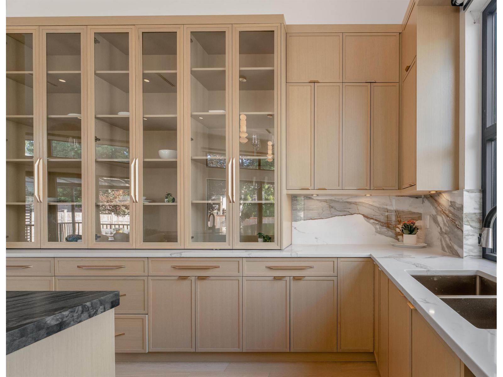
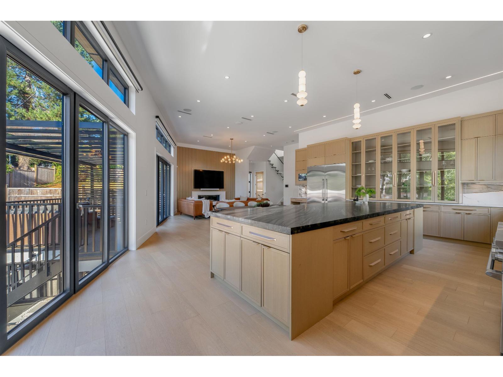
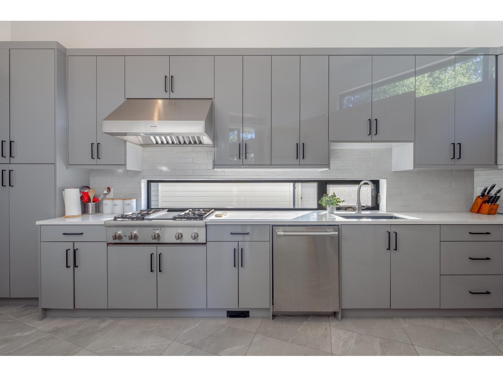
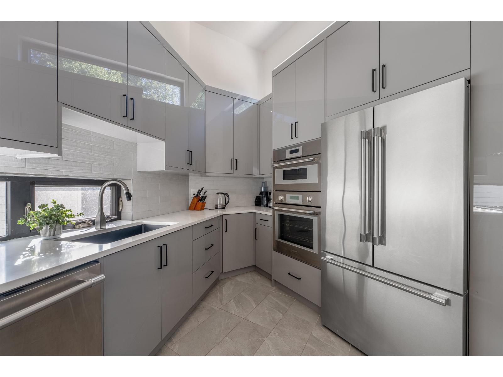
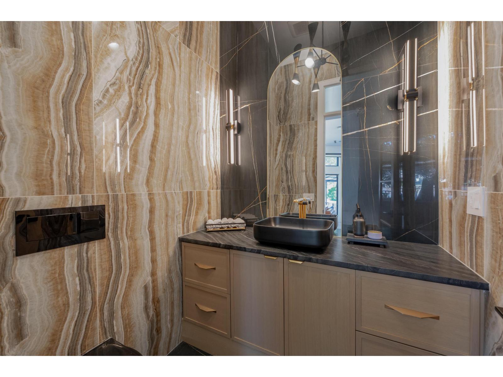
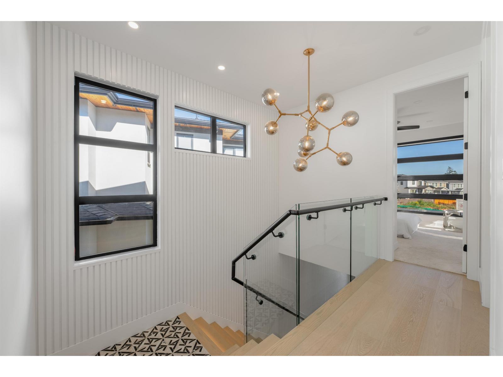
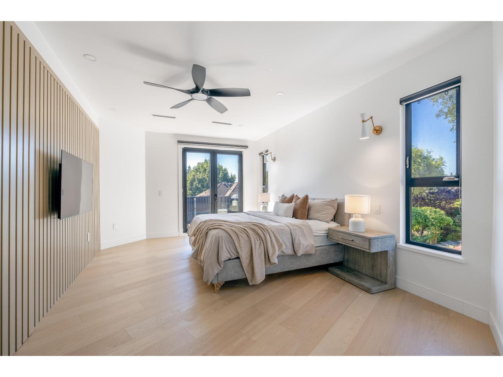
| Nearly 6000-sf of SPLIT-LEVEL ARCHITECTURAL PERFECTION + refined living. Soaring HIGH CEILING, expansive windows and MAGAZINE-WORTHY ANGLES. Must-see finishes throughout incl 8-ft PORCELAIN SLAB WALLS + luxury lighting. Designer kitchen ft. a stunning 14-FT MARBLE ISLAND & premium THERMADOR appliances, complemented by detailed SOLID-WOOD MILLWORK. Also on the main floor you will find a sunny prep kitchen, HOTEL-STYLE POWDER ROOM + a flex bedroom. Primary suite offers a seamless HIDDEN CLOSET + a balcony to ENJOY THE VIEWS. Entertain in the LARGE THEATRE ROOM w/wet bar, the OUTDOOR SPORTS COURT area, entertaining landing and expansive driveway. Every space in this home is designed for FORM, FUNCTION + DESIGN. Near Guildford Golf Club, Shopping Malls, Coyote Creek Elem + Fleetwood Secondary. (id:5347) | |||
| Property Value: | $2,599,000 | Living Area: | 5945 sq.ft. |
| Year Built: | 2022 | Bedrooms: | 7 |
| House Type: | House | Bathrooms: | 9 |
| Property Type: | Single Family | Owner Type: | Freehold |
|
Appliances: Washer, Refrigerator, Dishwasher, Stove, Dryer View: City view, Mountain view Open House: Sunday Aug 30, at 1:00 PM Added to MLS: 8/26/2026 1:40:01 AM |
|||
 Rupi Kainth | RE/MAX 2000 Realty