


|
|
|
|
|

Call Ian at
604 YOUR KEY to view this property 
Ian Brett
Phone: (604) 968-7539 ian@captainvancouver.com |
||||||||||||||||


| Property Details | |||
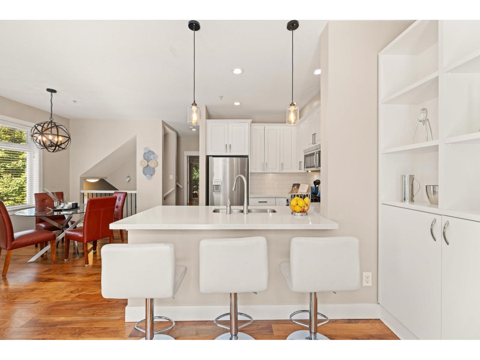
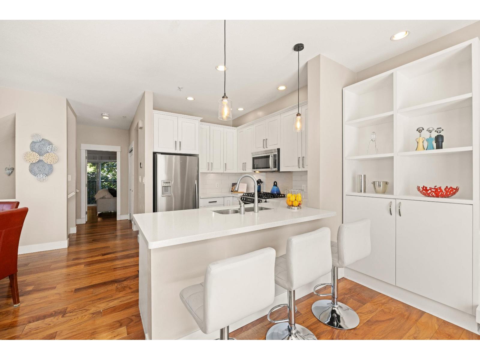
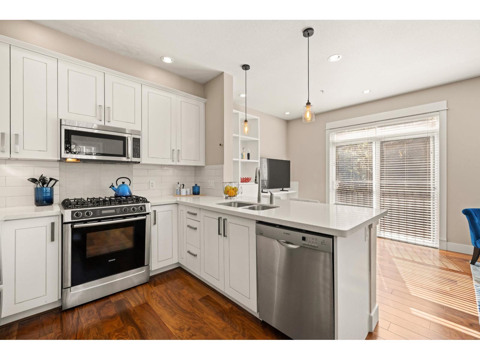
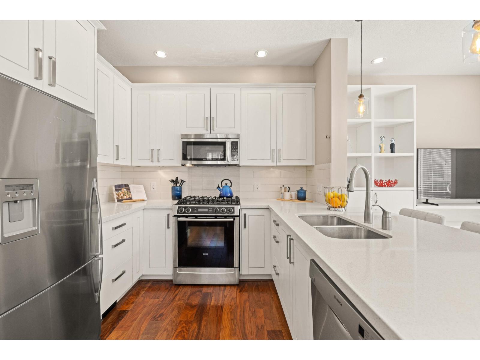
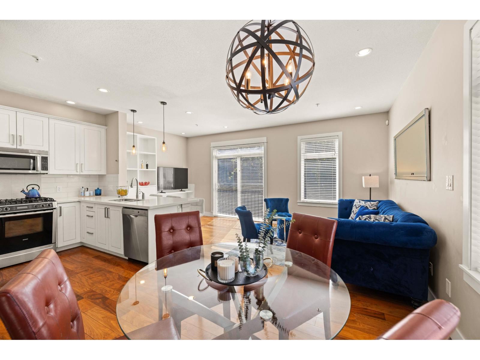
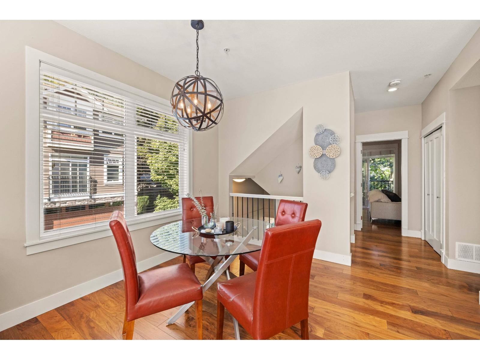
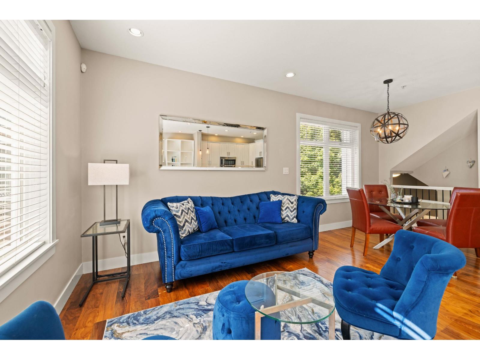
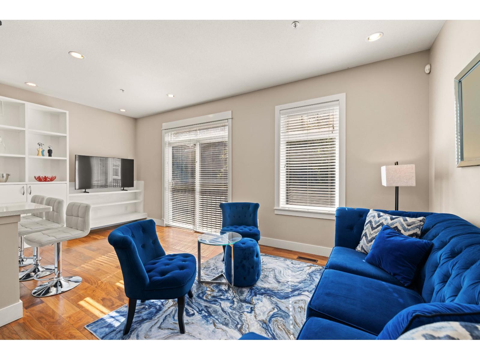
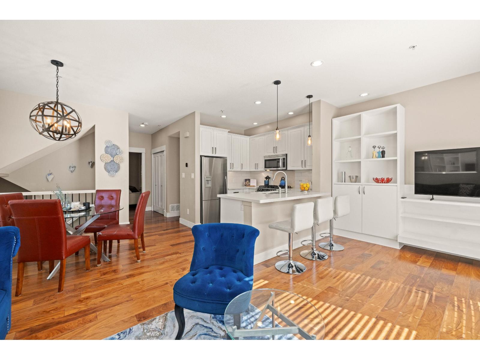
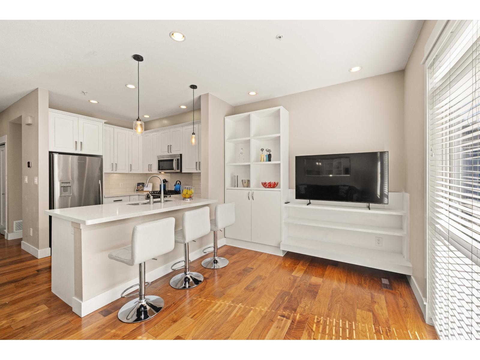
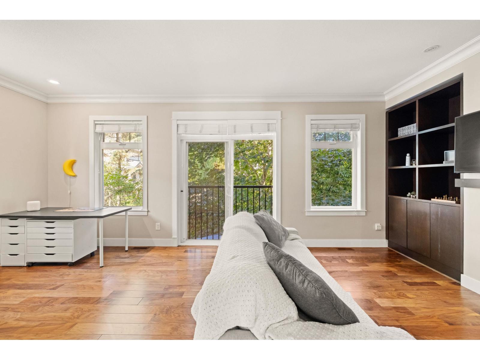
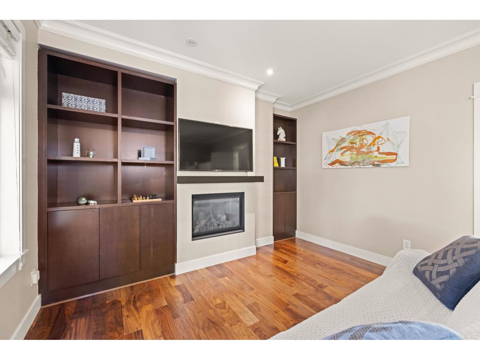
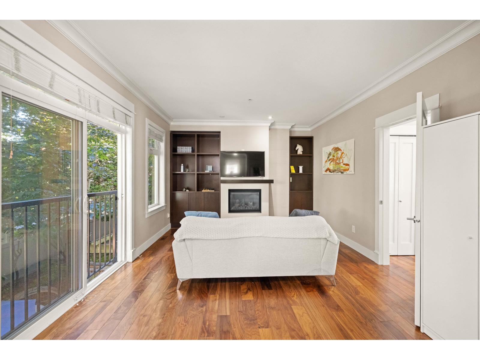
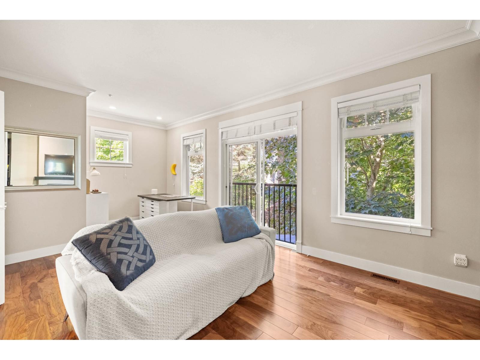
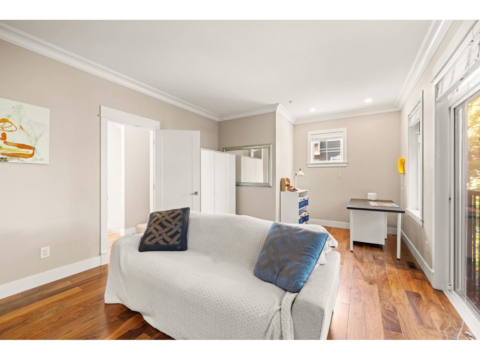
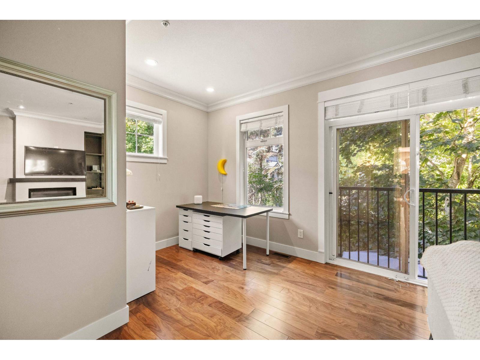
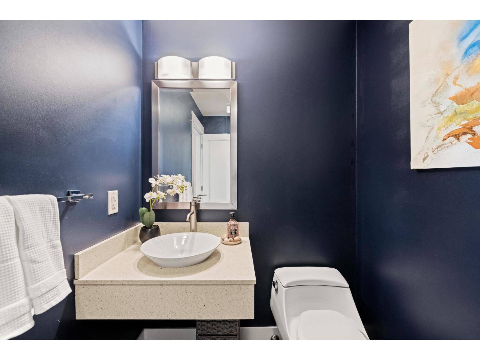
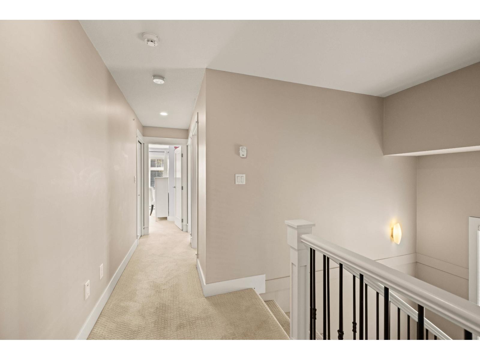
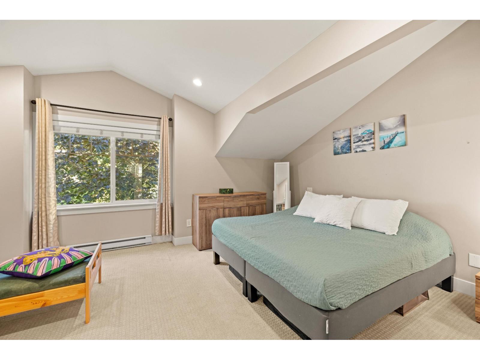
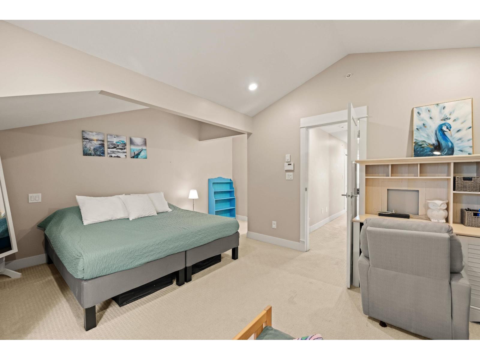
| Welcome to Allure. This bright corner end unit gives a growing family room to spread out, with 2,249 sq ft, 3 bedrooms, 2.5 baths, plus two oversized flex rooms that easily work as additional bedrooms. Enjoy 9' ceilings, quartz counters, and a gas range. As an end unit, extra windows bring in natural light and added privacy, with no neighbour on one side. The large private patio backs onto trees, and the side-by-side double garage means room for everyone. Steps from Sunnyside Park, with its outdoor pool, playgrounds, and trails. Close to shops, schools, and services, with quick access throughout the peninsula. An established, family-friendly community in one of South Surrey's most connected pockets. One pet welcome (dog or cat). Open House Sat Aug 29 2-4pm & Sun Aug 30 1-3pm. (id:5347) | |||
| Property Value: | $899,000 | Living Area: | 2249 sq.ft. |
| Year Built: | 2008 | Bedrooms: | 3 |
| House Type: | Row / Townhouse | Bathrooms: | 3 |
| Property Type: | Single Family | Owner Type: | Condo/Strata |
| Maint Fee: | $455.73 | Parking: | 2 |
|
Appliances: Washer, Refrigerator, Central Vacuum, Dishwasher, Stove, Dryer, Microwave, Garage door opener Open House: Sunday Aug 30, at 1:00 PM Added to MLS: 8/25/2026 5:50:03 PM |
|||
 Mike Buchanan | RE/MAX Treeland Realty