


|
|
|
|
|

Call Ian at
604 YOUR KEY to view this property 
Ian Brett
Phone: (604) 968-7539 ian@captainvancouver.com |
||||||||||||||||


| Property Details | |||
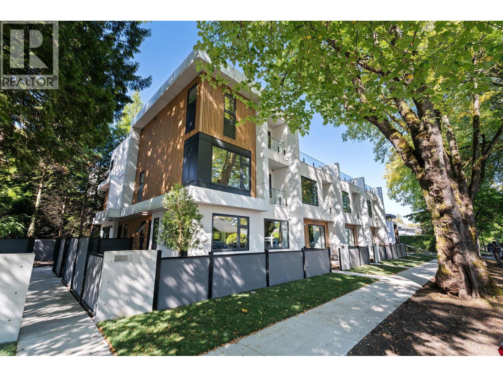
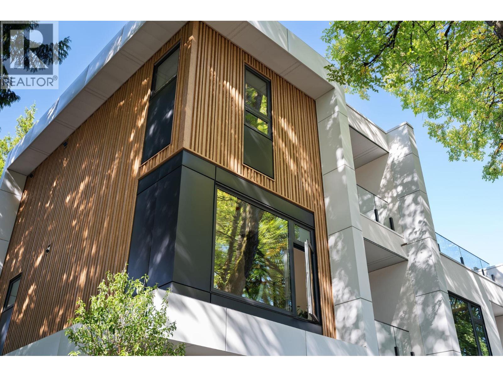
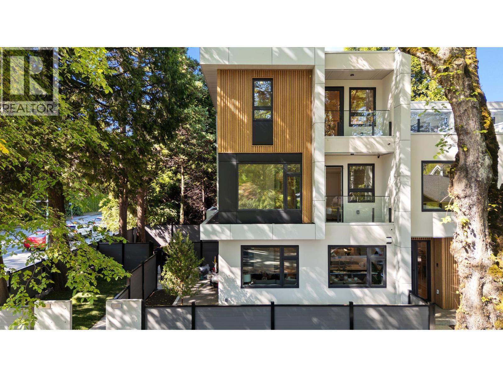
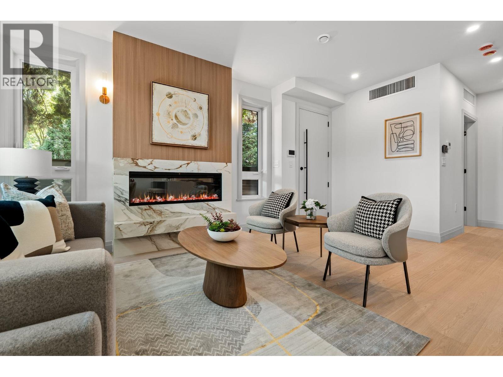
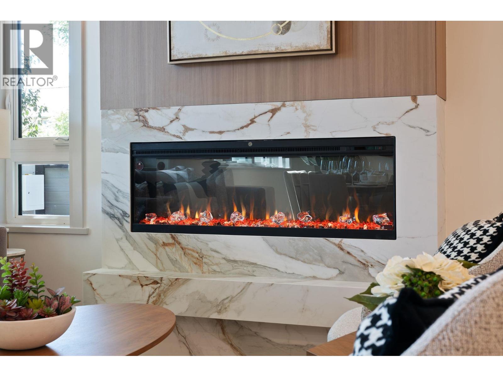
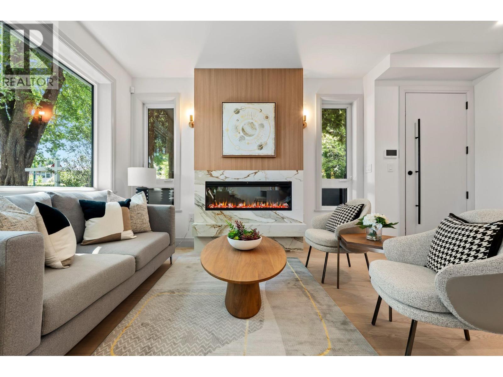
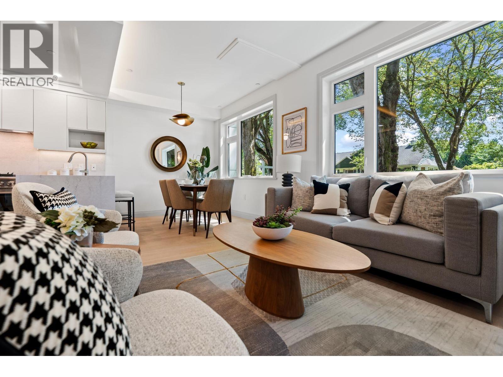
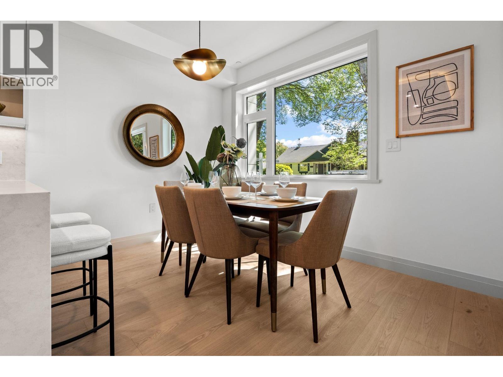
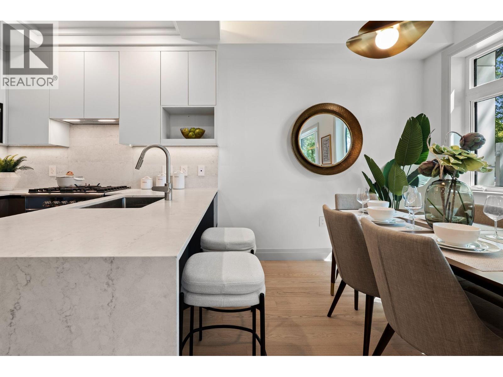
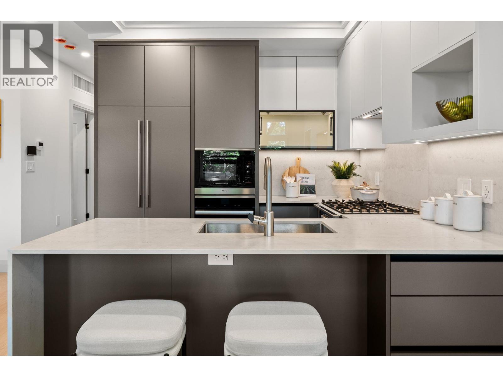
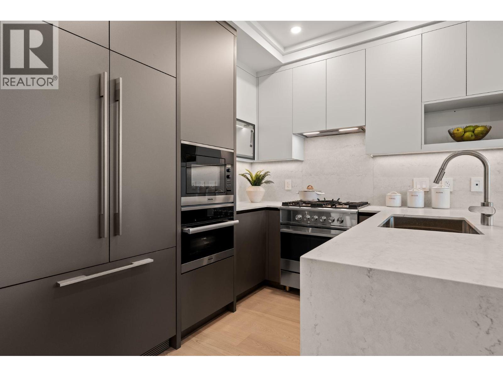
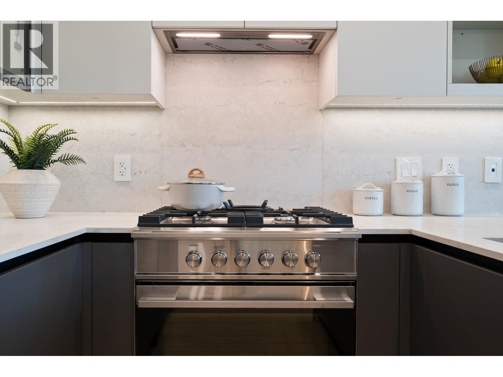
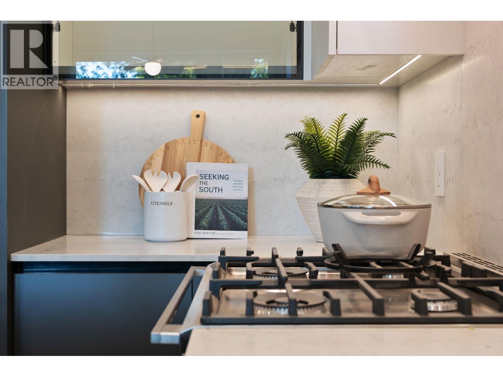
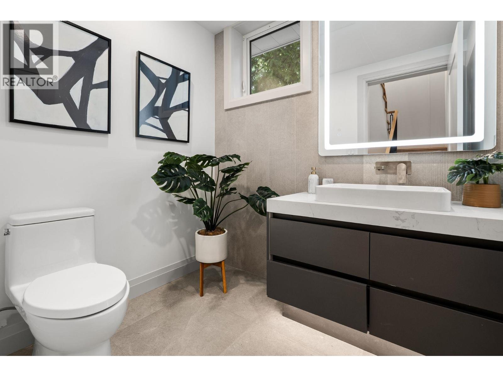
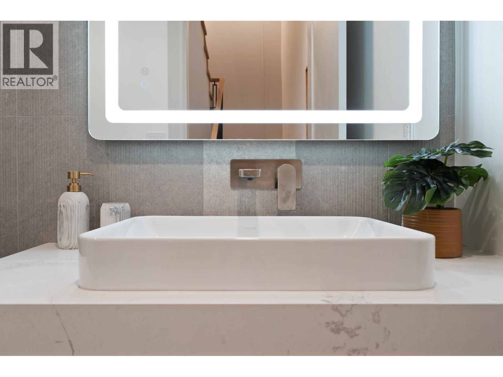
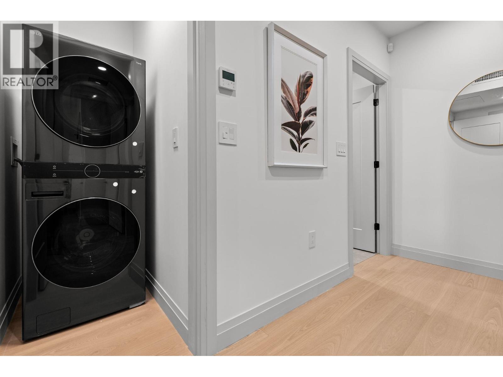
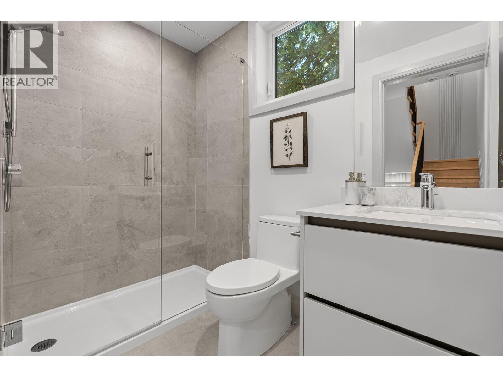
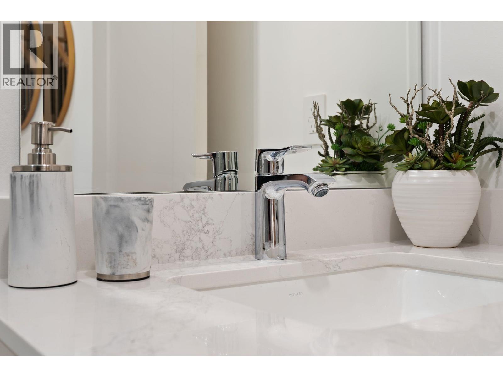
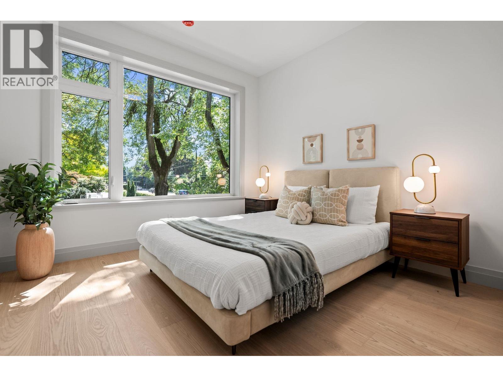
| Welcome to Devonshire Heights, a new development in coveted Shaughnessy, built by award-winning Glenmark Homes. This thoughtfully designed 3-bedroom, 2.5-bathroom residence offers 1,525 SF of beautiful living space with premium finishes throughout. The open-concept main level offers a kitchen with high-end Miele and Fisher Paykel appliances, including gas range, Silestone quartz counters--and easy-flowing living & dining areas, plus powder bathroom. Above you'll find 2 bedrooms, laundry and one full bathroom. The upper level boasts a primary retreat with private balcony, thoughtfully designed walk-in-closet, and a spa-inspired ensuite. Steps to top schools and close to parks & amenities. Multizone heat & A/C, ERV, expansive crawlspace for storage, EV-ready parking & 2-5-10 warranty. Building designed by Arcco Design, with strict Part 5 envelope engineering by Tri-Can Consulting Ltd. (id:5347) | |||
| Property Value: | $1,700,000 | Living Area: | 1525 sq.ft. |
| Year Built: | 2026 | Bedrooms: | 3 |
| House Type: | Row / Townhouse | Bathrooms: | 3 |
| Property Type: | Single Family | Owner Type: | Condo/Strata |
| Maint Fee: | $348.88 | Parking: | 1 |
|
Appliances: All Features: Central location, Treed Added to MLS: 8/24/2026 3:15:23 PM |
|||
 Jamie Clerkson | RE/MAX Select Properties