


|
|
|
|
|

Call Ian at
604 YOUR KEY to view this property 
Ian Brett
Phone: (604) 968-7539 ian@captainvancouver.com |
||||||||||||||||


| Property Details | |||
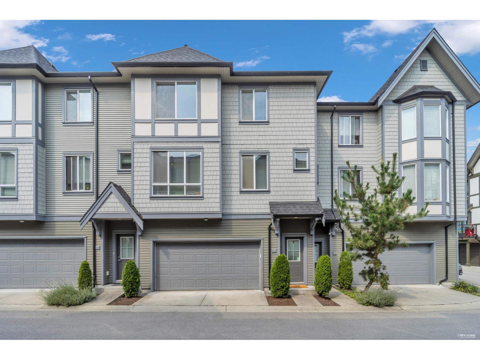
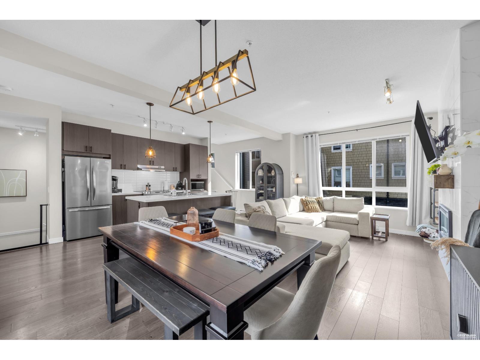
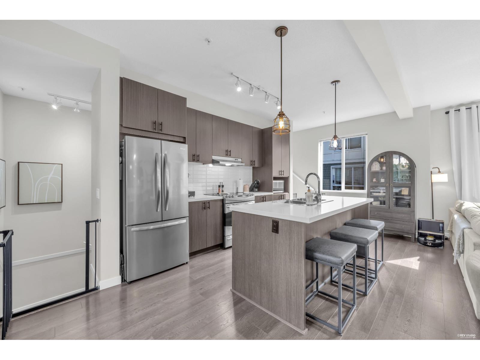
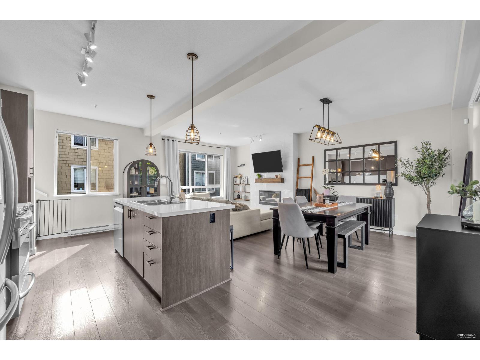
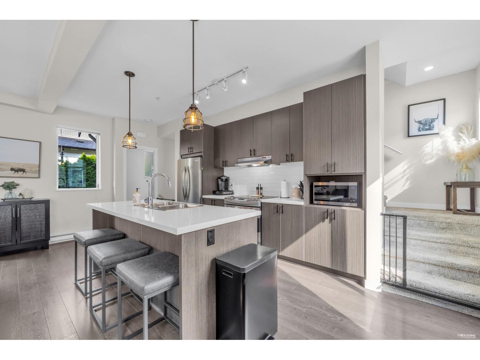
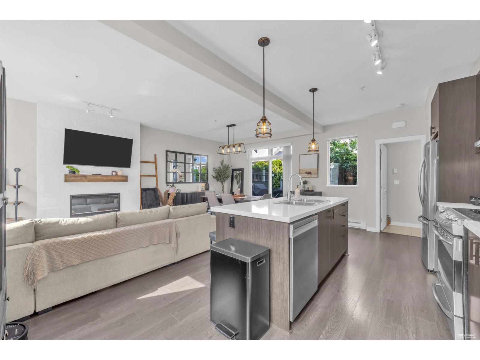
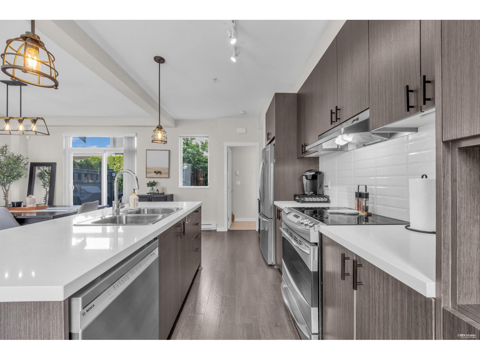
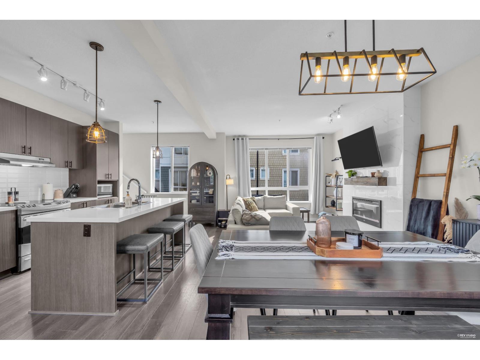
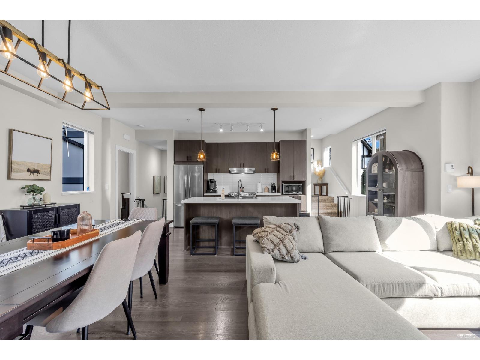
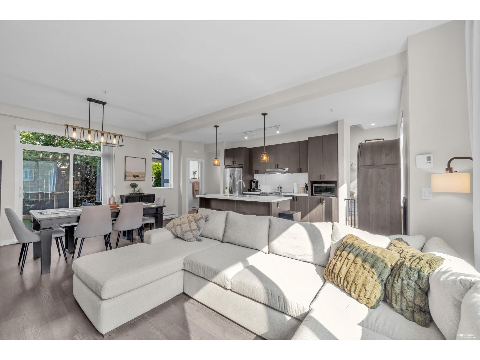
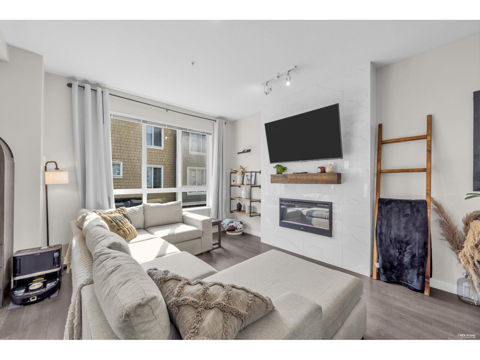
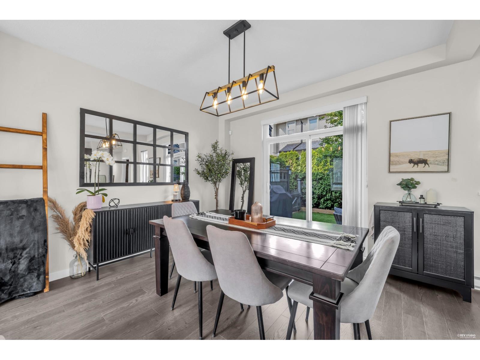
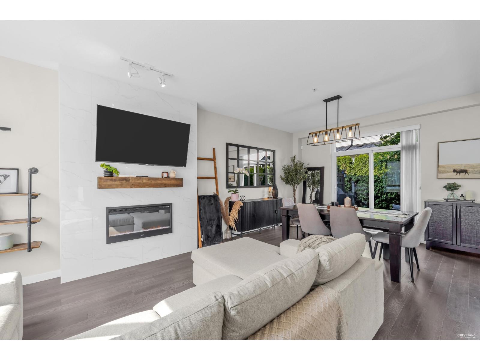
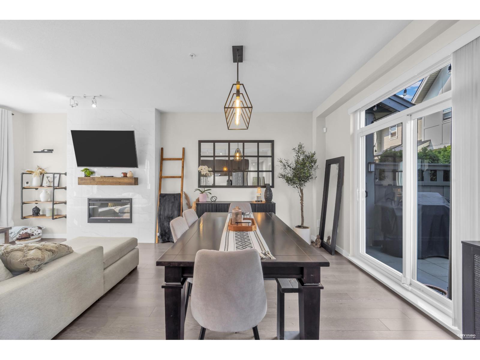
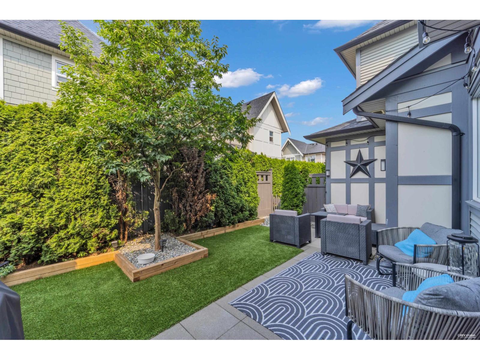
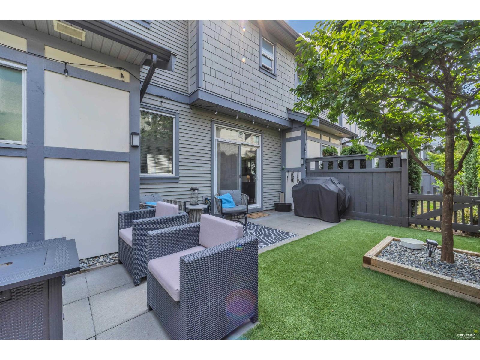
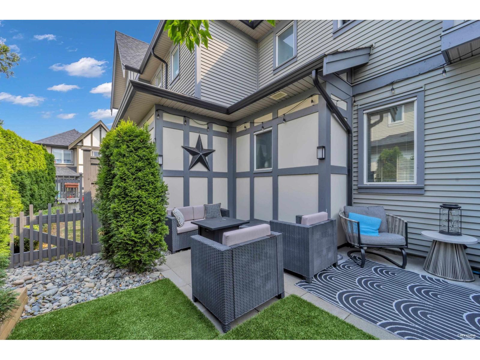
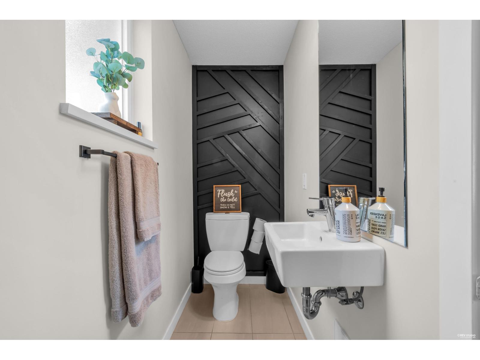
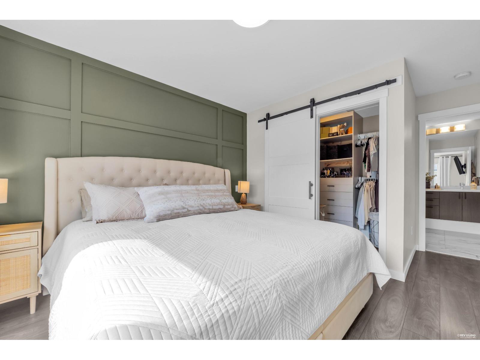
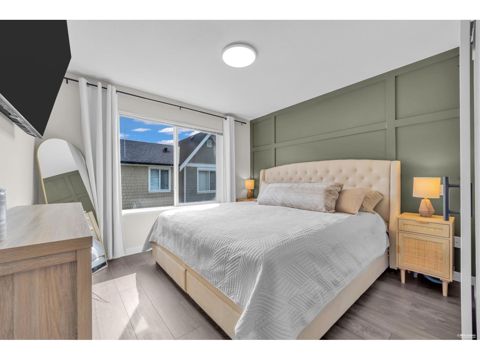
| Welcome to one of the most desirable townhome communities in Willoughby! This stunning 2-bedroom, 3-bathroom home at Ashbury + Oak offers: style, functionality, and resort-style living. From the moment you walk through the door, you'll appreciate the pride of ownership and attention to detail throughout. This home truly shows 10/10 and is completely move-in ready. The bright, open-concept main floor features stainless steel appliances, modern finishes, and a spacious layout that's perfect for both everyday living and entertaining. One of the home's standout features is the walkout backyard directly off the main floor-an incredibly desirable layout that creates a seamless indoor-outdoor living experience. Residents of Ashbury + Oak also enjoy exclusive access to Kinfolk House. (Pool/Gym) (id:5347) | |||
| Property Value: | $807,500 | Living Area: | 1356 sq.ft. |
| Year Built: | 2017 | Bedrooms: | 2 |
| House Type: | Row / Townhouse | Bathrooms: | 3 |
| Property Type: | Single Family | Owner Type: | Condo/Strata |
| Maint Fee: | $317.68 | Parking: | 2 |
|
Appliances: Washer, Refrigerator, Dishwasher, Stove, Dryer, Microwave, Storage Shed, Garage door opener View: Mountain view, Valley view Open House: Saturday Aug 29, at 11:00 AM Added to MLS: 8/23/2026 8:25:17 PM |
|||
 Daniel Lumsden | Vybe Realty