


|
|
|
|
|

Call Ian at
604 YOUR KEY to view this property 
Ian Brett
Phone: (604) 968-7539 ian@captainvancouver.com |
||||||||||||||||


| Property Details | |||
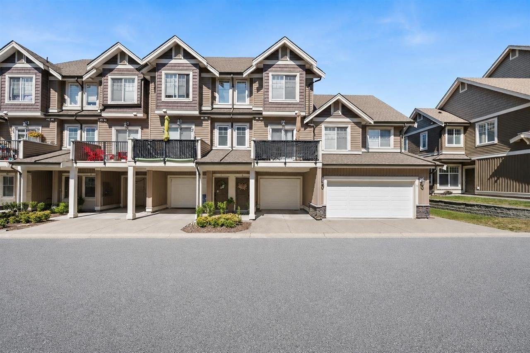
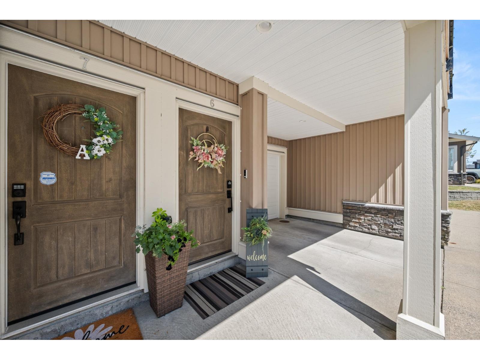
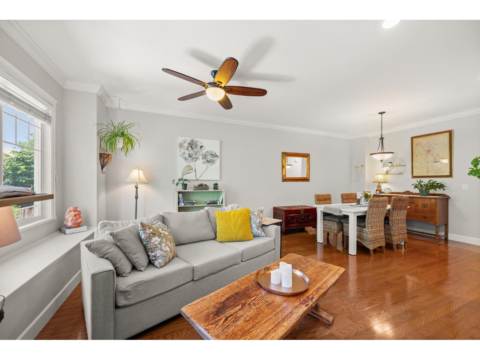
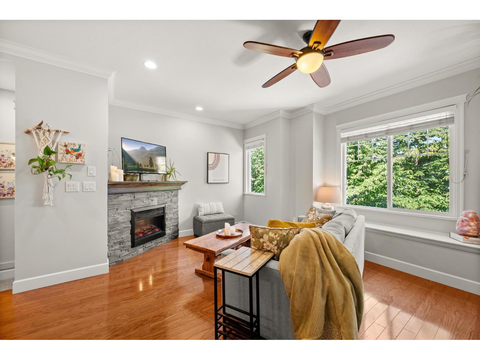
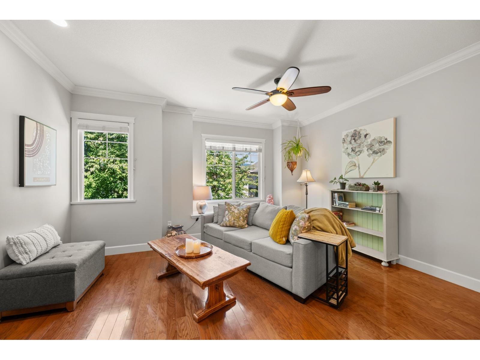
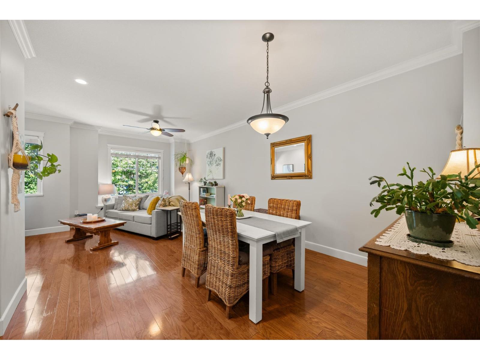
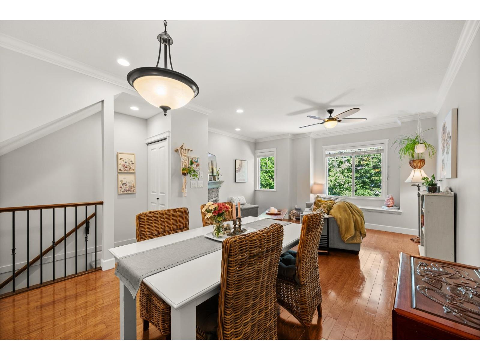
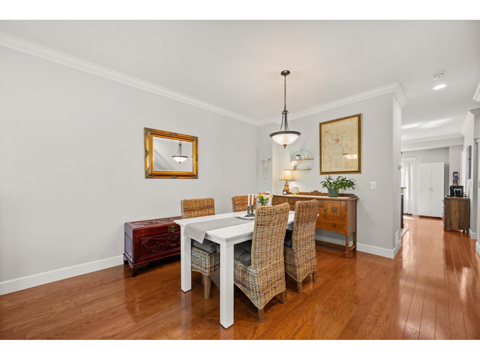
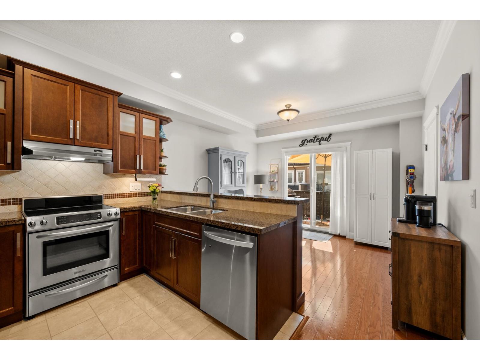
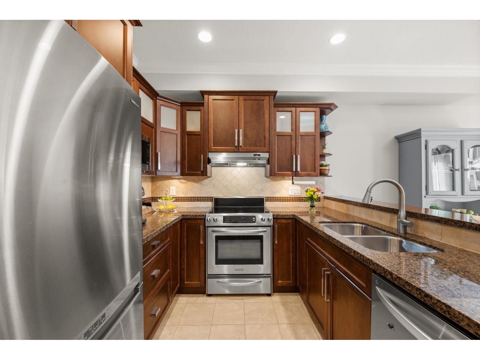
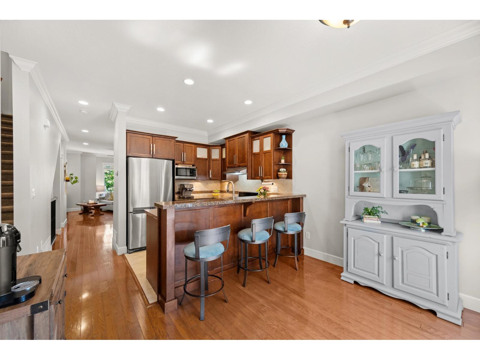
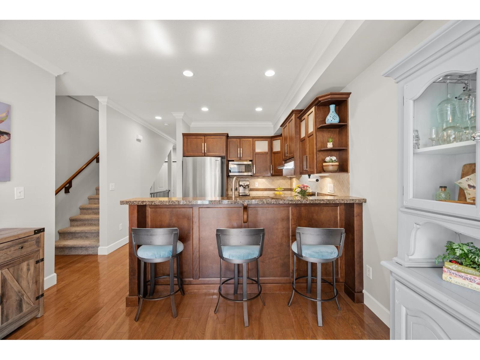
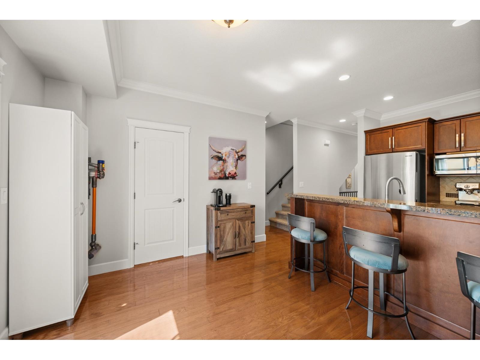
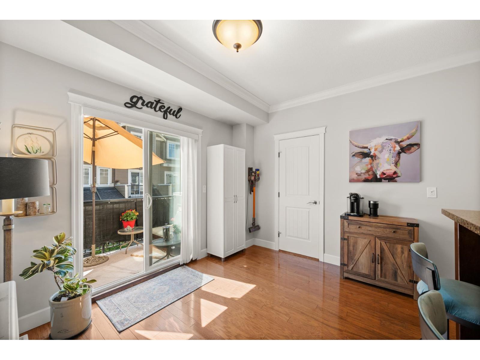
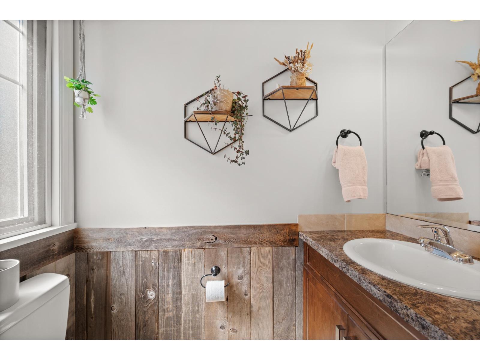
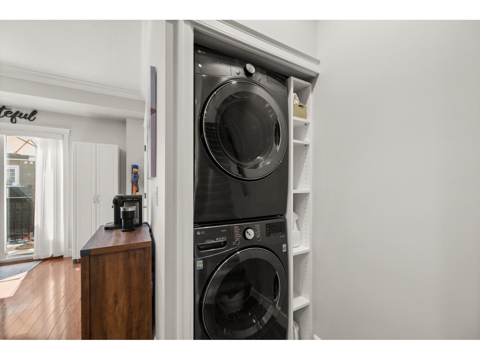
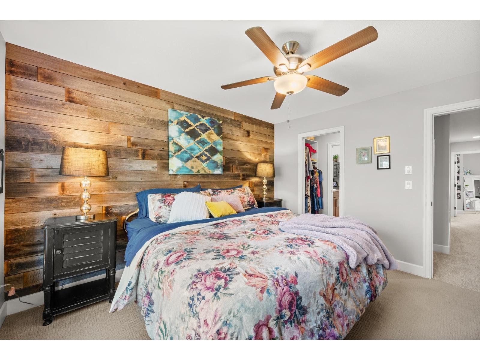
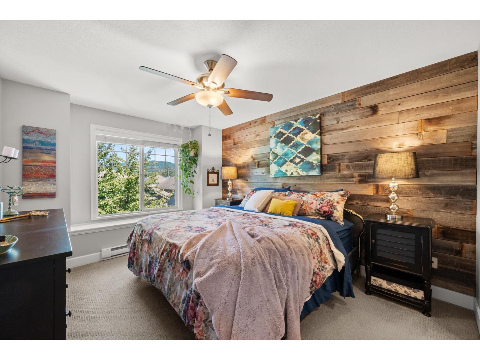
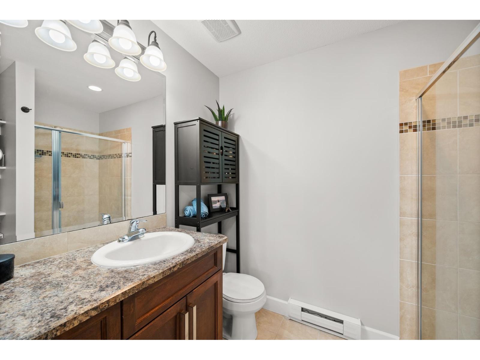
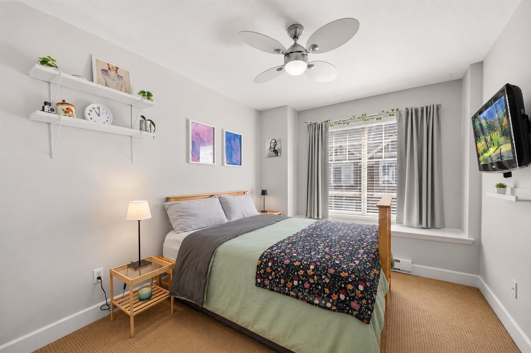
| Stunning 3-bed, 3-bath townhome, with an optional 4th bed/rec room, 1,700 sq. ft., in a well-maintained complex with low strata fees, next to a park. Main floor offers oak flooring, pot lights, crown molding, a bright living room, formal dining room, and an eating nook off the kitchen leading to the front deck. Kitchen features granite counters, stainless appliances, and a breakfast bar. Upstairs: 3 bedrooms, incl. primary with ensuite and walk-in closet. Lower level includes a rec room ideal as a bedroom, theatre, gym or office. Quiet, private fenced backyard - perfect for morning coffee or evening entertaining. Updates: new paint, newer furnace, hot water tank, washer/dryer. Custom storage, central vacuum, driveway parking plus garage with built-in shelving. Walking distance to schools (id:5347) | |||
| Property Value: | $675,000 | Living Area: | 1700 sq.ft. |
| Year Built: | 2008 | Bedrooms: | 4 |
| House Type: | Row / Townhouse | Bathrooms: | 3 |
| Property Type: | Single Family | Owner Type: | Condo/Strata |
| Maint Fee: | $335.52 | Parking: | 2 |
|
Appliances: Washer, Dishwasher, Dryer, Microwave View: View Open House: Saturday Sep 19, at 1:00 PM Added to MLS: 8/17/2026 6:00:09 PM |
|||
 Alison Stebbings | Sutton Group-West Coast Realty (Abbotsford)