


|
|
|
|
|

Call Ian at
604 YOUR KEY to view this property 
Ian Brett
Phone: (604) 968-7539 ian@captainvancouver.com |
||||||||||||||||


| Property Details | |||
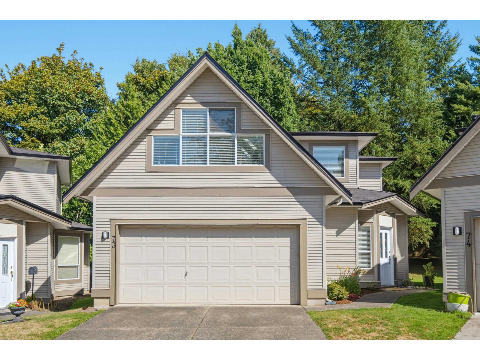
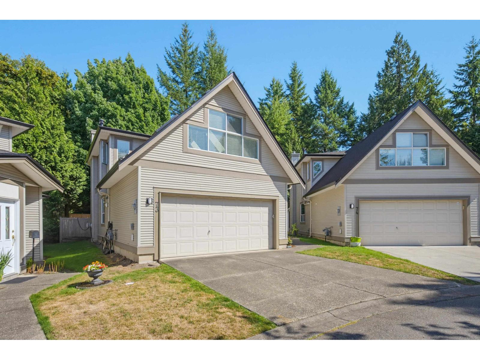
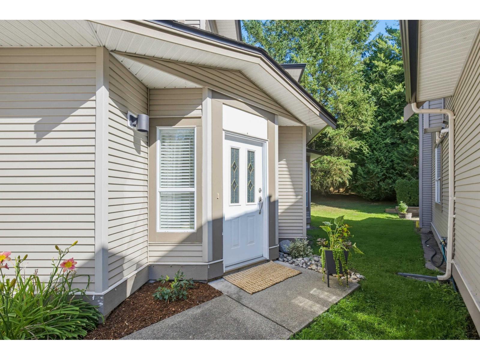
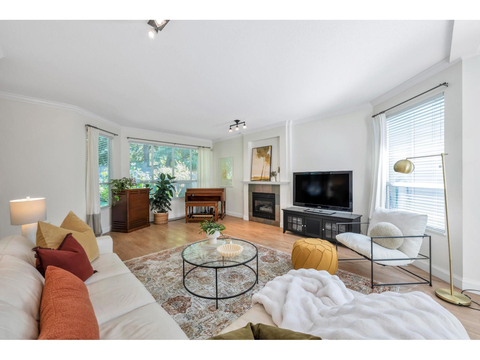
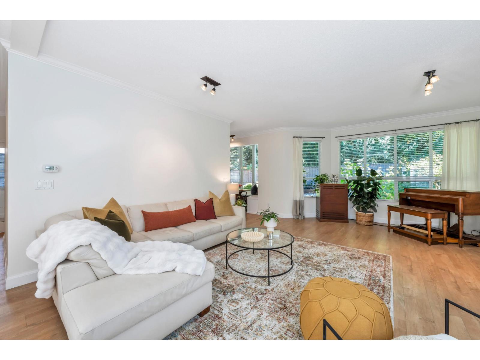
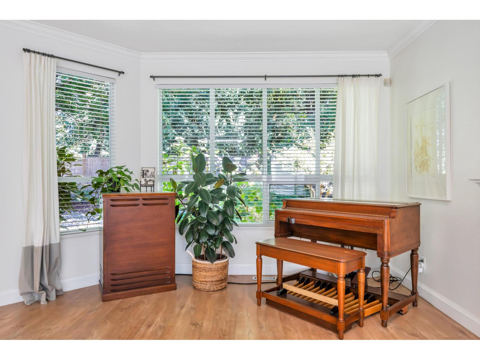
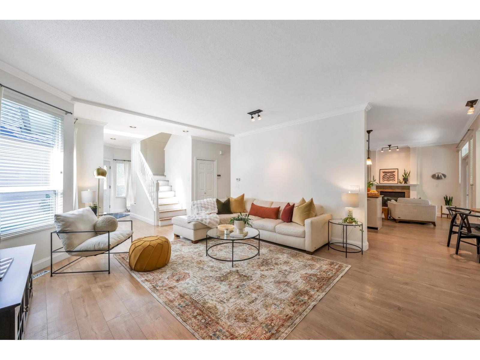
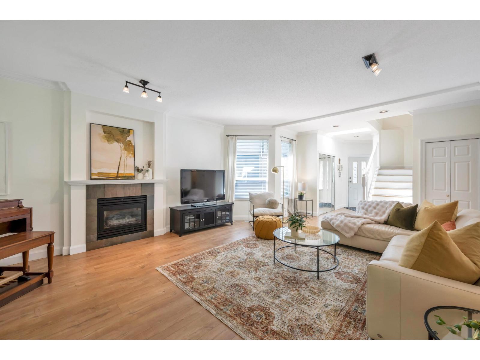
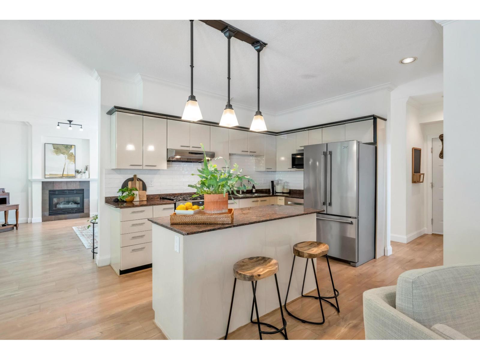
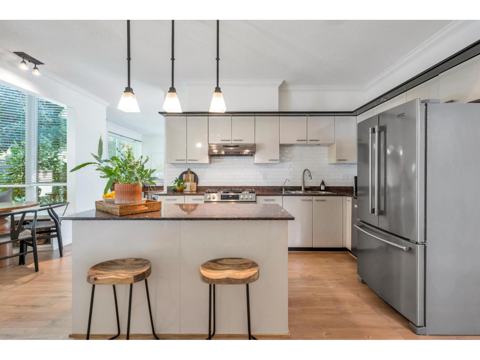
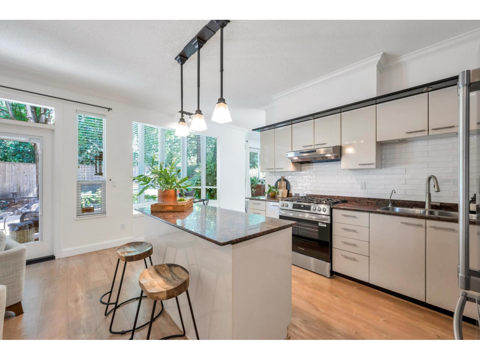
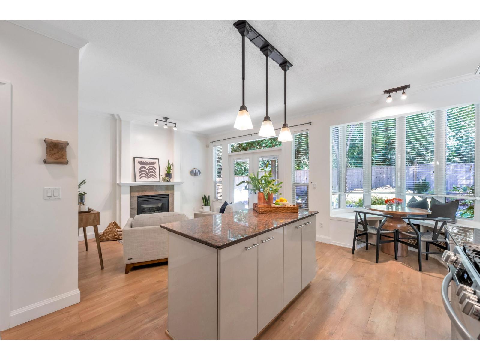
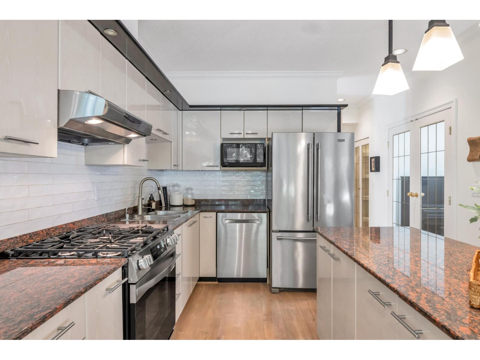
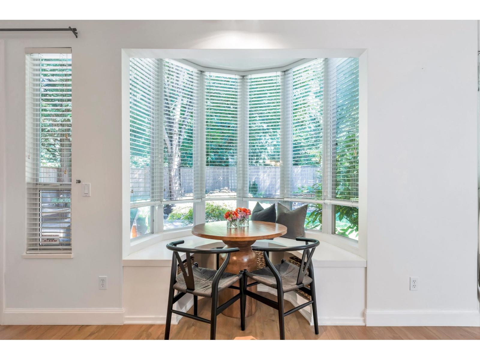
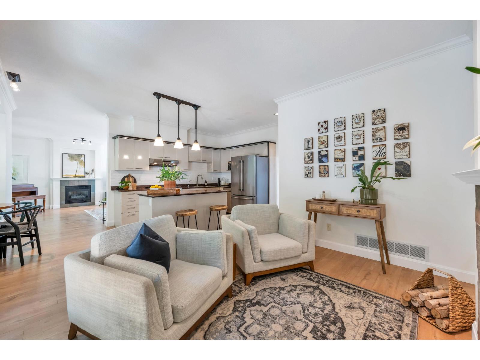
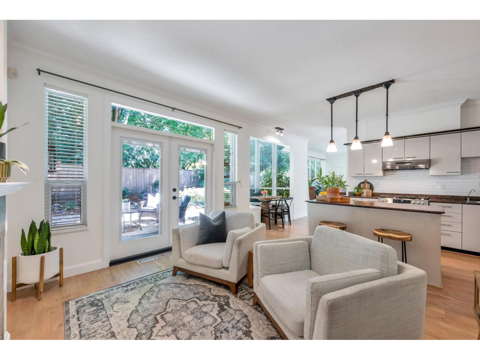
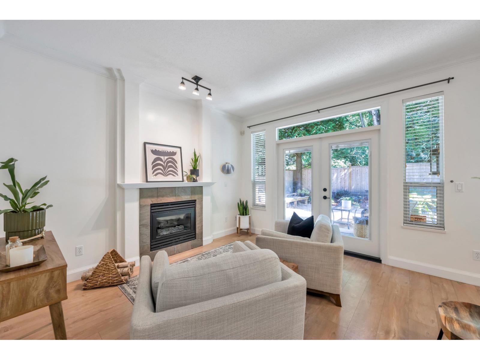
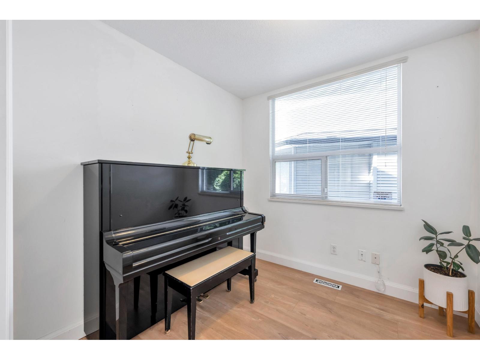
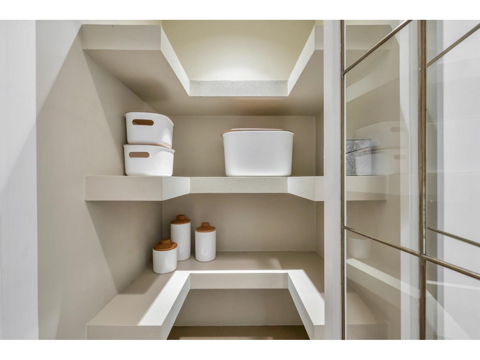
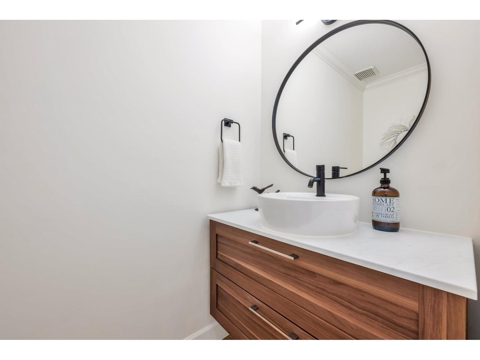
| Rare DETACHED two-storey townhome backing onto the West Munday Creek Trail & Greenbelt in Walnut Grove's Kew Gardens. This 4-bedroom, 3-bathroom unit offers a main floor w/a bright, airy living room w/ gas fireplace. Kitchen w/ plenty of cabinet space, granite countertops, S/S appliances, island w/ breakfast bar, & adjacent eating nook. Family room w/ access to a large, private backyard w/ deck space, gardens, & grassy area; perfect for pets and/or kids! Den space, updated 2-pc powder room, & ample storage areas. Upper floor w/ large primary bedroom w/ walk-in closet & 4-pc ensuite. 3 add'l bedrooms (including large bedroom/flex room) & 4-piece bathroom. Double garage & driveway parking! Amazing location & short walk to the Walnut Grove Community Centre, parks, school, cafe's, & shopping. (id:5347) | |||
| Property Value: | $1,098,000 | Living Area: | 2132 sq.ft. |
| Year Built: | 1997 | Bedrooms: | 4 |
| House Type: | Row / Townhouse | Bathrooms: | 3 |
| Property Type: | Single Family | Owner Type: | Condo/Strata |
| Maint Fee: | $442.10 | Parking: | 4 |
|
Appliances: Washer, Refrigerator, Dishwasher, Stove, Dryer View: View Open House: Saturday Aug 15, at 2:00 PM Added to MLS: 8/14/2026 4:55:20 PM |
|||
 Steve Klassen | RE/MAX Treeland Realty