


|
|
|
|
|

Call Ian at
604 YOUR KEY to view this property 
Ian Brett
Phone: (604) 968-7539 ian@captainvancouver.com |
||||||||||||||||


| Property Details | |||
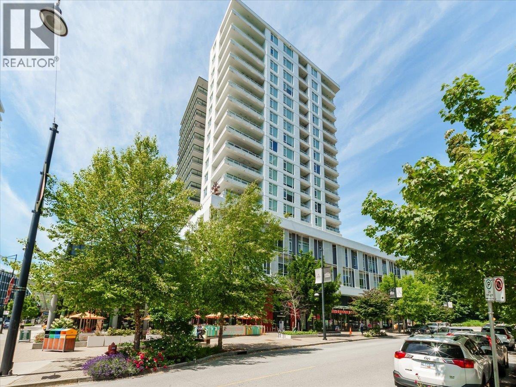
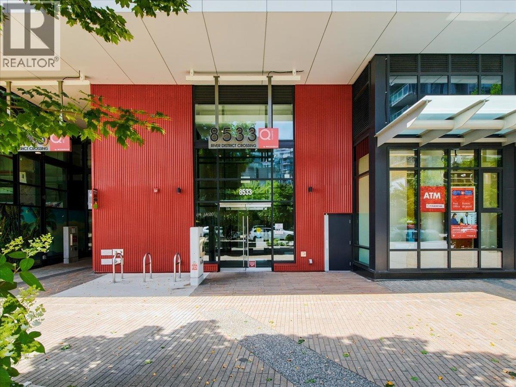
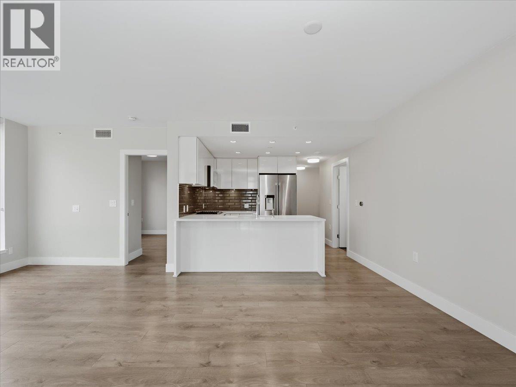
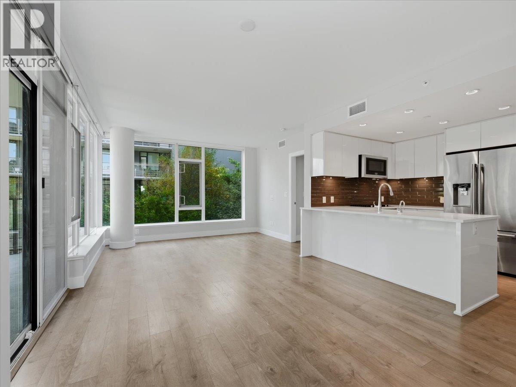
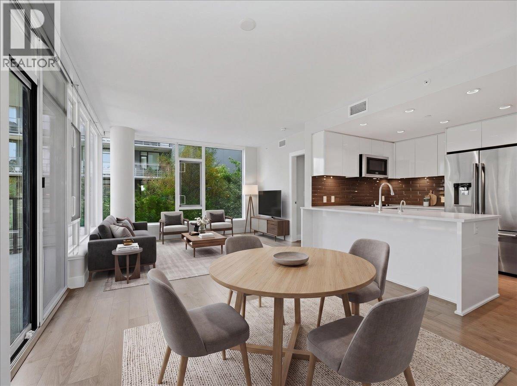
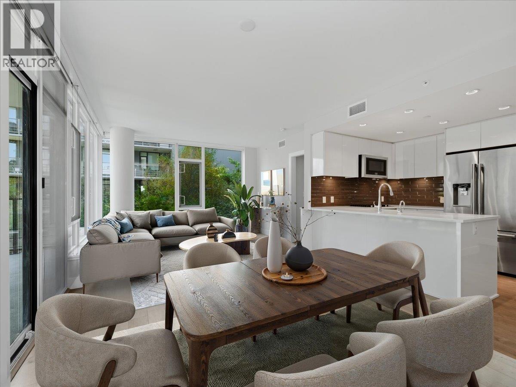
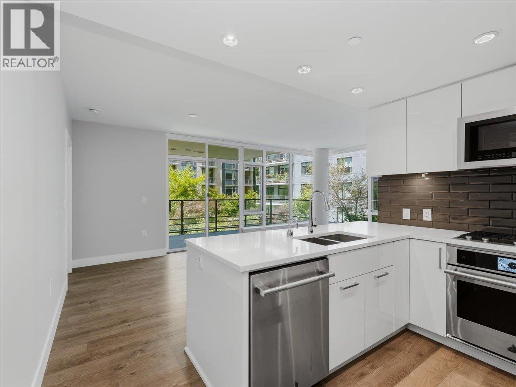
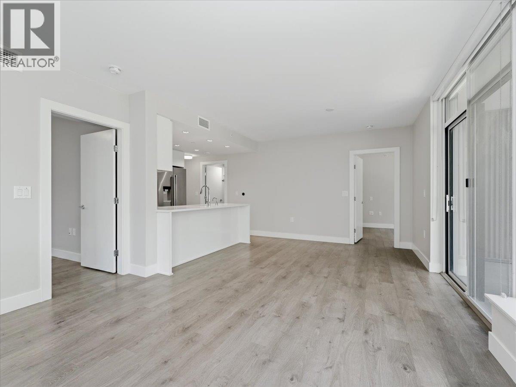
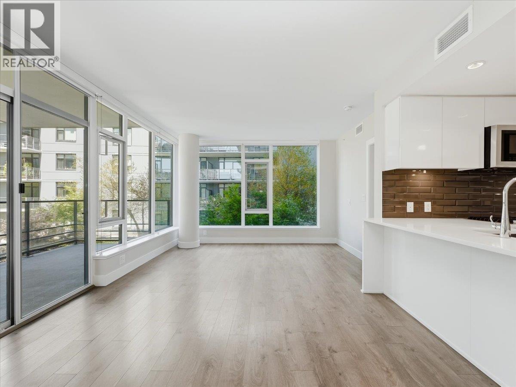
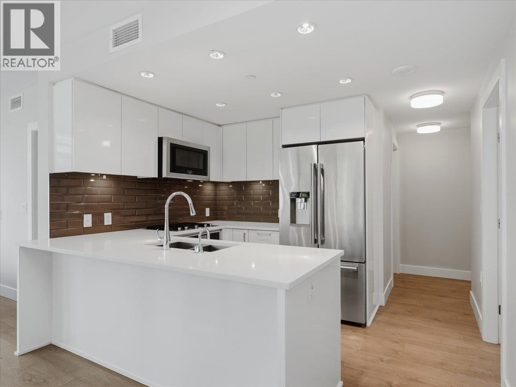
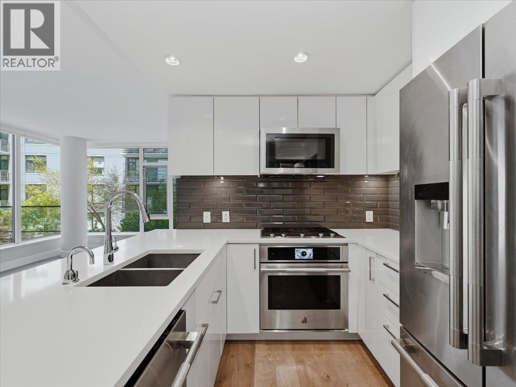
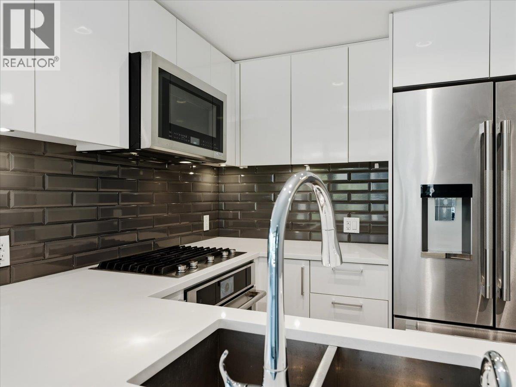
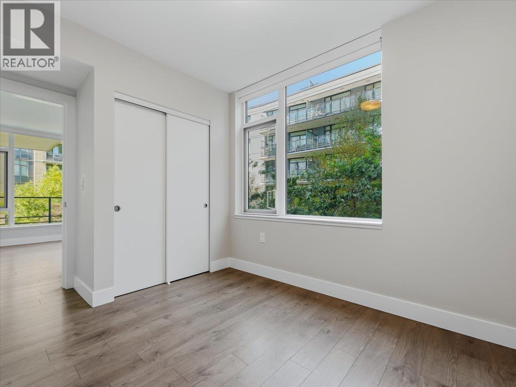
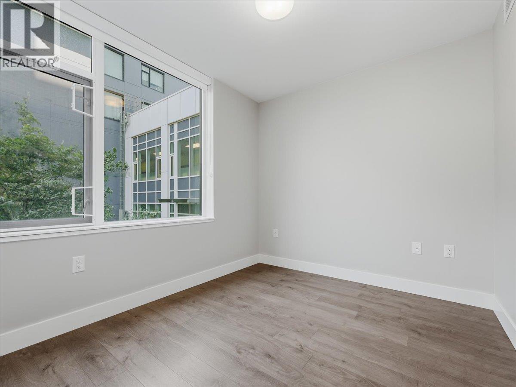
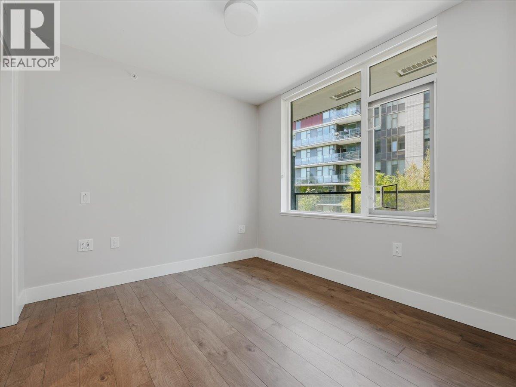
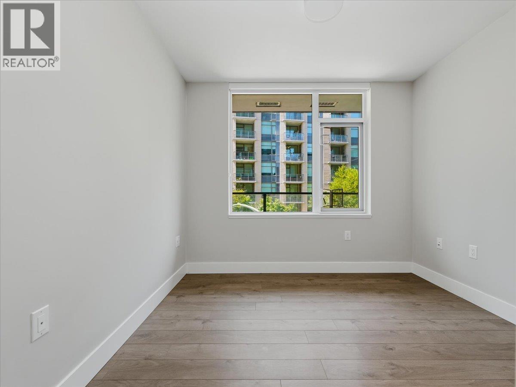
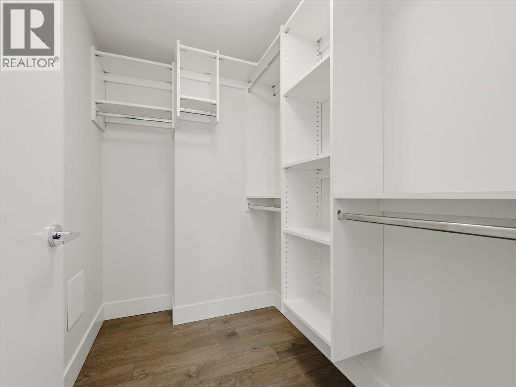
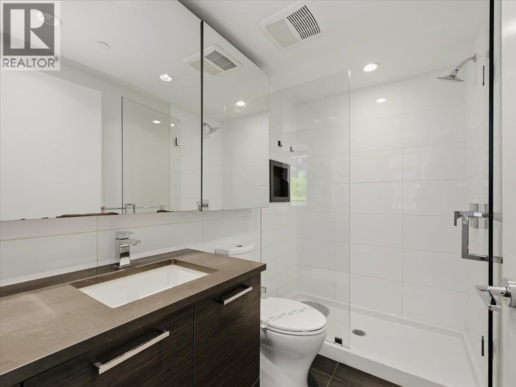
| CORNER SUITE at vibrant River District Village! This spacious AIR-CONDITIONED 2-bedroom + den, 2-bath home features 8'5" ceilings, serene inner-courtyard outlooks, laminate flooring & a large covered balcony. The chef-inspired kitchen offers quartz counters, tiled backsplash & premium stainless steel appliances with gas cooktop. Primary bedroom boasts large walk-in closet & 3-piece ensuite with radiant heated floors; the 2nd bedroom is non-adjoining, while the den can be a 3rd bedroom. Enjoy exclusive access to Club Central, a 14,000sf amenity centre featuring indoor pool, hot tub, sauna, steam room, gym, basketball, squash courts & social lounges. Steps to waterfront paths, parks & River District´s vibrant Town Centre. 1 EV-ready parking & 1 storage locker. Open House Sat 2-4pm (id:5347) | |||
| Property Value: | $728,000 | Living Area: | 927 sq.ft. |
| Year Built: | 2020 | Bedrooms: | 2 |
| House Type: | Apartment | Bathrooms: | 2 |
| Property Type: | Single Family | Owner Type: | Condo/Strata |
| Maint Fee: | $681.51 | Parking: | 1 |
|
Appliances: All Features: Private setting, Elevator, Gated community View: View Open House: Saturday Aug 15, at 2:00 PM Added to MLS: 8/12/2026 8:05:24 PM |
|||
 Henry So | RE/MAX Crest Realty