


|
|
|
|
|

Call Ian at
604 YOUR KEY to view this property 
Ian Brett
Phone: (604) 968-7539 ian@captainvancouver.com |
||||||||||||||||


| Property Details | |||
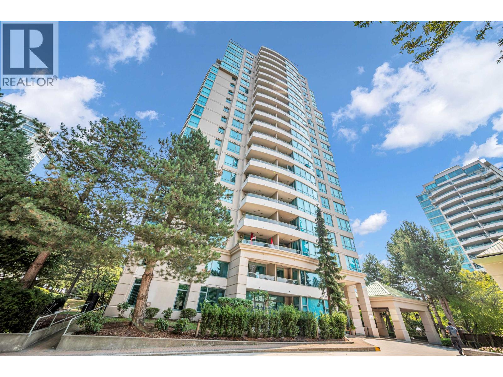
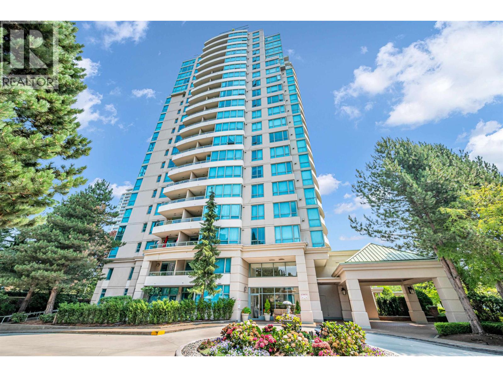
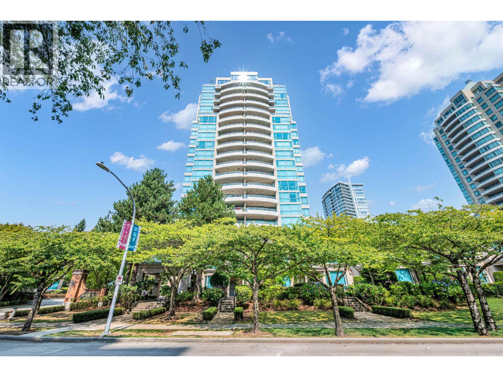
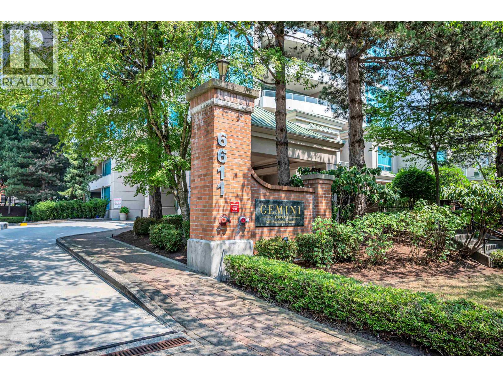
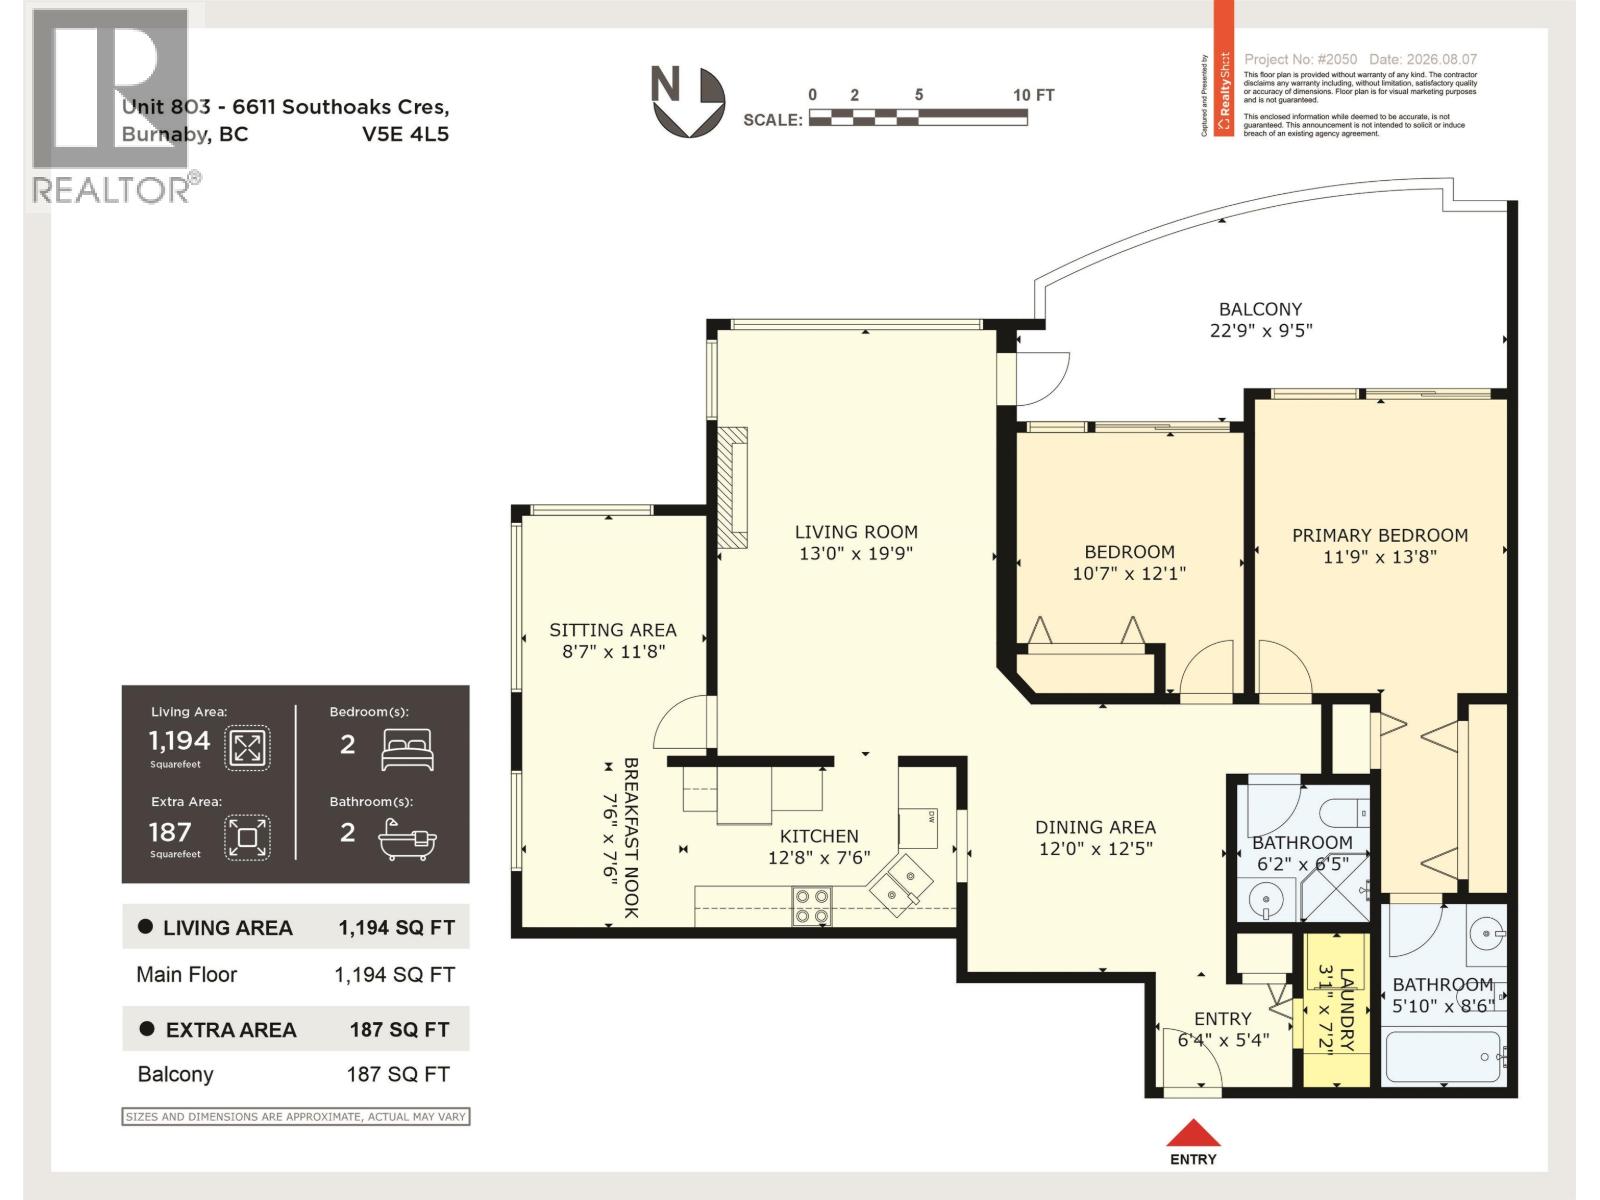
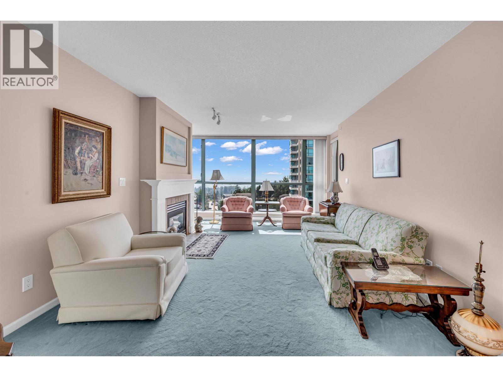
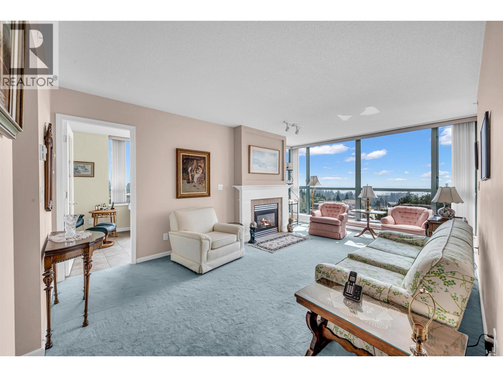
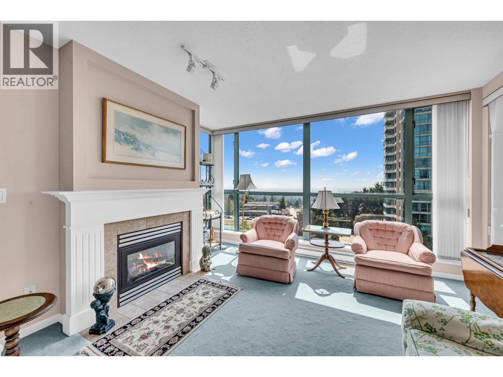
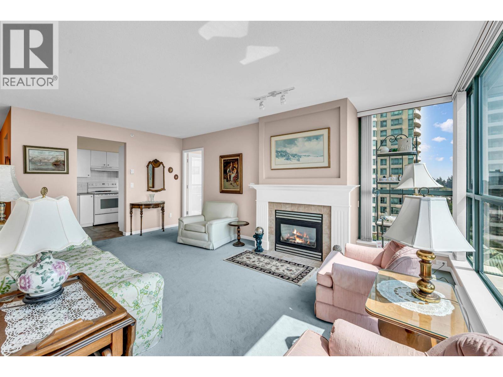
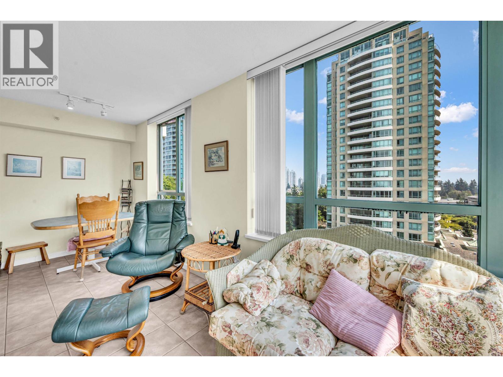
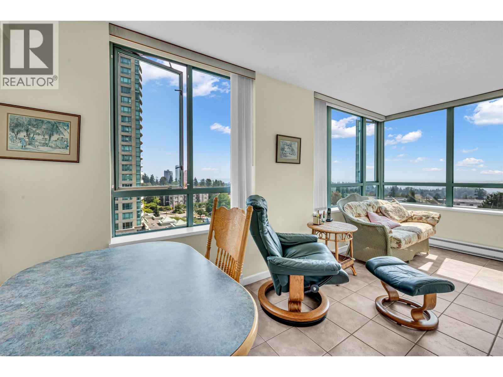
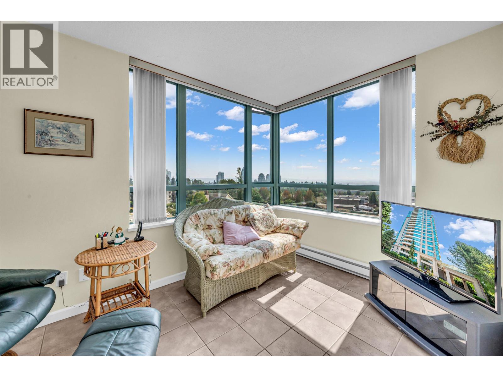
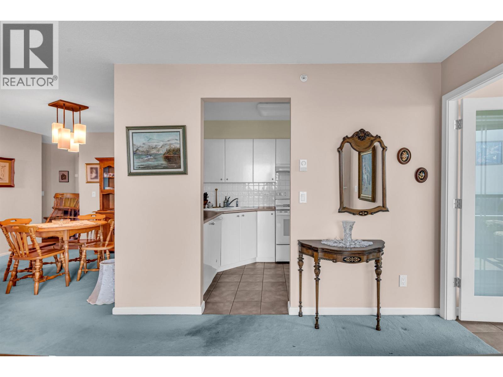
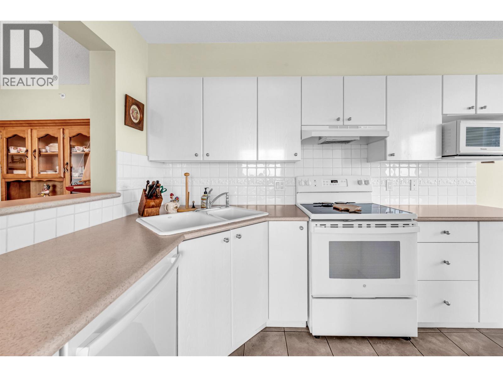
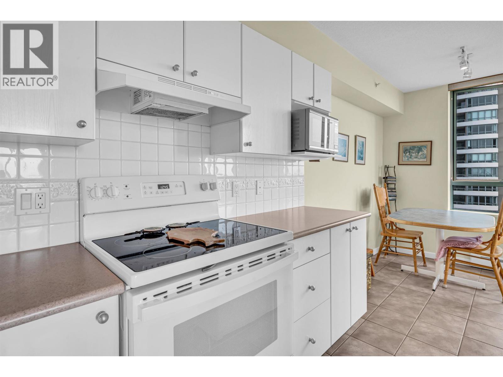
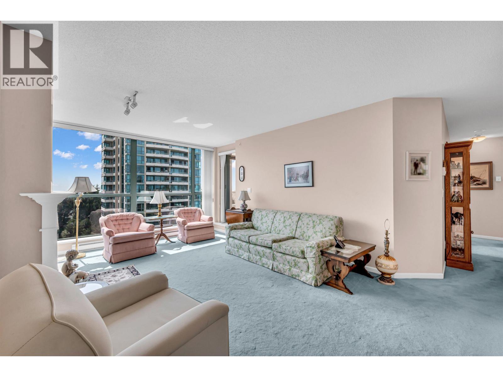
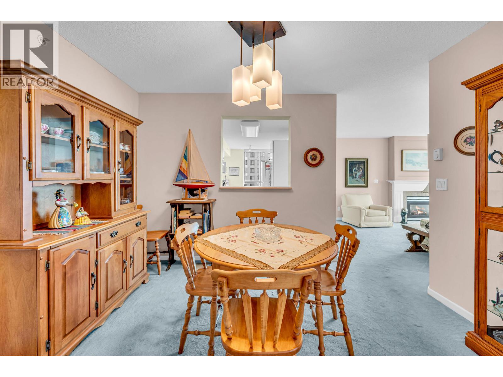
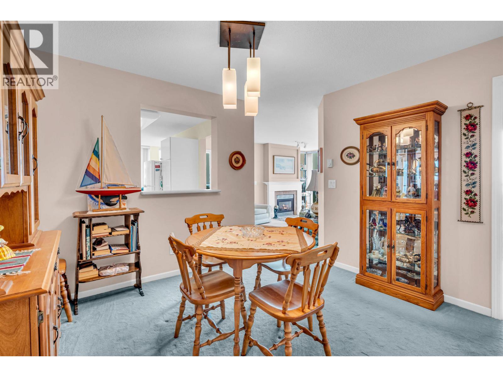
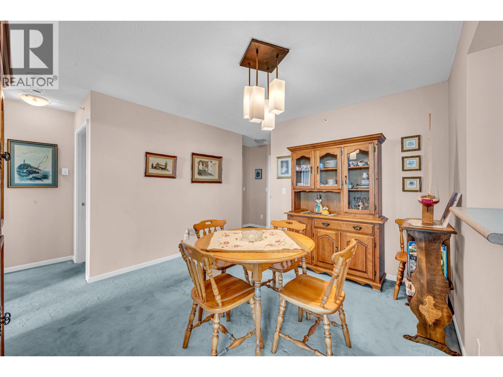
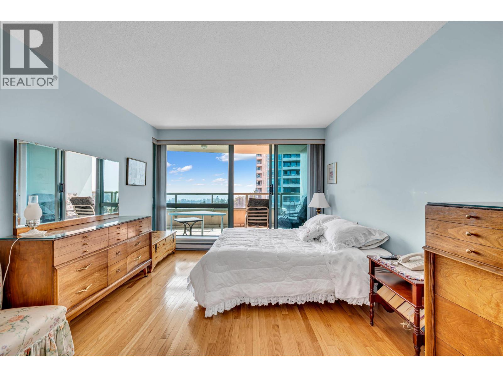
| Welcome to Gemini I, a quality Bosa-built concrete high-rise in Burnaby´s desirable Highgate neighbourhood. This spacious corner unit features 2 bedrooms + 2 bathrooms on the 8th floor Enjoy an open floorplan, oversized windows, cozy gas fireplace and a large balcony with city views. Maintenance fees include hot water and gas fireplace and also includes 2 parking spots + 1 storage locker. Building amenities include a gym, hot tub, sauna/steam room and party room. Cherry-blossom-lined street just steps to Highgate Shopping Centre, Nikkei Centre, tennis courts and transit, with Edmonds SkyTrain, Community Centre and library nearby. Close to Metrotown, restaurants, parks and major commuter routes. Exceptional value, space and location! Easy to show! (id:5347) | |||
| Property Value: | $759,000 | Living Area: | 1194 sq.ft. |
| Year Built: | 1999 | Bedrooms: | 2 |
| House Type: | Apartment | Bathrooms: | 2 |
| Property Type: | Single Family | Owner Type: | Condo/Strata |
| Maint Fee: | $568.62 | Parking: | 2 |
|
Appliances: All, Hot Tub Features: Central location, Elevator View: View Open House: Sunday Oct 04, at 2:00 PM Added to MLS: 8/8/2026 8:05:21 PM |
|||
 Al Kassam | Sutton Centre Realty