


|
|
|
|
|

Call Ian at
604 YOUR KEY to view this property 
Ian Brett
Phone: (604) 968-7539 ian@captainvancouver.com |
||||||||||||||||



| Property Details | |||
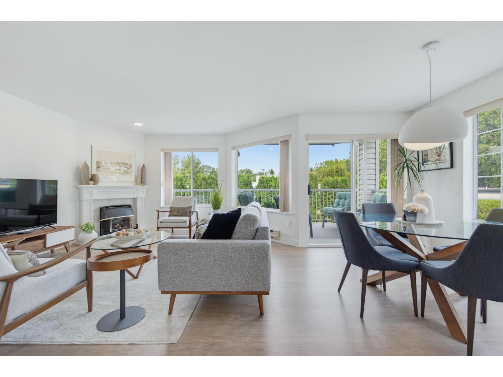
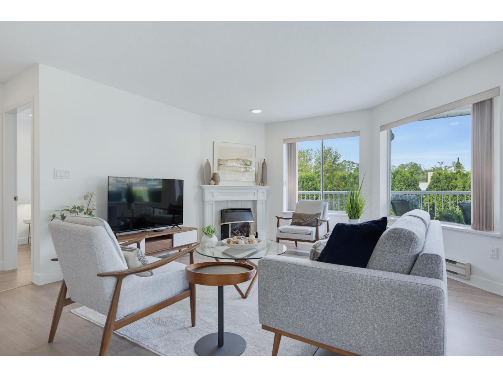
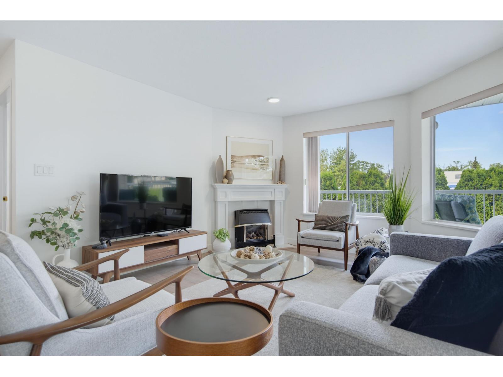
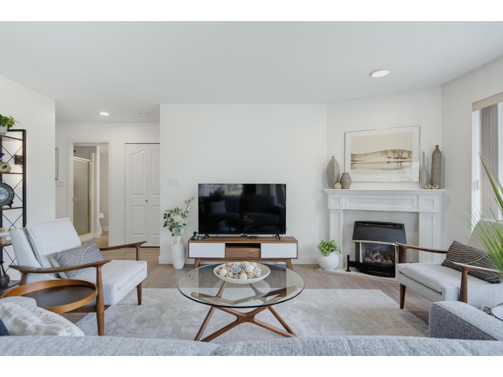
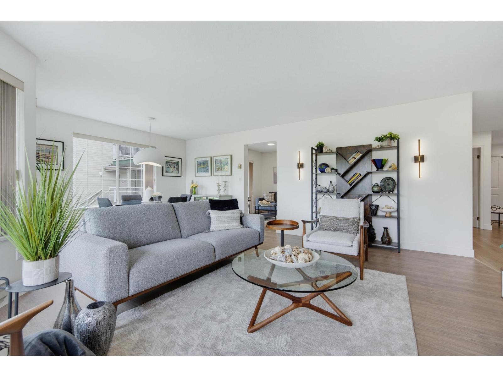
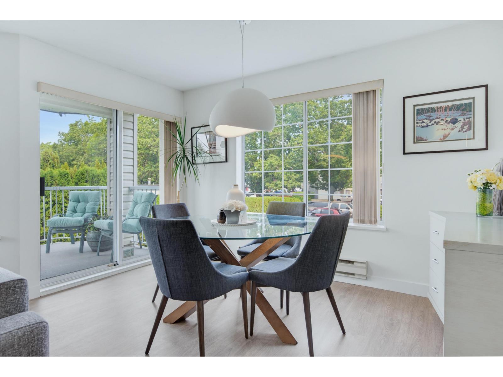
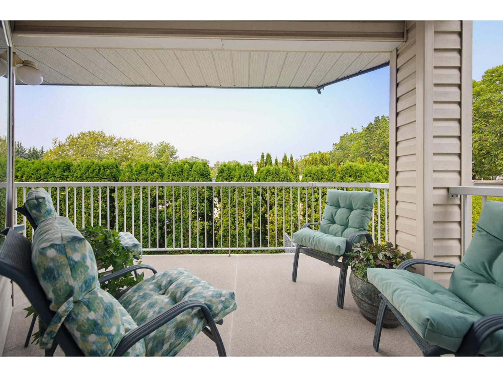
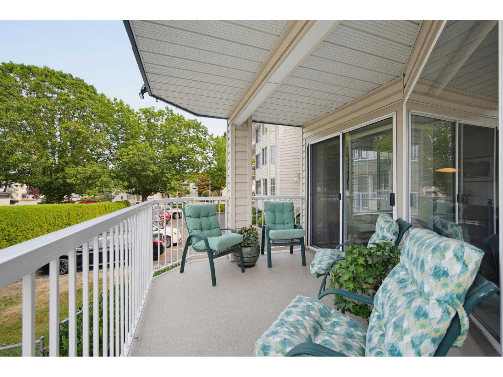
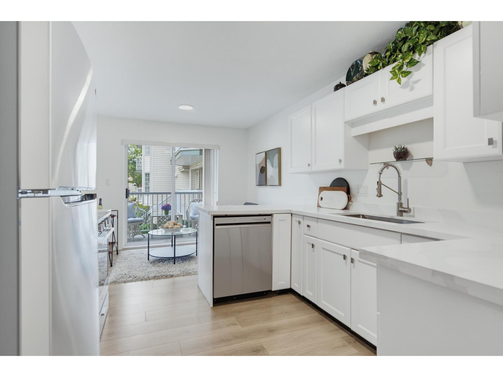
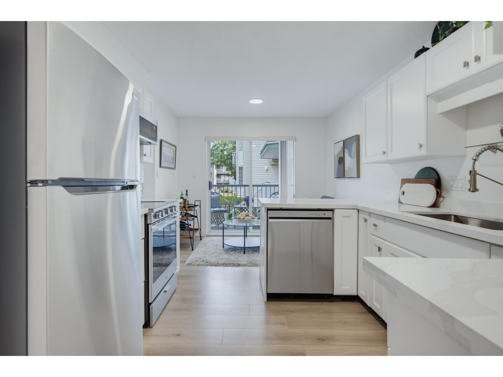
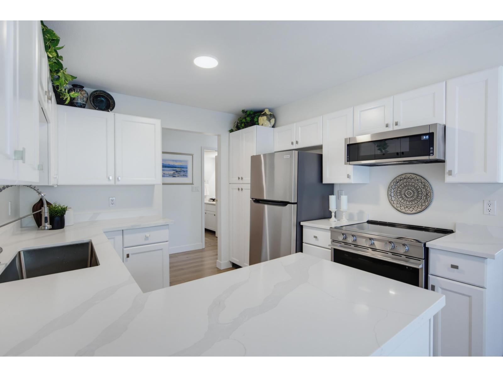
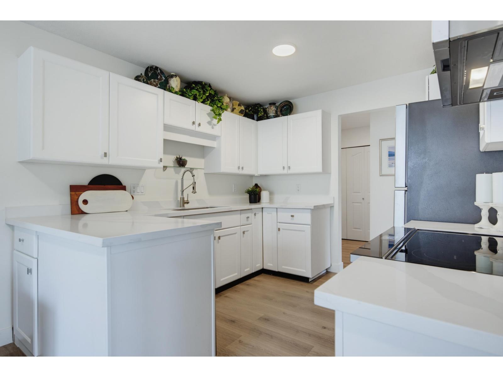
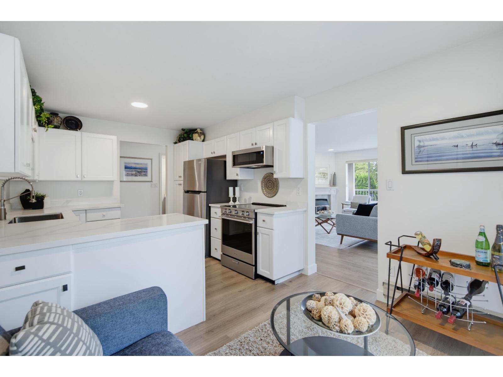
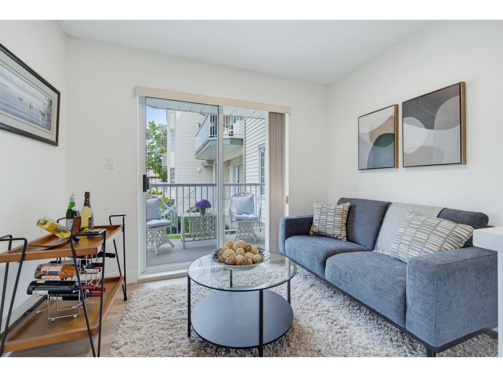
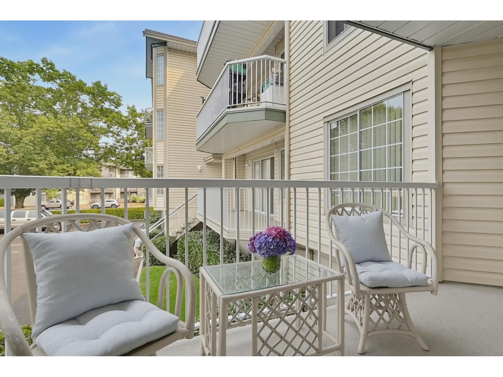
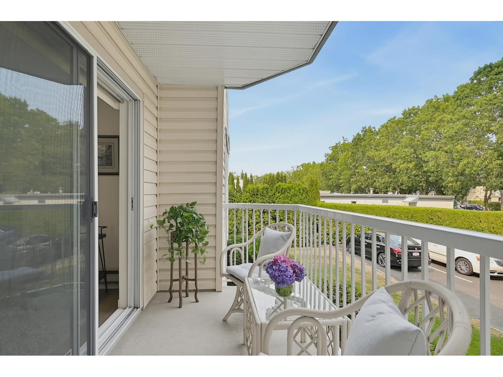
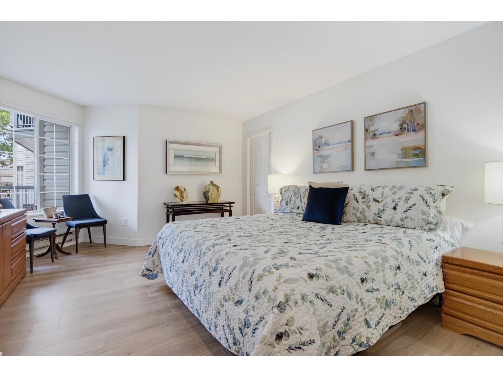
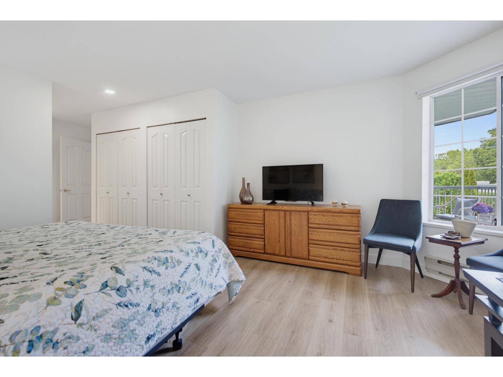
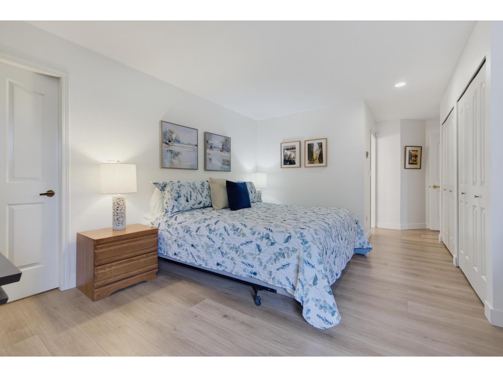
| Sought after Parkway II - 55+ Living! This recently updated, 2 bed, 2 bath plus den corner home boast 1,395 square feet. Chef style kitchen has white shaker cabinets, ss appliances, quartz counters & flows nicely to the family room & separate patio. Open plan living & dining rooms have wrap around windows, gas f.p & open to 2nd private patio. Primary suite has double closets & full bath. 2 entrances & large storage room in unit..plus storage locker on the same floor. New vinyl plank floors, kitchen, baths, roof. Amenities: clubhouse w/kitchen, billiard room/library, workshop & car wash. First floor unit one story up from the ground level. Hot water, gas, electricity, heat included in fees. Easy walk to seniors centre, shops transit & medical buildings. Open House Sat. Aug 8 fr 1-3. (id:5347) | |||
| Property Value: | $485,000 | Living Area: | 1379 sq.ft. |
| Year Built: | 1989 | Bedrooms: | 2 |
| House Type: | Apartment | Bathrooms: | 2 |
| Property Type: | Single Family | Owner Type: | Condo/Strata |
| Maint Fee: | $535.03 | Parking: | 1 |
|
Appliances: Washer, Refrigerator, Dishwasher, Stove, Dryer View: View Open House: Saturday Aug 08, at 1:00 PM Added to MLS: 8/7/2026 4:30:26 AM |
|||
 Hollie de Boer | Royal LePage - Wolstencroft