


|
|
|
|
|

Call Ian at
604 YOUR KEY to view this property 
Ian Brett
Phone: (604) 968-7539 ian@captainvancouver.com |
||||||||||||||||



| Property Details | |||
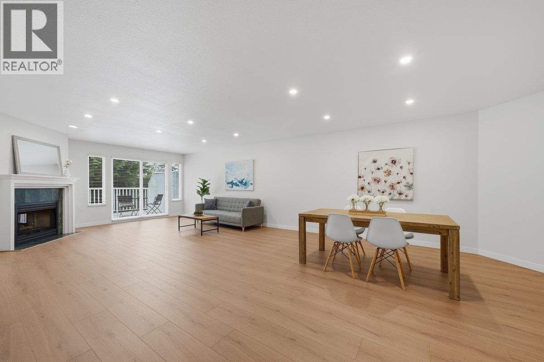
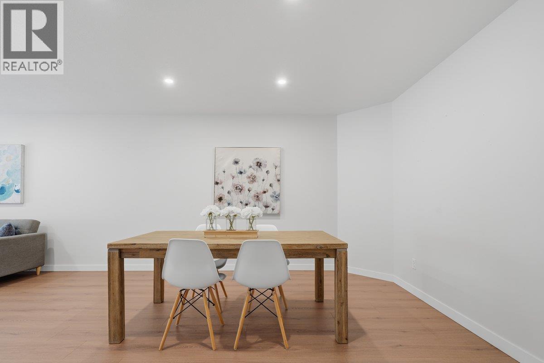
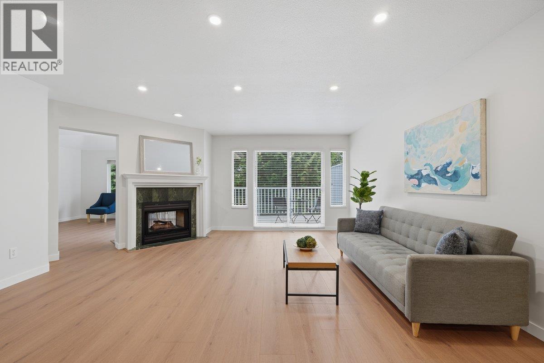
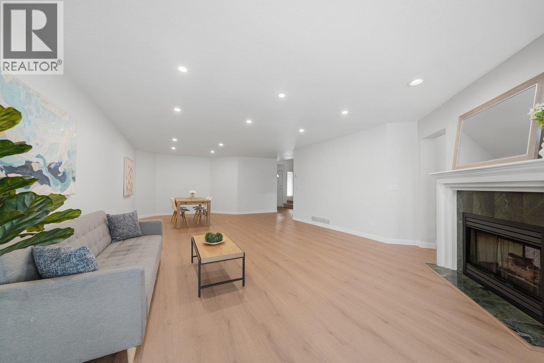
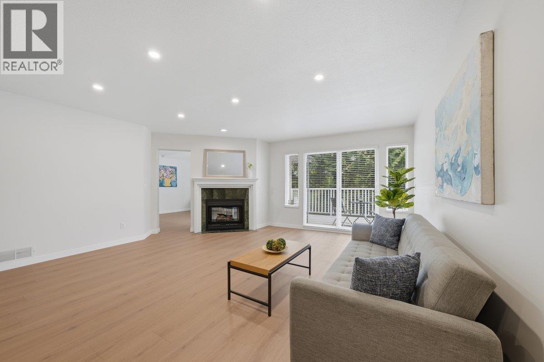
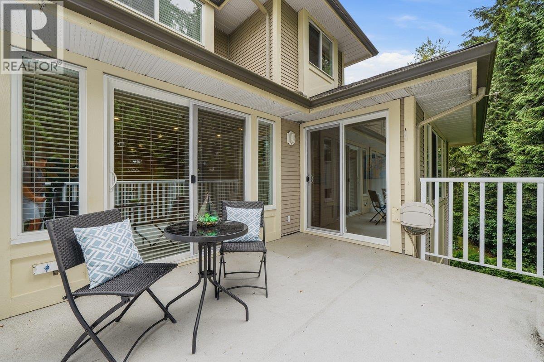
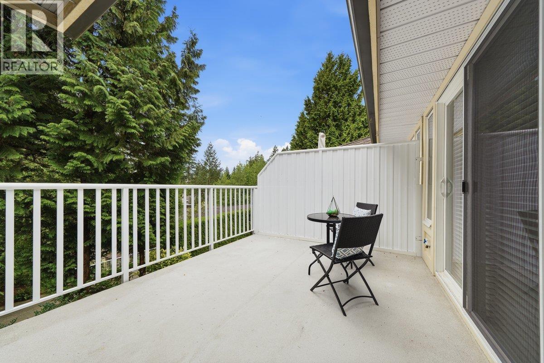
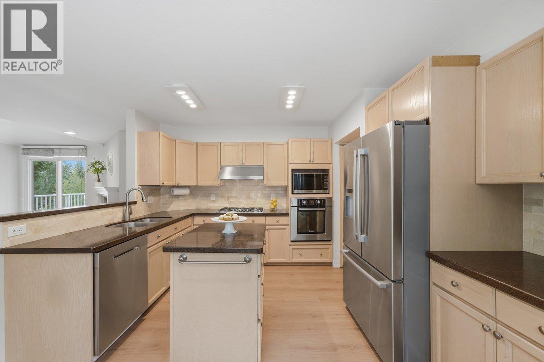
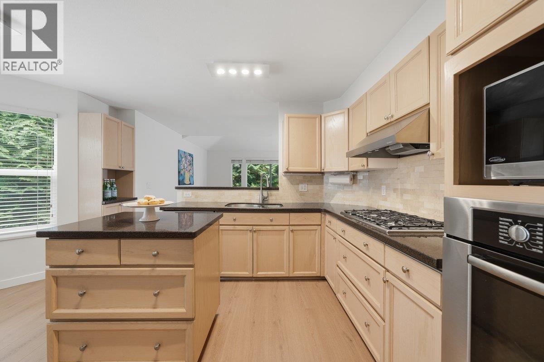
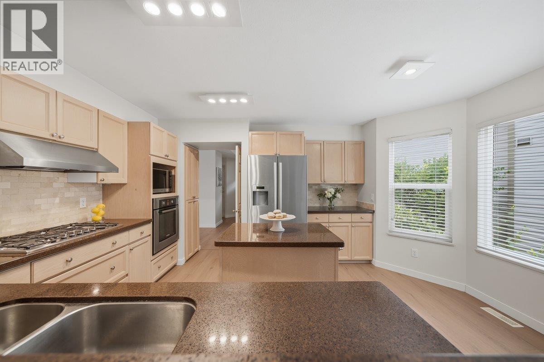
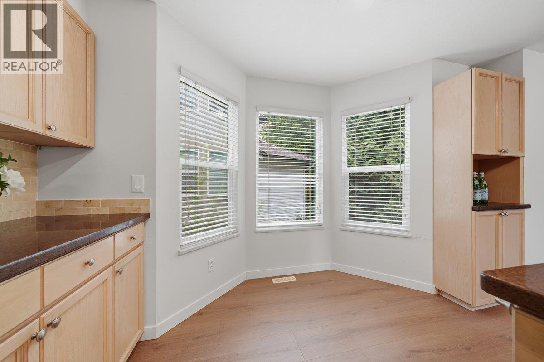
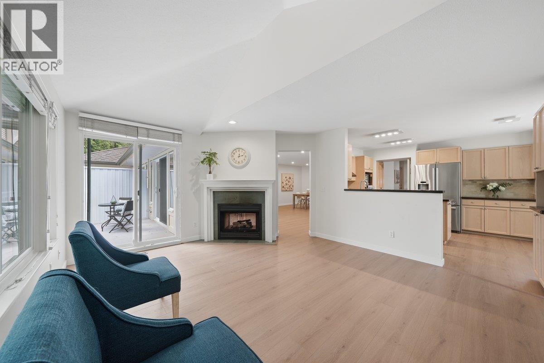
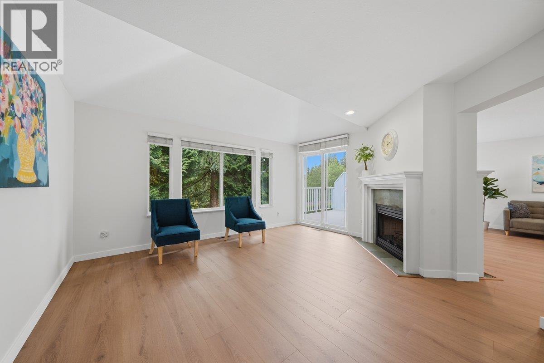
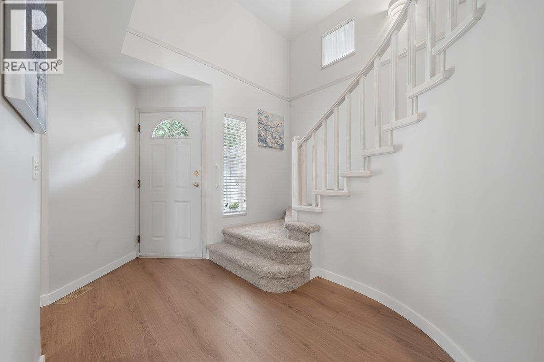
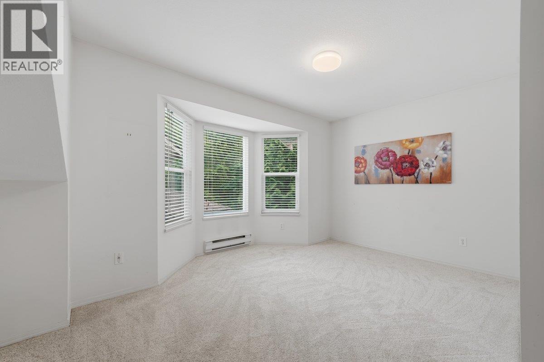
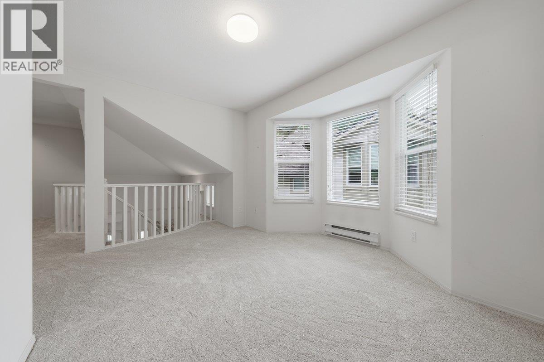
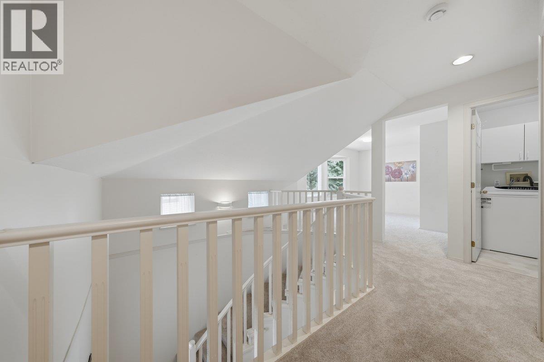
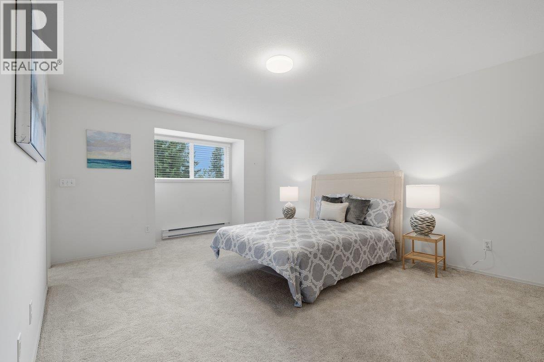
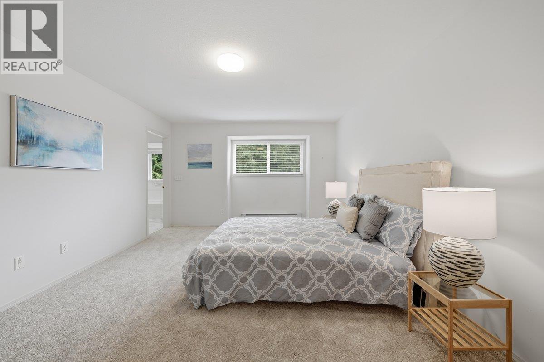
| Welcome to "Treetops" in desirable Heritage Mountain! This spacious duplex-style townhome offers over 3,200 sq. ft. with 4 bedrooms and 4 bathrooms across three levels. Enjoy the convenience of main-floor living with direct walk-in access from the double garage-no stairs to carry in groceries. The main floor also features formal living and dining rooms, a bright family room, and a large kitchen with granite countertops, an island, ample cabinetry, and access to a sunny south-facing sundeck. Upstairs offers 3 generous bedrooms, an open loft, and convenient laundry. The fully finished basement includes a 4th bedroom or office, full bathroom, recreation room, storage, and walk-out access to your private backyard. Complete with exceptional amenities including an indoor pool, gym, and clubhouse (id:5347) | |||
| Property Value: | $1,349,999 | Living Area: | 3234 sq.ft. |
| Year Built: | 1991 | Bedrooms: | 4 |
| House Type: | Row / Townhouse | Bathrooms: | 4 |
| Property Type: | Single Family | Owner Type: | Condo/Strata |
| Maint Fee: | $690.18 | Parking: | 2 |
|
Appliances: All Features: Central location, Private setting View: View Open House: Saturday Aug 08, at 3:00 PM Added to MLS: 7/29/2026 4:10:02 PM |
|||
 Christine Tossa | RE/MAX Sabre Realty Group