


|
|
|
|
|

Call Ian at
604 YOUR KEY to view this property 
Ian Brett
Phone: (604) 968-7539 ian@captainvancouver.com |
||||||||||||||||



| Property Details | |||
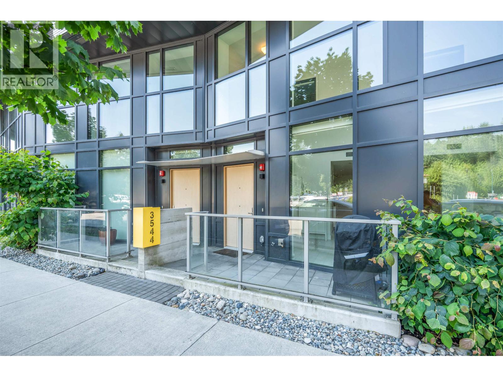
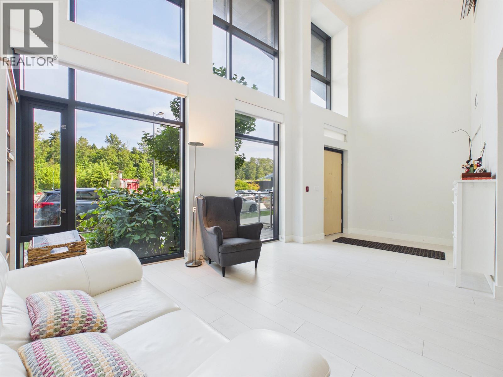
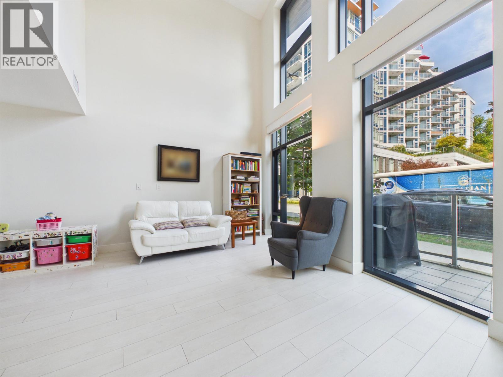
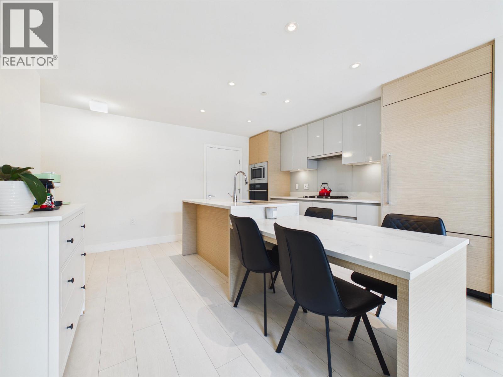
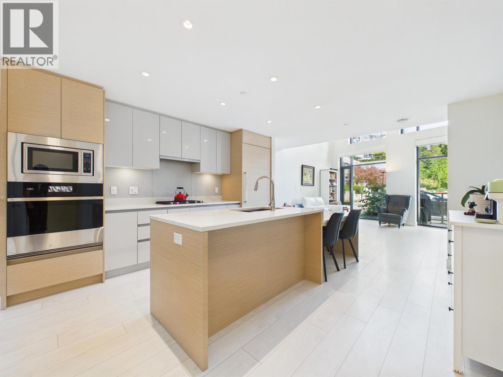
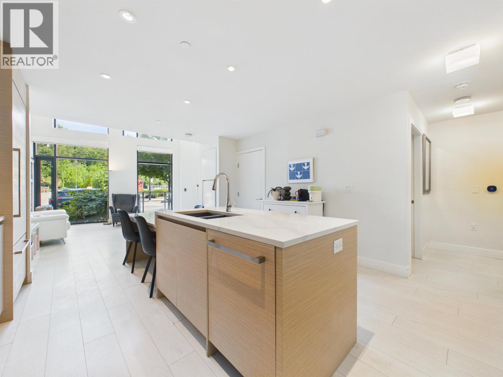
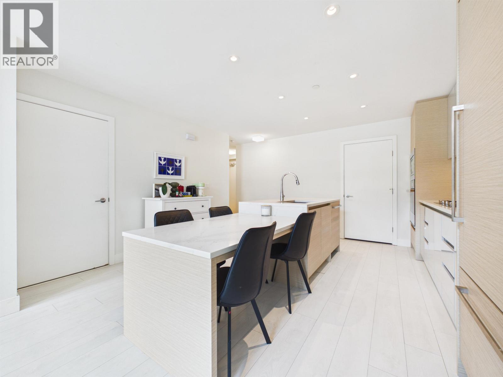
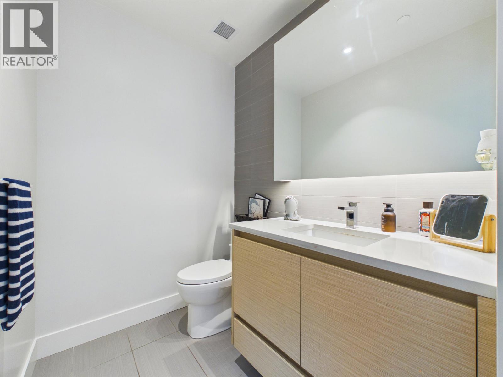
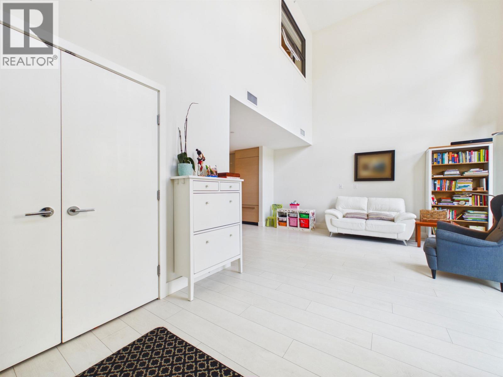
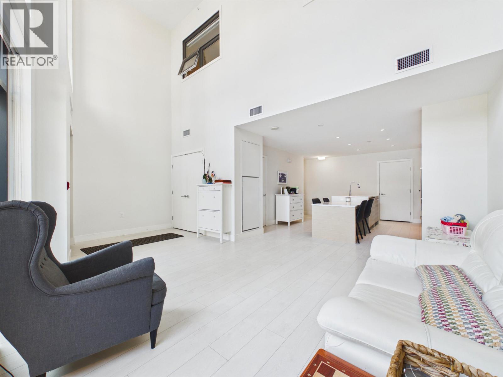
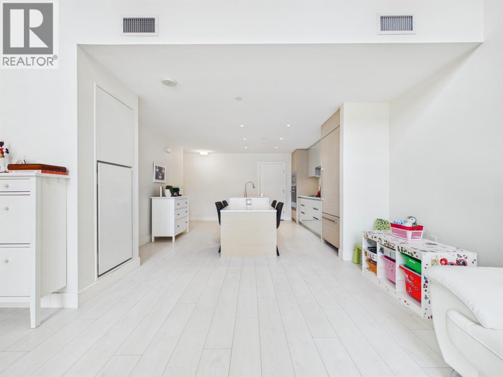
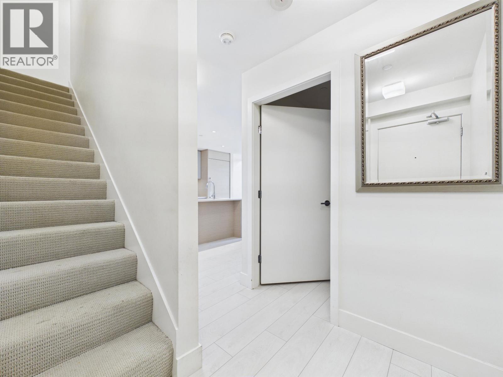
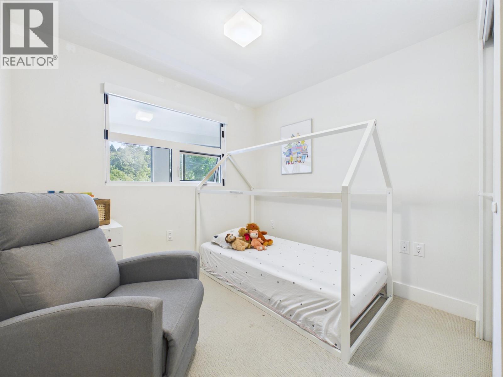
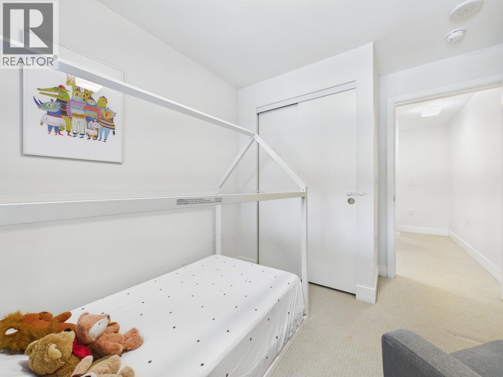
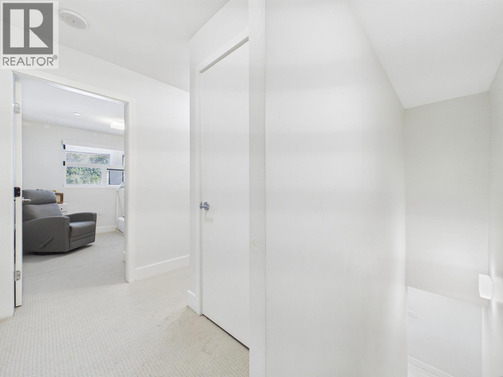
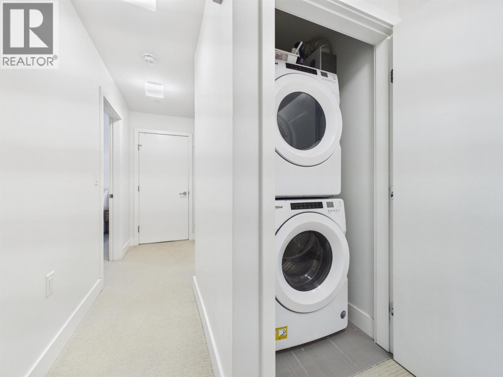
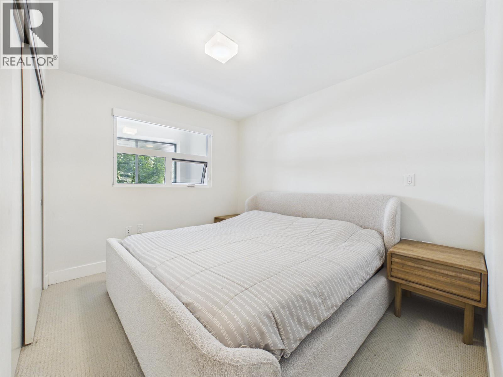
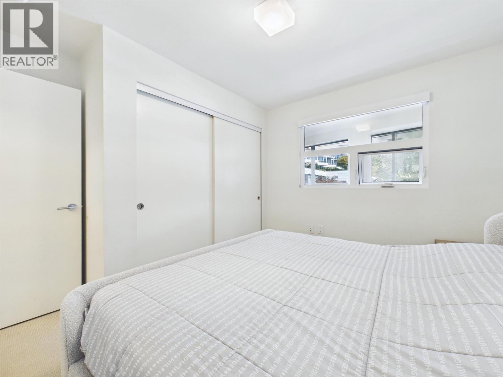
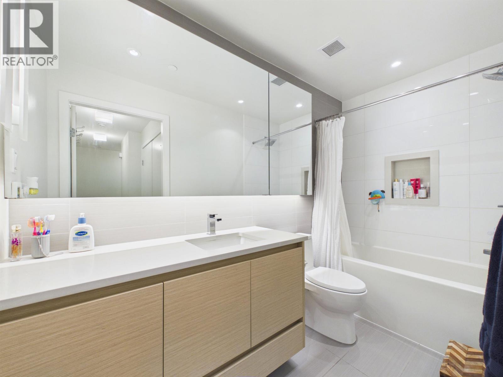
| This 2bdrm+1.5bath + 1Den home is located in River District´s (RD) new Avalon3 (AP3) community. Equipped with premium appliances: fully integrated fridge dishwasher, gas range, glass backsplash, walloven&built-in microwave, with upgraded interior finishes - these homes soar by comparison. AP3 also offers enviable access to Town Centre retailers & lush green space along with outstanding onsite amenities including rooftop pool &hot tub, daytime concierge, 20,000SF community courtyard. AP3´s homes truly raise the bar with RD´s best views & upgraded features. Steps to Riverfront walking path, outdoor playground, restaurants, coffee shops, Save-On Foods, Shopper's Drugmart, shops, banks, and much MORE! 2 side-by-side parking & 1 locker. Open House Sun Oct 4 2-4pm (id:5347) | |||
| Property Value: | $949,900 | Living Area: | 1208 sq.ft. |
| Year Built: | 2022 | Bedrooms: | 2 |
| House Type: | Row / Townhouse | Bathrooms: | 2 |
| Property Type: | Single Family | Owner Type: | Condo/Strata |
| Maint Fee: | $720.00 | Parking: | 2 |
|
Appliances: All, Dishwasher, Oven - Built-In Features: Central location, Elevator Open House: Sunday Oct 04, at 2:00 PM Added to MLS: 7/27/2026 3:15:21 PM |
|||
 Randy Yao | Nu Stream Realty Inc.