


|
|
|
|
|

Call Ian at
604 YOUR KEY to view this property 
Ian Brett
Phone: (604) 968-7539 ian@captainvancouver.com |
||||||||||||||||








| Property Details | |||
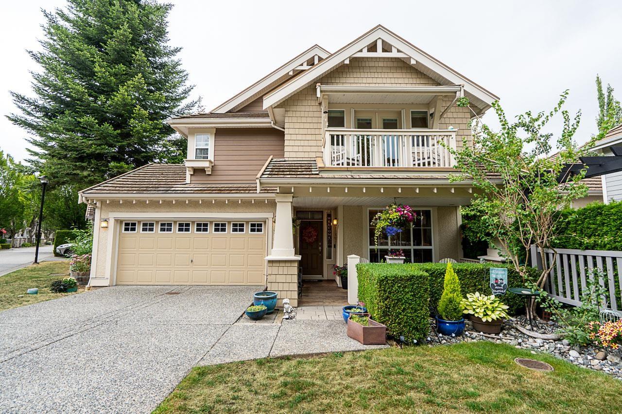
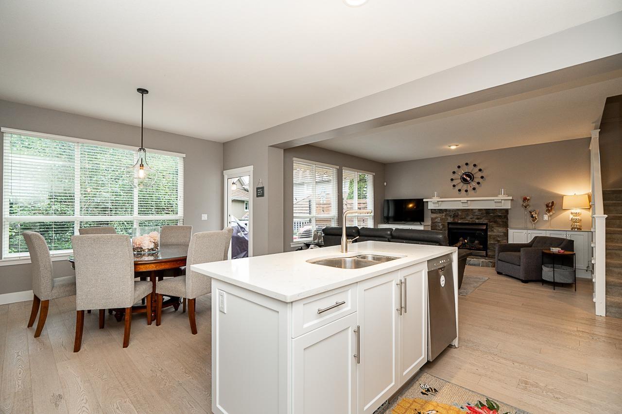
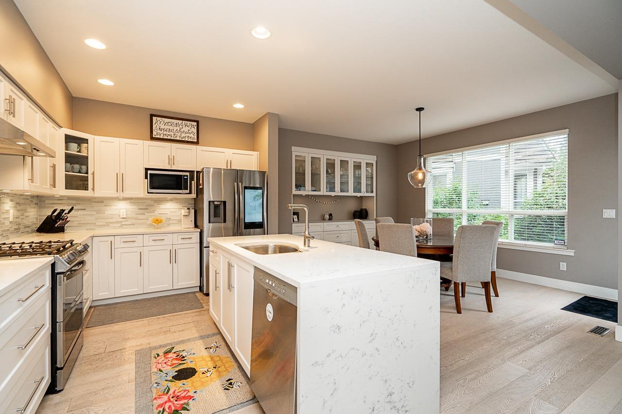
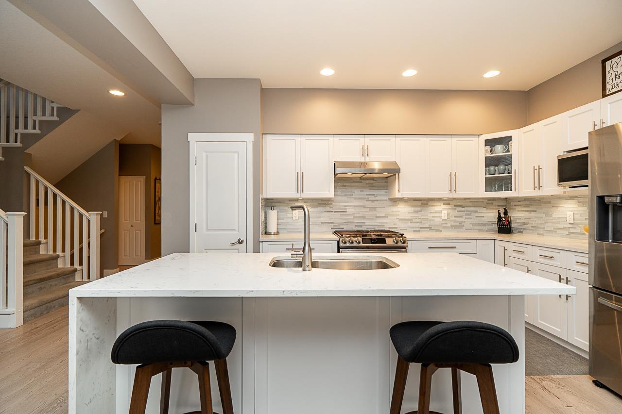
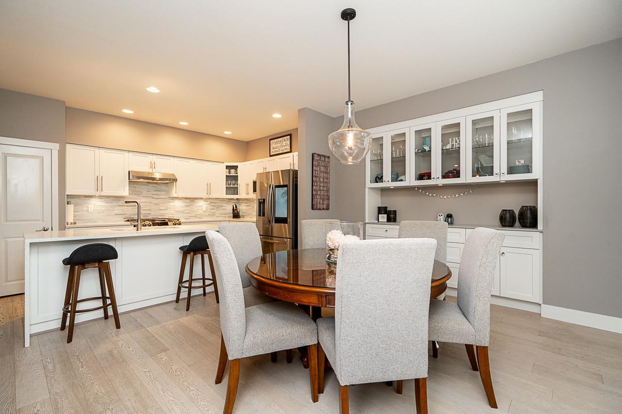
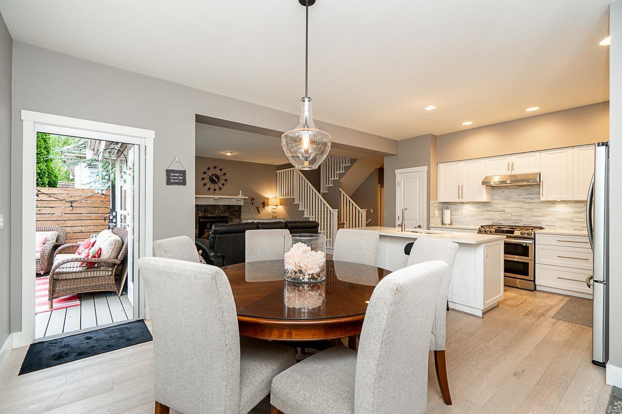
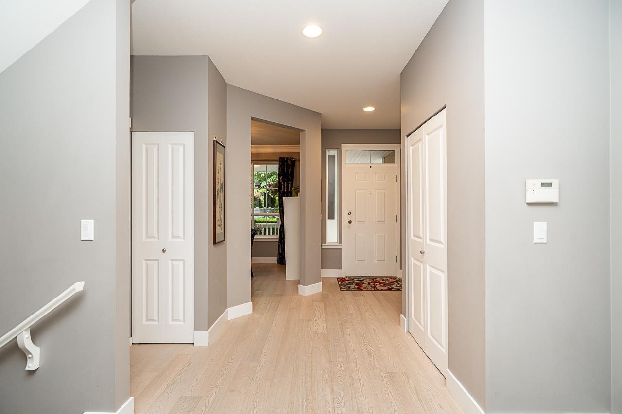
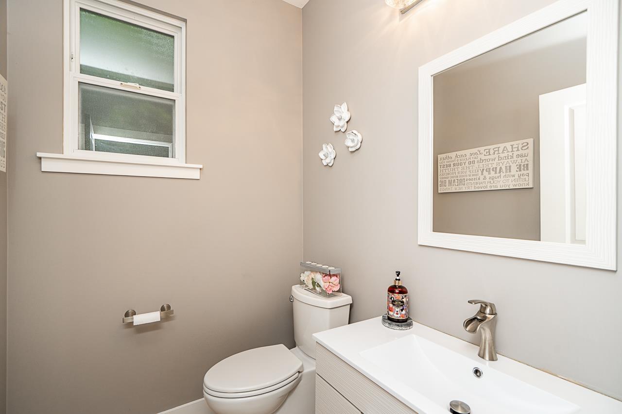
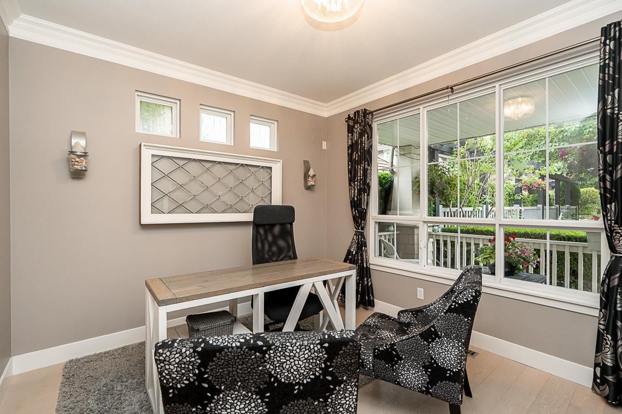
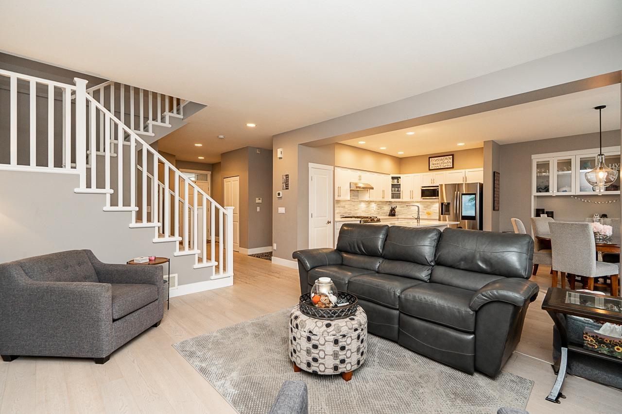
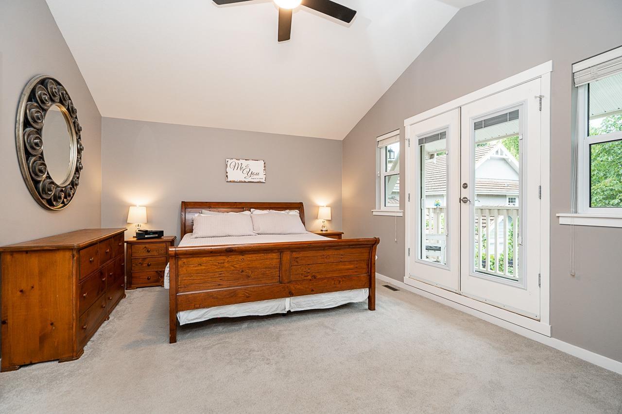
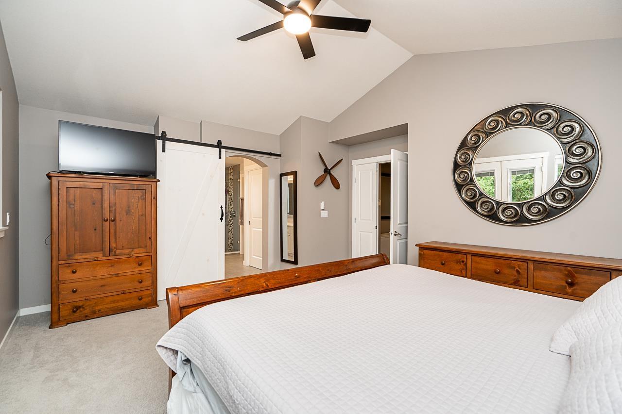
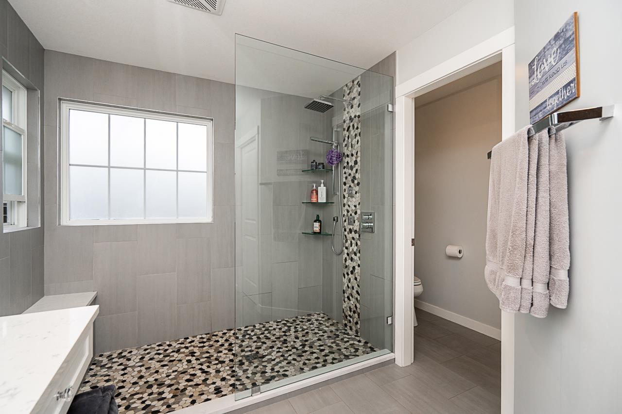
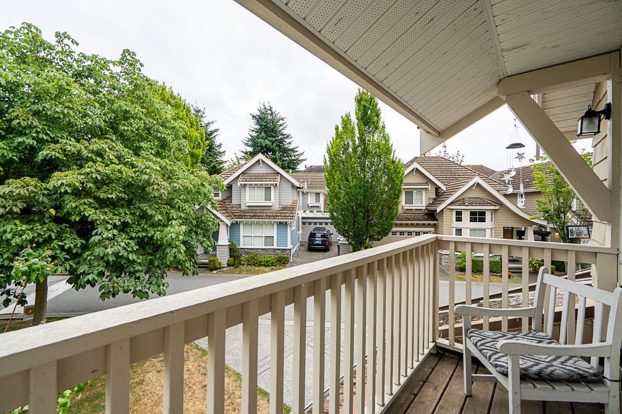
| Welcome to Cambria, an exclusive collection of detached craftsman townhomes by Parklane Homes in the heart of Rosemary Heights. This 3,163 SF corner home features 5 bedrooms/3.5 baths with thoughtful updates and a great floor plan. Open-concept main floor with a beautifully renovated kitchen and inviting great room. Upstairs offers 4 bedrooms, including a vaulted primary with a lovely ensuite, plus laundry. The lower level is ideal for movie nights, recreation, guests with spacious rec room, bed & full bath. Enjoy front and back yards, a welcoming porch, decks, hot tub, garage (EV) and 3-car driveway! Coveted Rosemary Heights Elementary and Grandview Heights Secondary schools. You will love this exceptional community lifestyle with parks, scenic trails, restaurants & golf just steps away! (id:5347) | |||
| Property Value: | $1,250,000 | Living Area: | 3163 sq.ft. |
| Year Built: | 2003 | Bedrooms: | 5 |
| House Type: | Row / Townhouse | Bathrooms: | 4 |
| Property Type: | Single Family | Owner Type: | Condo/Strata |
| Maint Fee: | $709.57 | Parking: | 5 |
|
Appliances: Washer, Refrigerator, Hot Tub, Dishwasher, Stove, Dryer, Microwave Open House: Sunday Aug 09, at 1:00 PM Added to MLS: 7/26/2026 10:40:04 PM |
|||
 Mary Lynn Ghinzel | Macdonald Realty (Surrey/152)