


|
|
|
|
|

Call Ian at
604 YOUR KEY to view this property 
Ian Brett
Phone: (604) 968-7539 ian@captainvancouver.com |
||||||||||||||||





| Property Details | |||
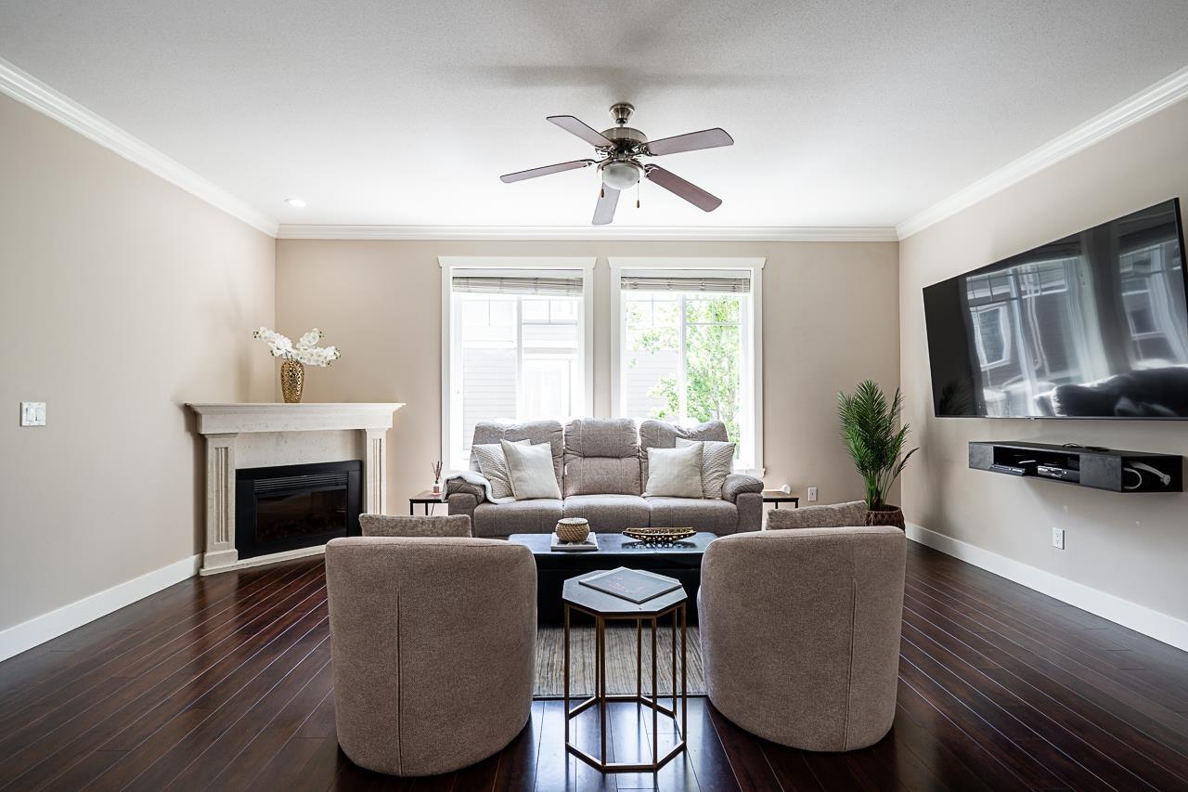
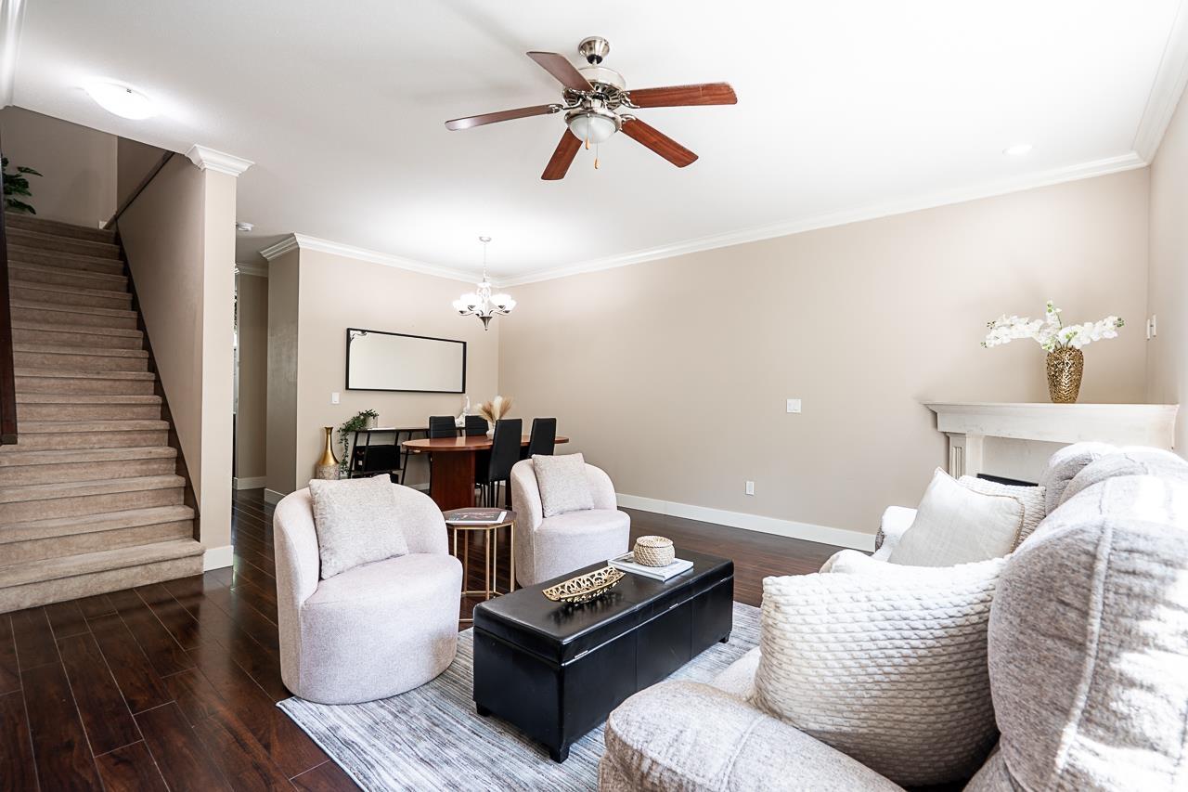
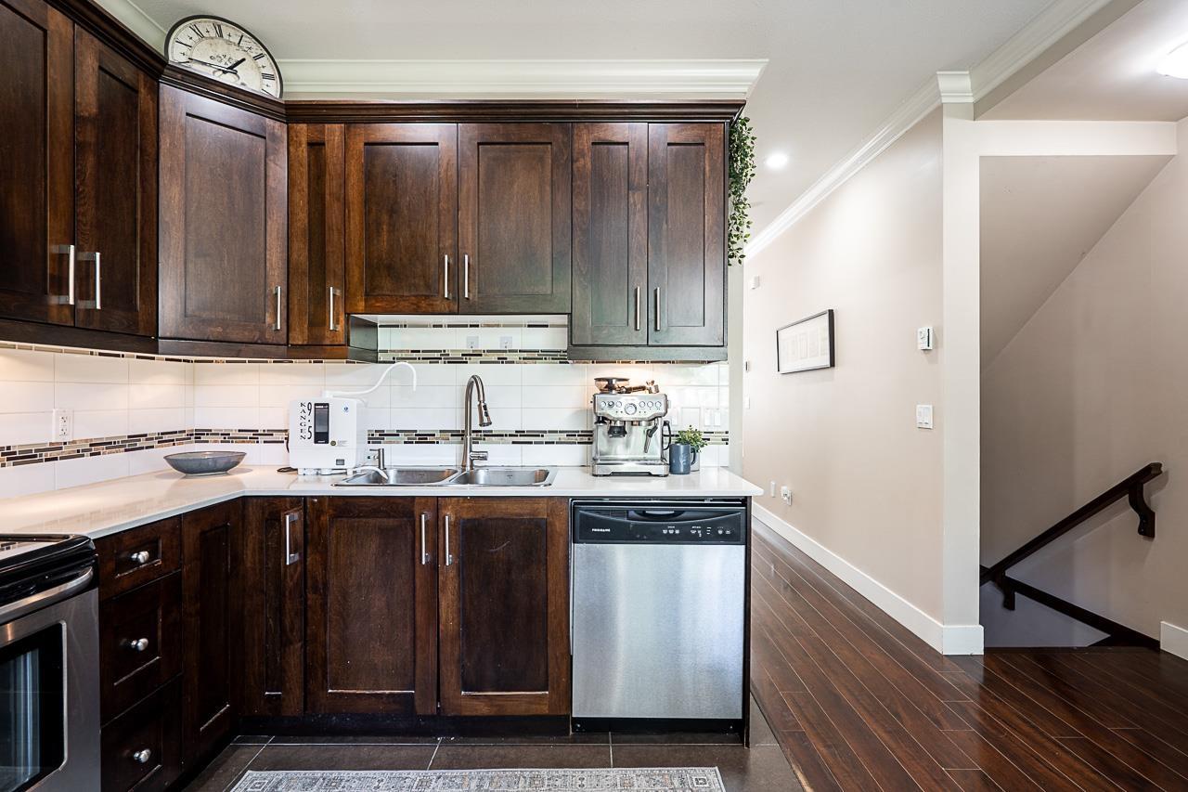
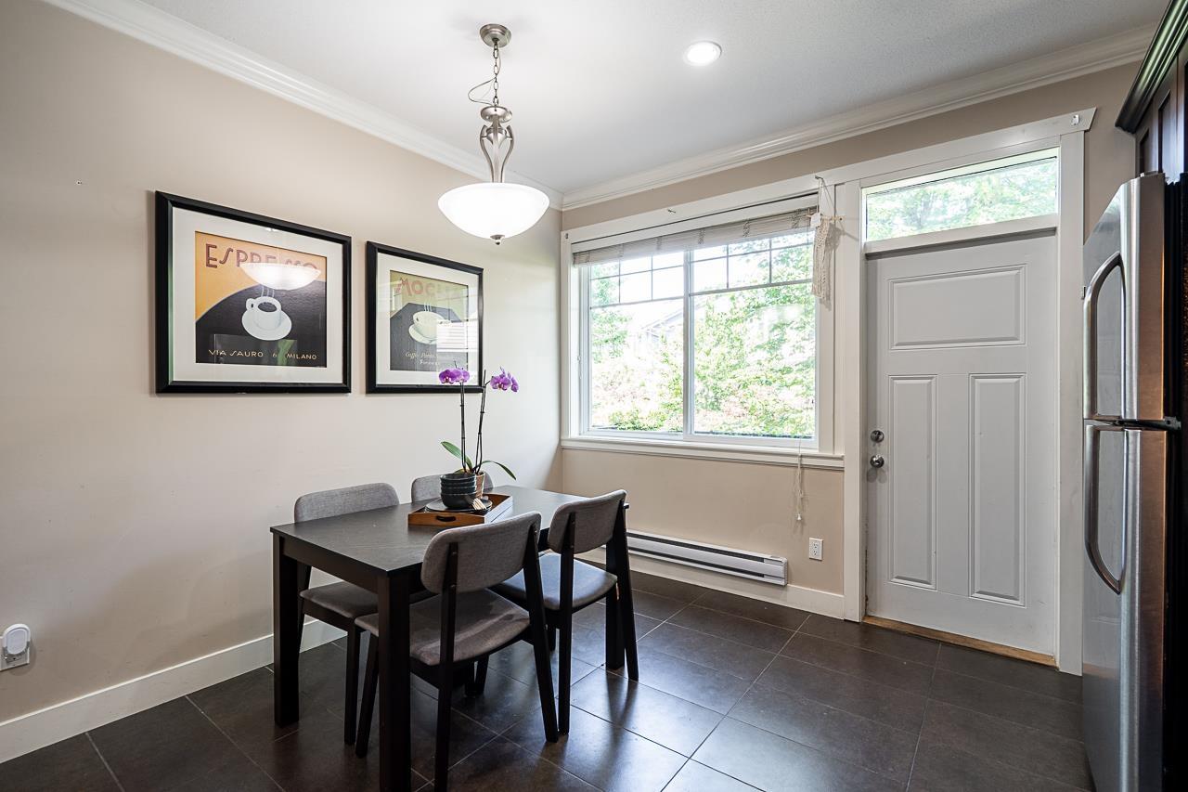
| Welcome to Guildford Greens, one of Guildford's most sought-after communities. Tucked away on the quiet side of the complex, this bright & inviting home offers the perfect blend of comfort & functionality. The open main floor features a modern kitchen w/ quartz counters, S/S appliances & eating area flowing seamlessly into the living & dining spaces-perfect for everyday living & entertaining. Upstairs, the spacious primary bdrm offers a full ensuite & dual closets, plus 2 additional bdrms for family, guests or a home office. Tandem garage is set up as a home gym & includes a convenient powder room while still offering storage. Enjoy a fitness centre, sauna, party room, meeting room & guest suite. Mins to Guildford Town Centre, parks, schools, recreation, transit & easy Hwy 1 access. (id:5347) | |||
| Property Value: | $739,980 | Living Area: | 1507 sq.ft. |
| Year Built: | 2012 | Bedrooms: | 3 |
| House Type: | Row / Townhouse | Bathrooms: | 4 |
| Property Type: | Single Family | Owner Type: | Condo/Strata |
| Maint Fee: | $365.70 | Parking: | 2 |
|
Appliances: Washer, Refrigerator, Dishwasher, Stove, Dryer, Garage door opener Added to MLS: 7/23/2026 5:50:03 PM |
|||
 Mohamed Mansour | Oakwyn Realty Ltd.