


|
|
|
|
|

Call Ian at
604 YOUR KEY to view this property 
Ian Brett
Phone: (604) 968-7539 ian@captainvancouver.com |
||||||||||||||||





| Property Details | |||
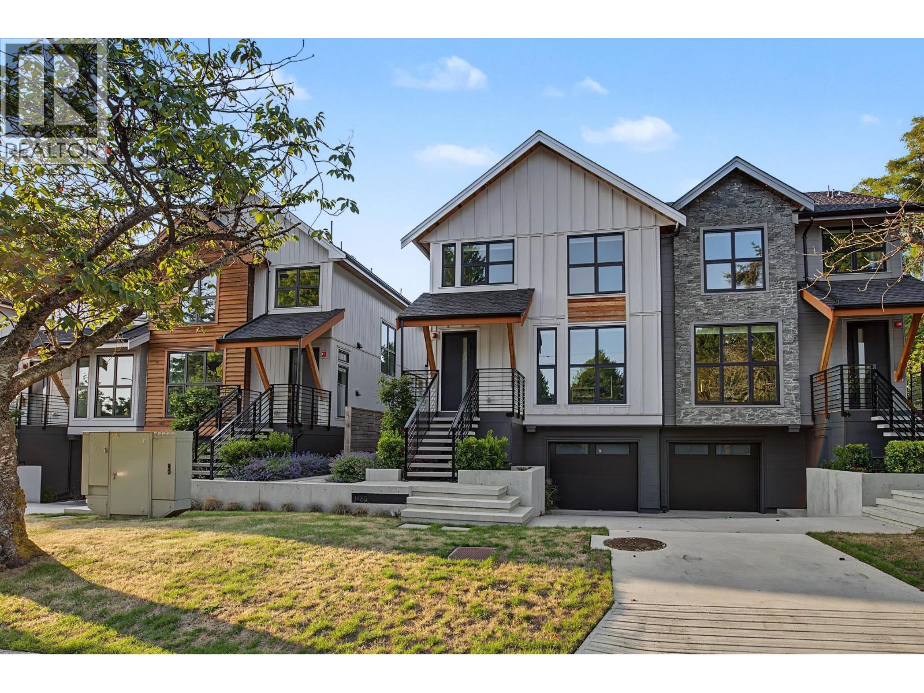
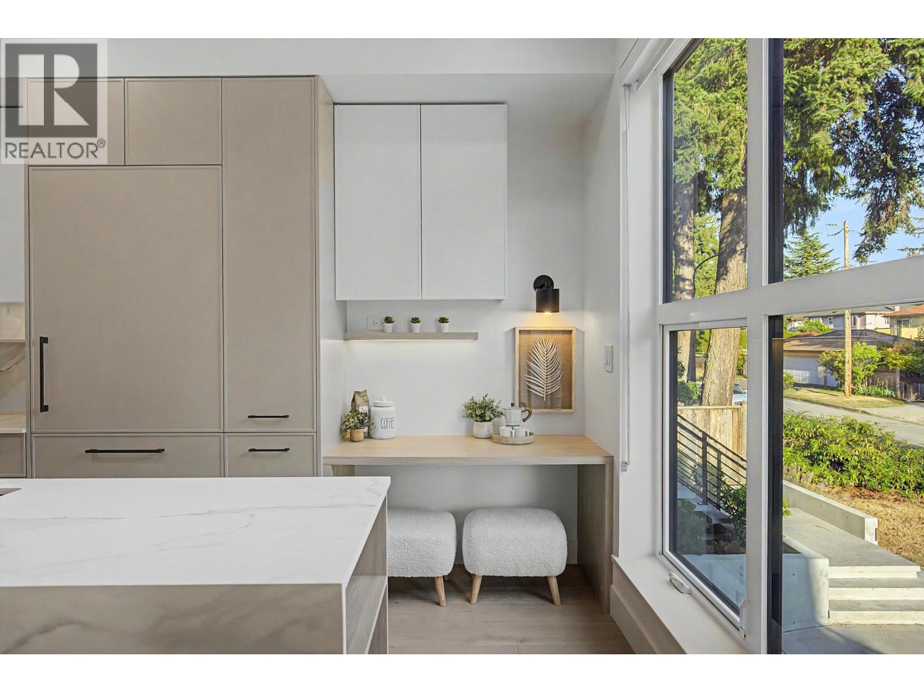
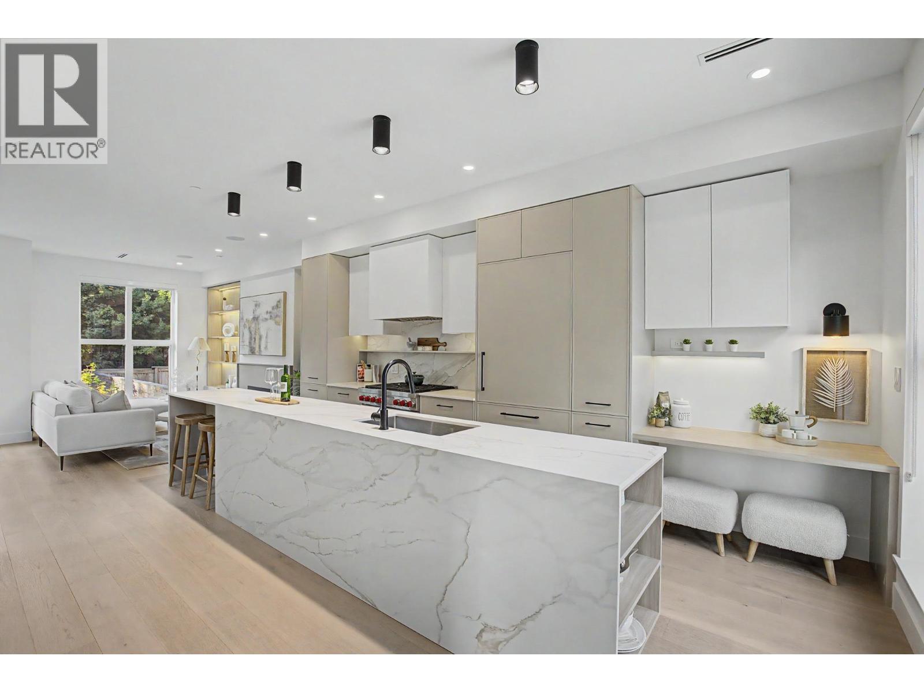
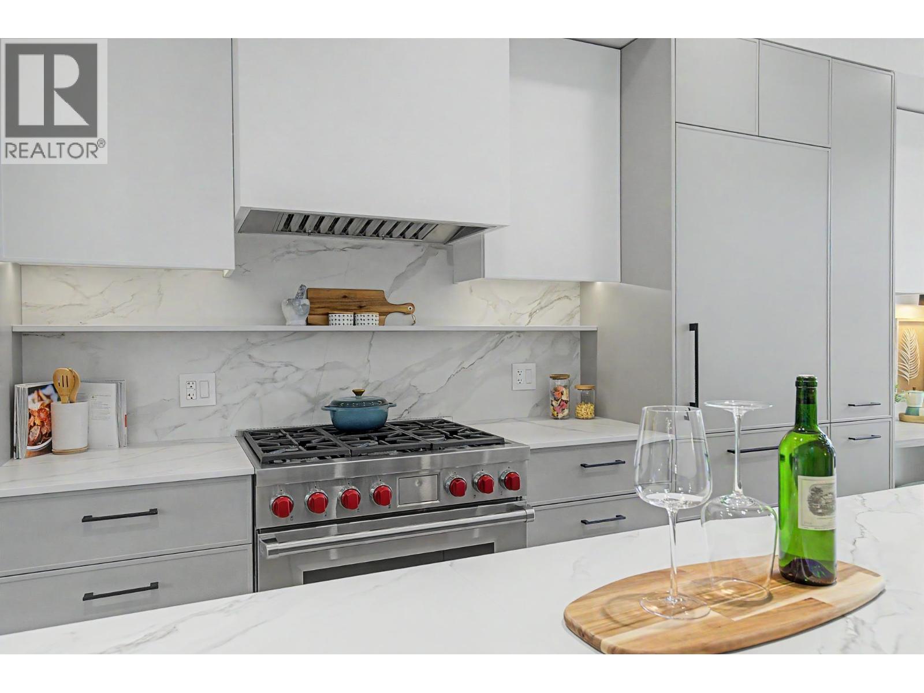
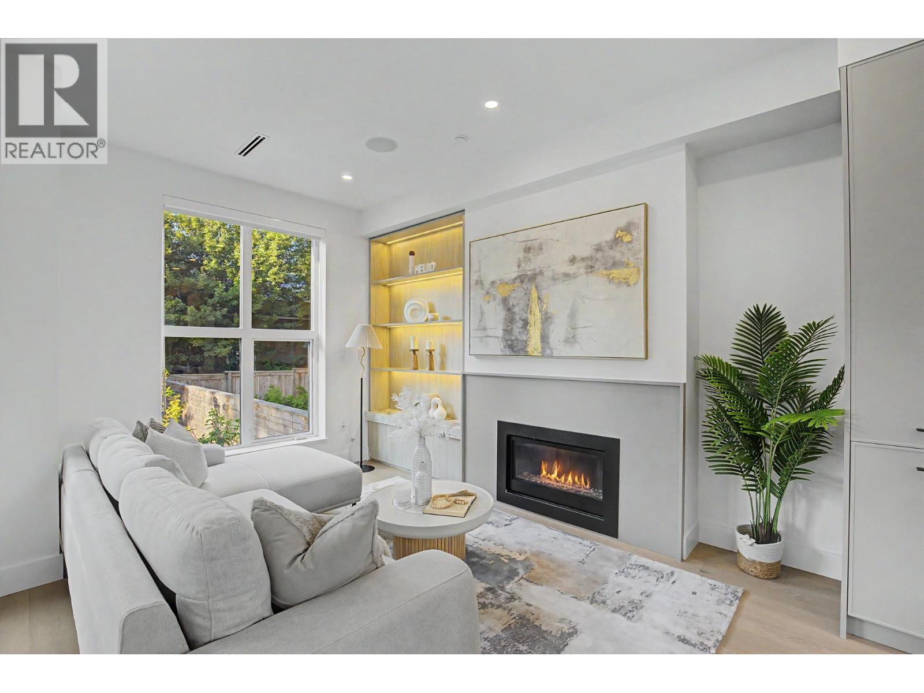
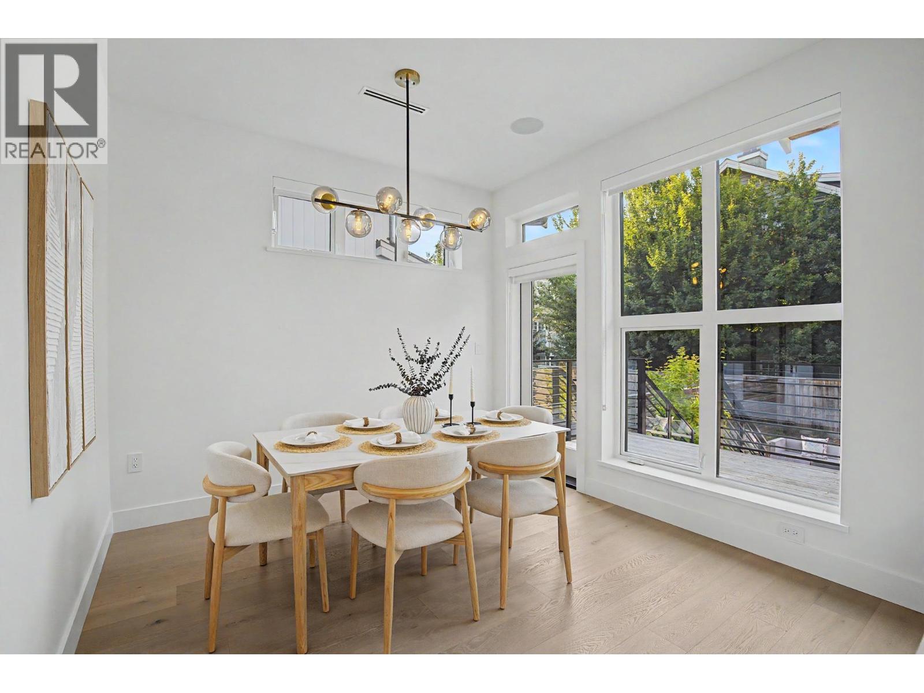
| Offering the space and privacy of a detached home, this Peterson-built residence features 1,895 sq.ft. over three levels, an attached garage and 1161 sq.ft. of private outdoor space. The main floor offers an open kitchen, dining and living area with Wolf and Sub-Zero appliances, Dekton countertops, custom cabinetry, hardwood floors, radiant heat, air conditioning and a gas fireplace. Upstairs are three bedrooms, including a primary suite with vaulted ceilings and a spa-inspired ensuite. The lower level includes a large fourth bedroom with full bath, ideal for guests, a nanny, an older child or a home office/theatre. Additional features include custom millwork, integrated audio, EV charging and excellent storage. Located in the sought after Osler and Churchill school catchments. (id:5347) | |||
| Property Value: | $1,998,800 | Living Area: | 1895 sq.ft. |
| Year Built: | 2025 | Bedrooms: | 4 |
| House Type: | Duplex | Bathrooms: | 4 |
| Property Type: | Single Family | Owner Type: | Condo/Strata |
| Maint Fee: | $0.00 | Parking: | 1 |
|
Appliances: All Features: Central location Open House: Sunday Oct 25, at 2:00 PM Added to MLS: 7/23/2026 4:05:22 AM |
|||
 Ken Leong | Oakwyn Realty Ltd.