


|
|
|
|
|

Call Ian at
604 YOUR KEY to view this property 
Ian Brett
Phone: (604) 968-7539 ian@captainvancouver.com |
||||||||||||||||



| Property Details | |||
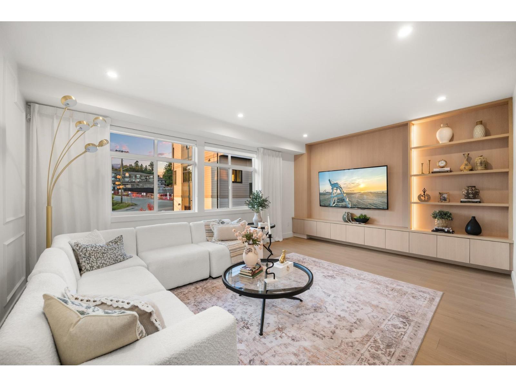
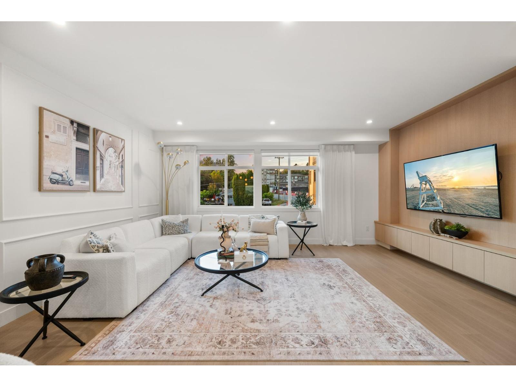
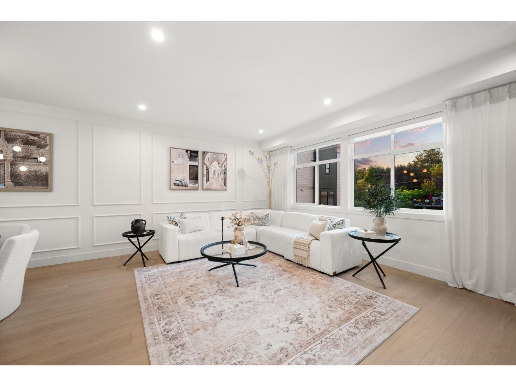
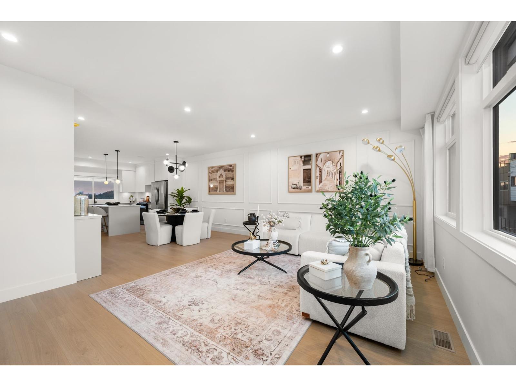
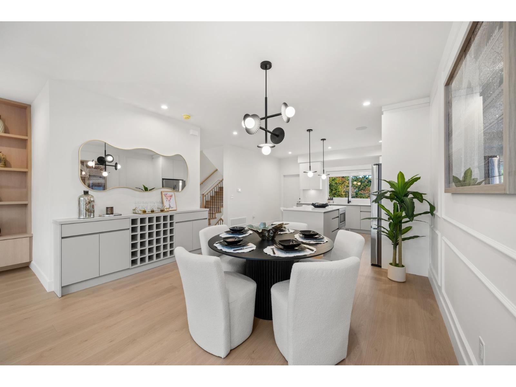
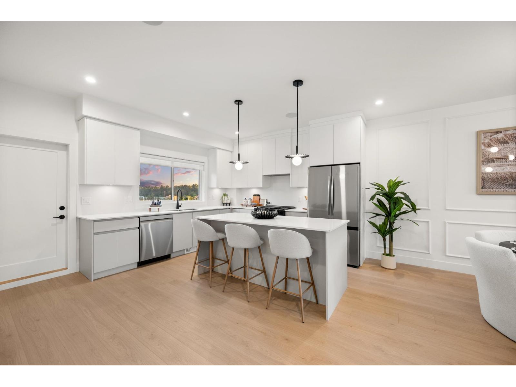
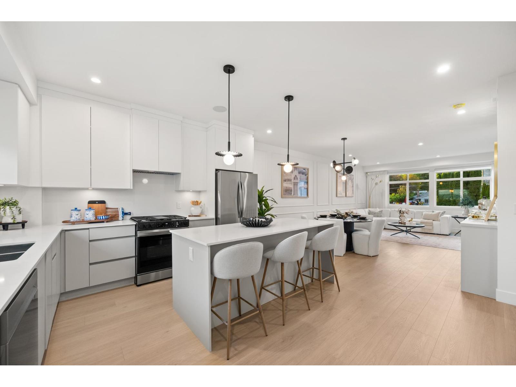
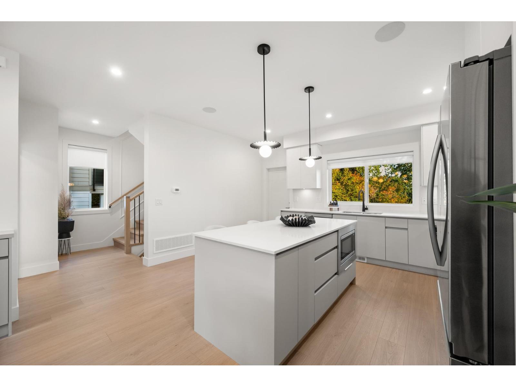
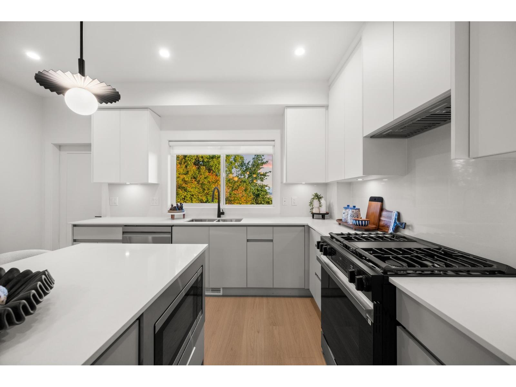
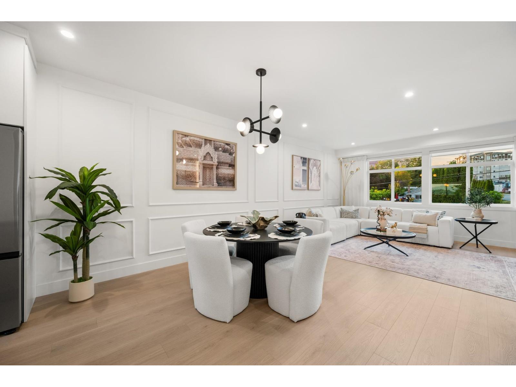
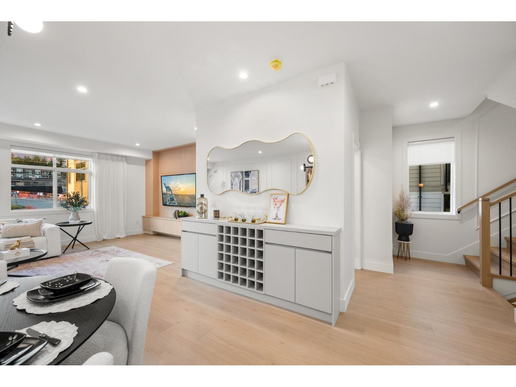
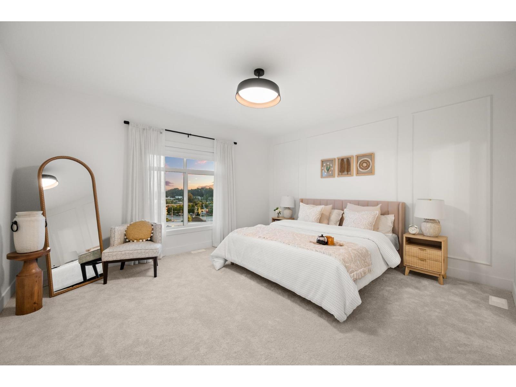
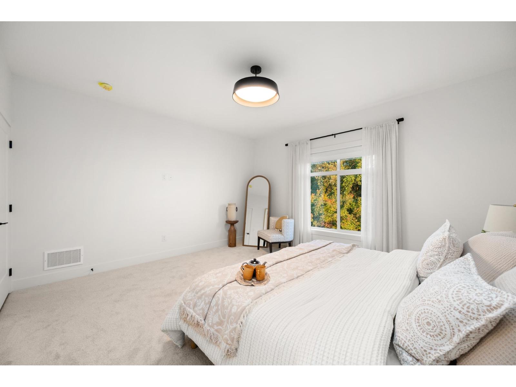
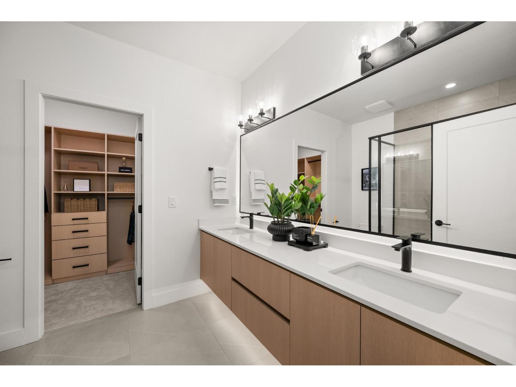
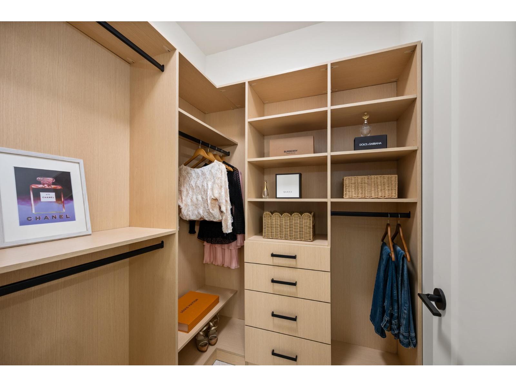
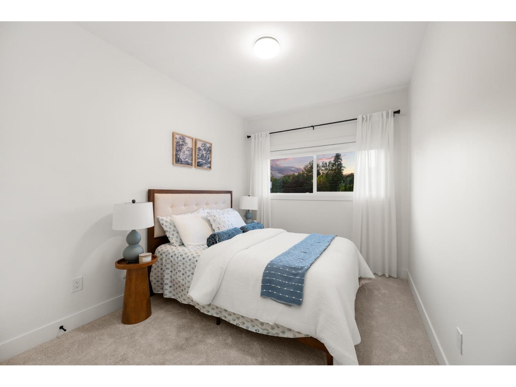
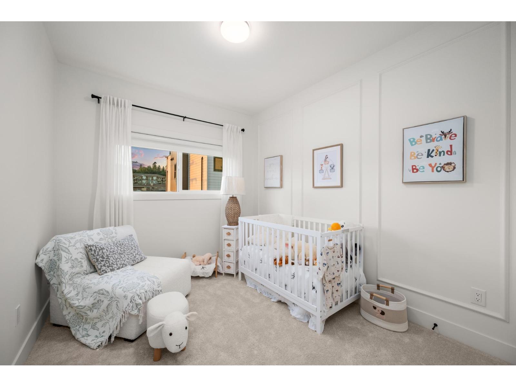
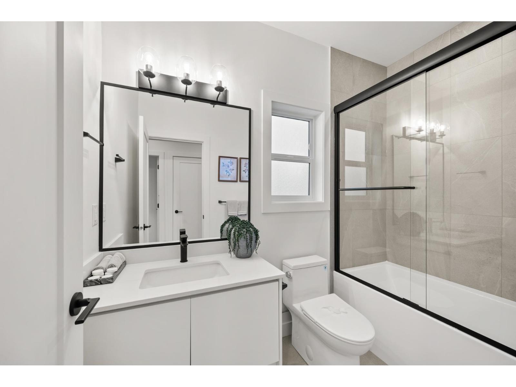
| BUY ANY PLAN A HOME AT UPTERRA BY SEPT 15 AND THE DEVELOPER COVERS YOUR FIRST YEAR OF STRATA FEES!* Brand-new in East Abbotsford with 4 bedrooms: 3 up, plus a ground floor bedroom that also makes a home office. Open main floor with great room, dining, kitchen and balcony. Primary bedroom with walk-in closet and ensuite. Built-in shelving in every closet. Head up to the 700 sq ft rooftop patio with 360 city and mountain views and a hot tub rough-in! Forced-air heat, central A/C and gas range all standard - no upgrade costs here! EV roughed-in. Step Code 4 built for lower bills. Side-by-side double garage, plus extra parking out front on Marshall Rd. Walk to everything in the McMillan Elementary and Yale Secondary catchments. Open House every week: Wed & Thu 3-6 PM, Sat & Sun 2-4 PM. (id:5347) | |||
| Property Value: | $739,900 | Living Area: | 1690 sq.ft. |
| Year Built: | 2026 | Bedrooms: | 3 |
| House Type: | Row / Townhouse | Bathrooms: | 3 |
| Property Type: | Single Family | Owner Type: | Condo/Strata |
| Maint Fee: | $335.37 | Parking: | 2 |
|
Appliances: Washer, Refrigerator, Dishwasher, Stove, Dryer View: City view, Mountain view Open House: Thursday Sep 24, at 3:00 PM Added to MLS: 7/16/2026 5:55:16 PM |
|||
 Sat Swaich | Real Broker B.C. Ltd.