


|
|
|
|
|

Call Ian at
604 YOUR KEY to view this property 
Ian Brett
Phone: (604) 968-7539 ian@captainvancouver.com |
||||||||||||||||



| Property Details | |||
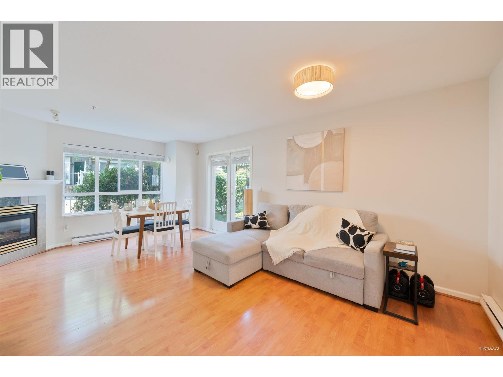
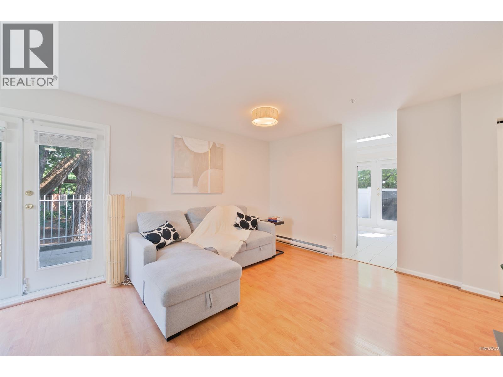
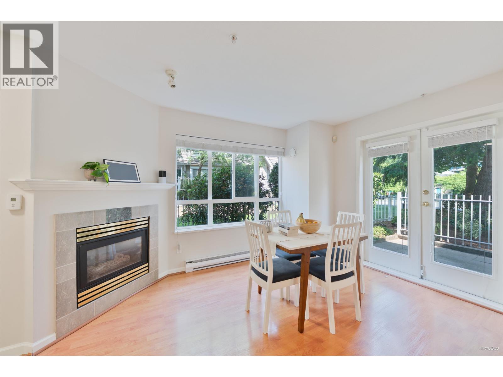
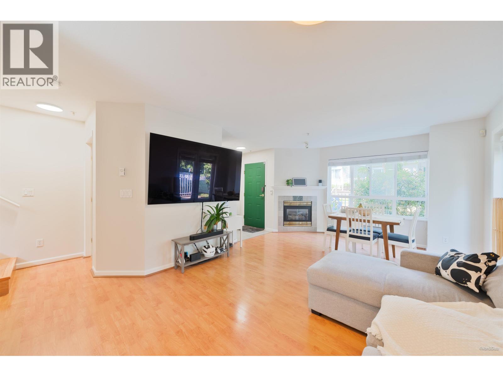
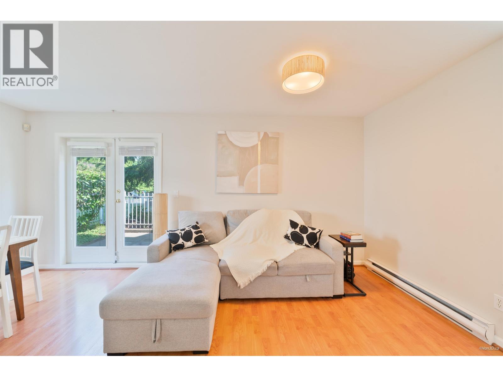
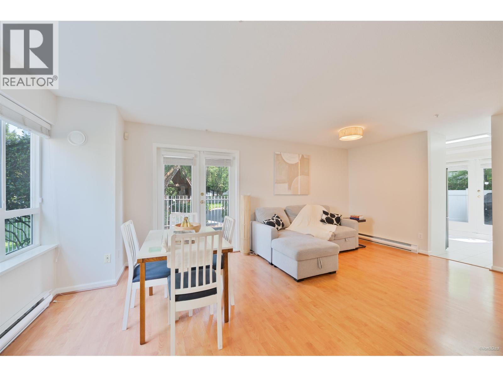
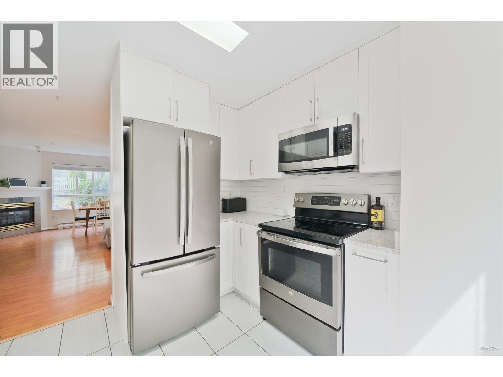
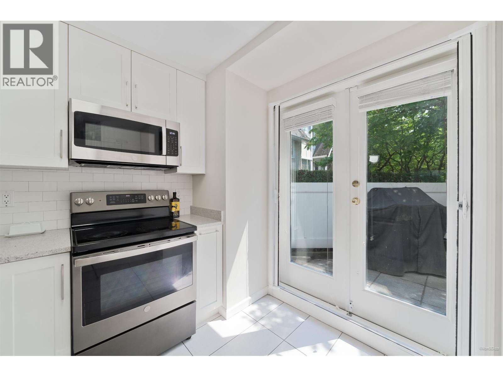
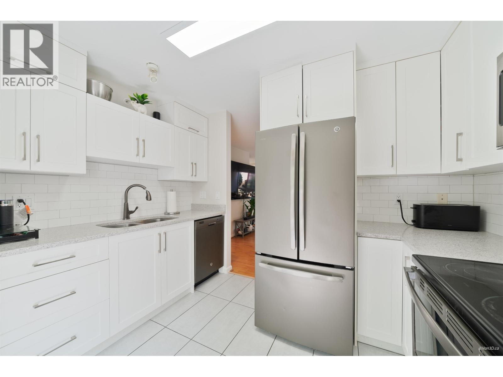
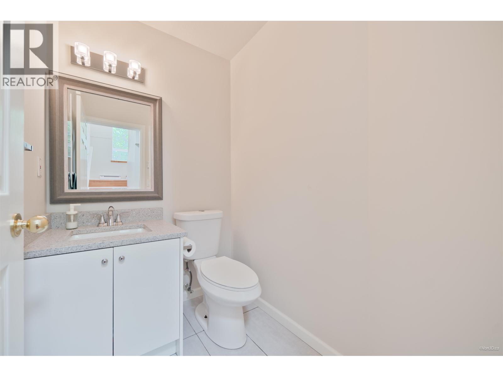
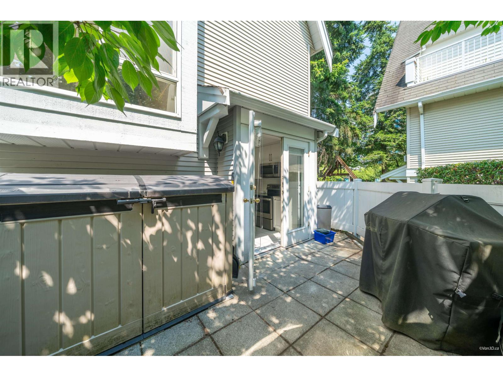
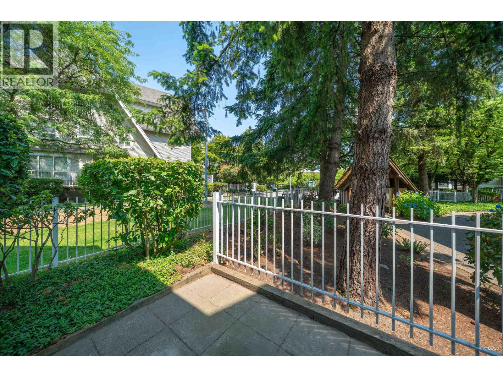
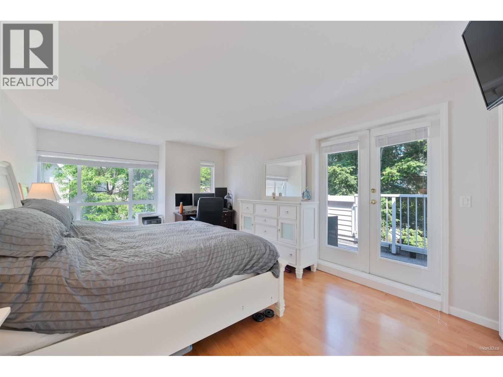
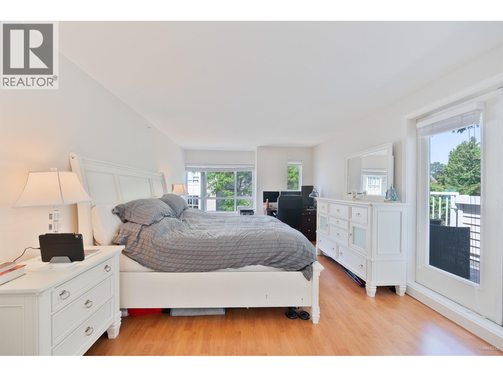
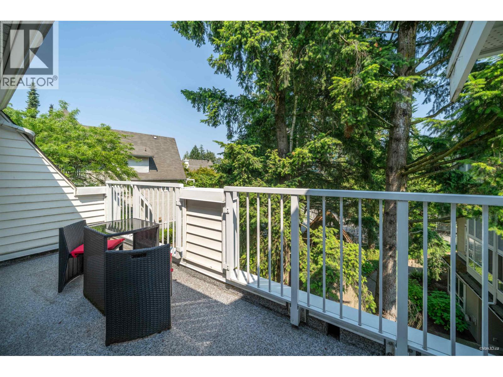
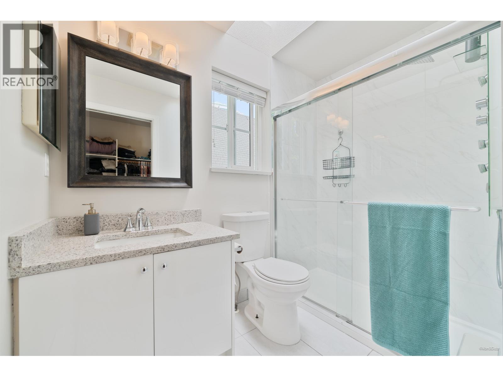
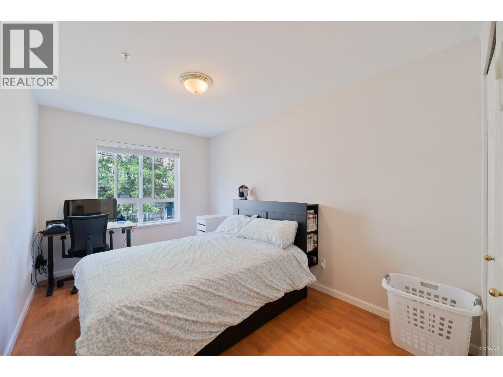
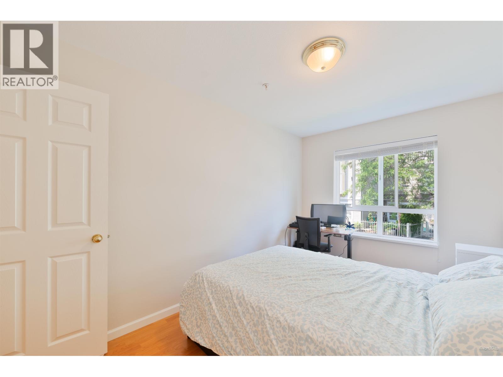
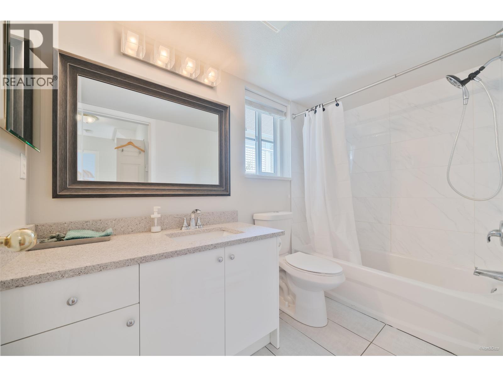
| Welcome to Tudor Grove by Adera! This well-maintained, private end-unit townhouse offers 3 bedrooms, 3 bathrooms & a spacious 3-level layout with no neighbors above or below. Enjoy a renovated kitchen with white cabinetry, quartz counters & S/S appliances, upgraded bathrooms on every floor, easy-care flooring & fresh paint throughout. Two patios provide excellent outdoor space. The large primary bedroom features a walk-in closet, private balcony & ensuite. Includes 2 parking, a storage locker, allows up to 3 pets of any size, with gas & hot water included in strata fees. Set in a beautifully landscaped, family-friendly complex on a quiet cul-de-sac, close to Nikkei Centre, tennis courts, Highgate Village, schools, parks, Edmonds Comm Centre, buses & Edmonds SkyTrain. OPEN SAT, JULY 18, 2-4 (id:5347) | |||
| Property Value: | $946,000 | Living Area: | 1429 sq.ft. |
| Year Built: | 1997 | Bedrooms: | 3 |
| House Type: | Row / Townhouse | Bathrooms: | 3 |
| Property Type: | Single Family | Owner Type: | Condo/Strata |
| Maint Fee: | $442.82 | Parking: | 2 |
|
Appliances: All Features: Central location, Cul-de-sac Open House: Saturday Jul 18, at 2:00 PM Added to MLS: 7/12/2026 3:15:22 PM |
|||
 Theodora Gannon | eXp Realty