


|
|
|
|
|

Call Ian at
604 YOUR KEY to view this property 
Ian Brett
Phone: (604) 968-7539 ian@captainvancouver.com |
||||||||||||||||


| Property Details | |||
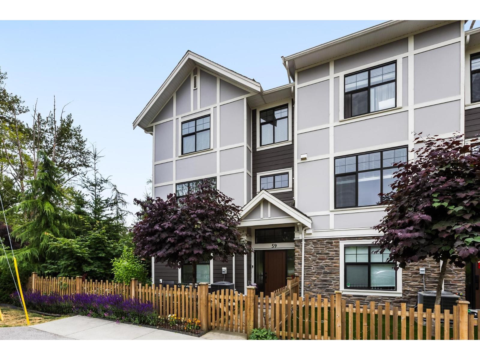
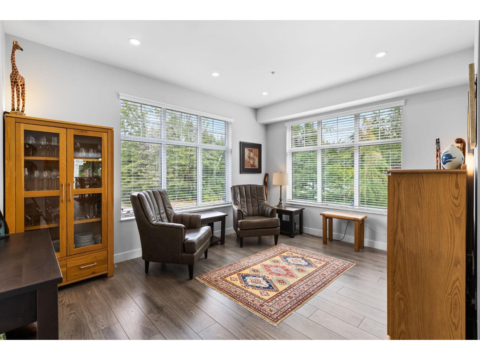
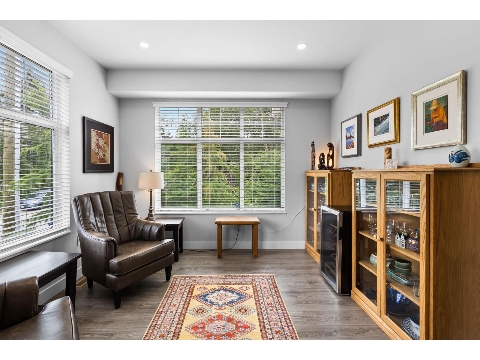
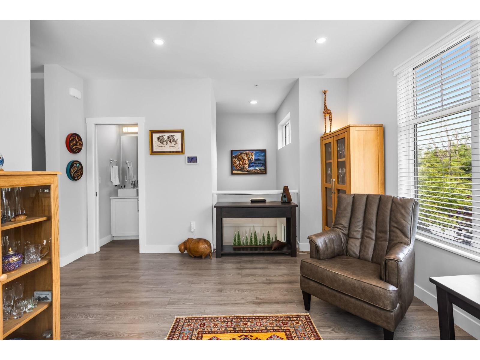
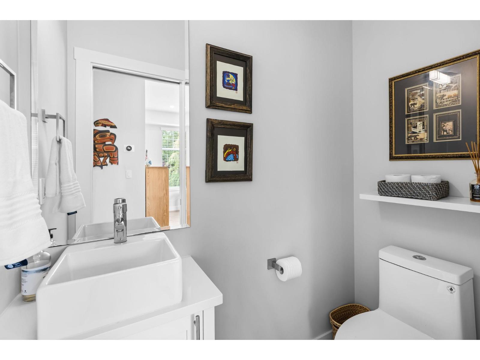
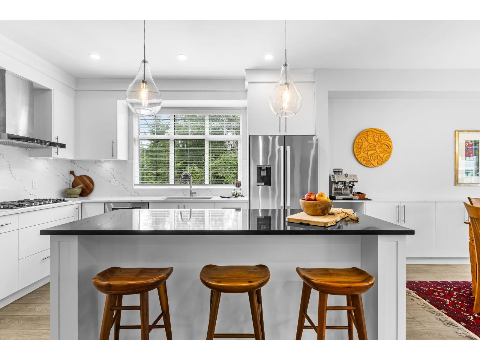
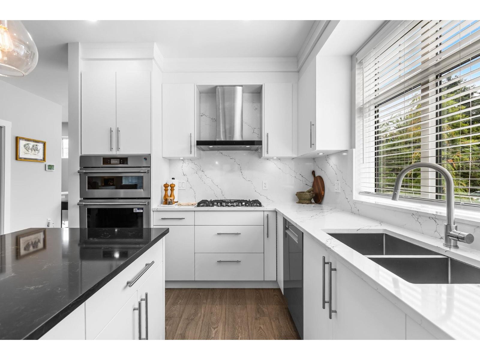
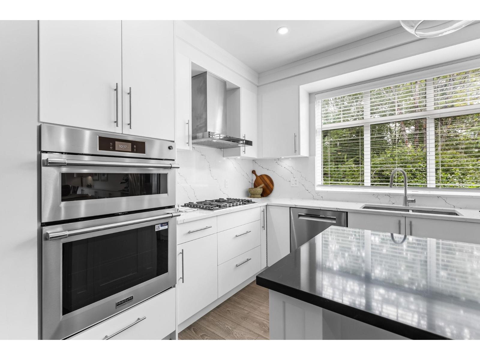
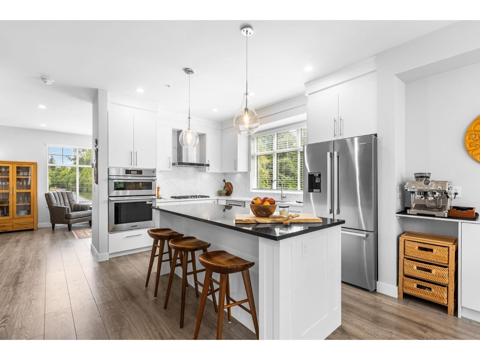
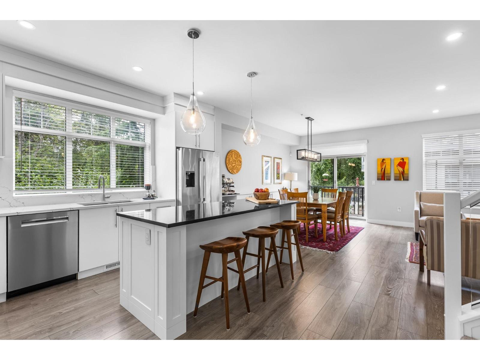
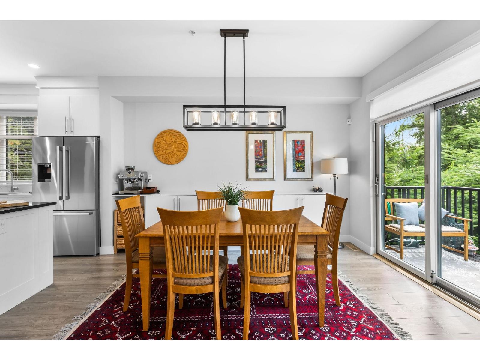
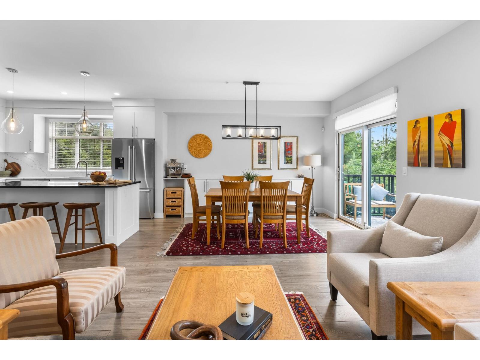
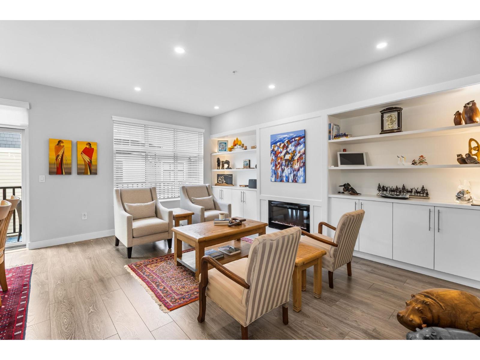
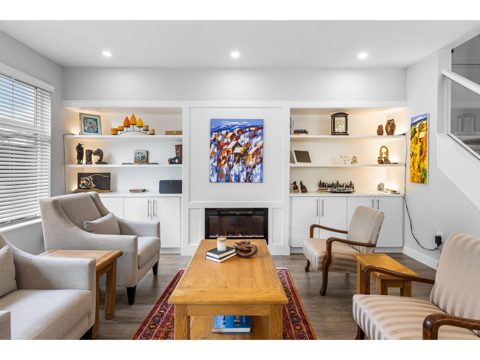
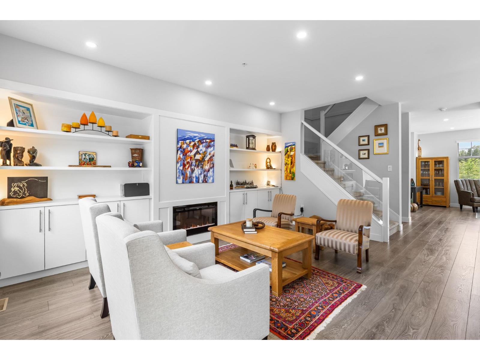
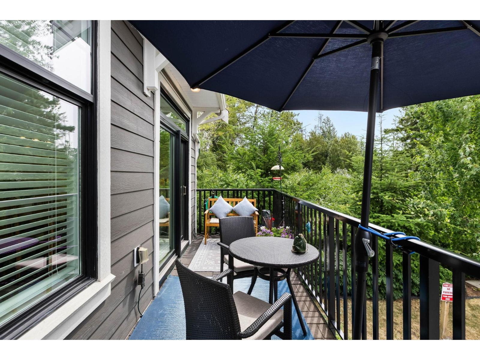
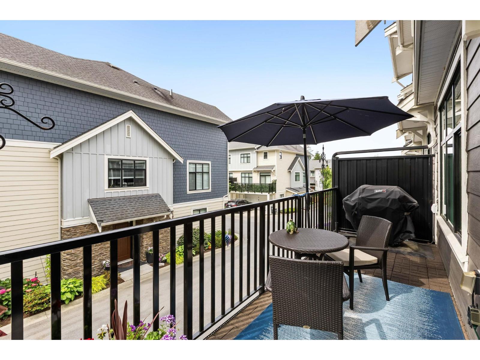
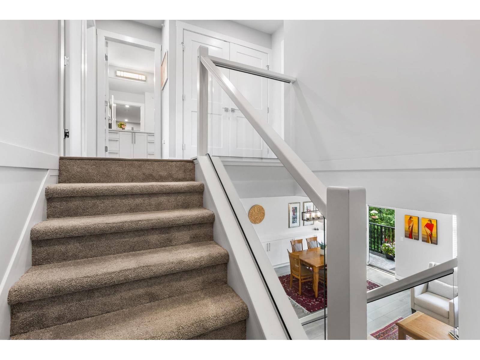
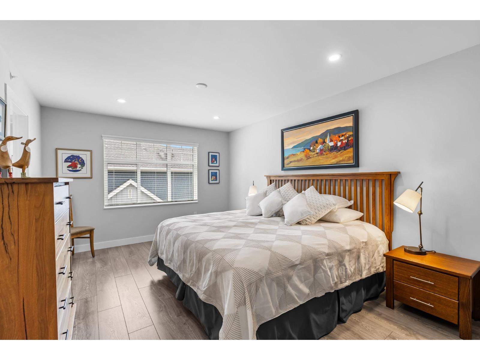
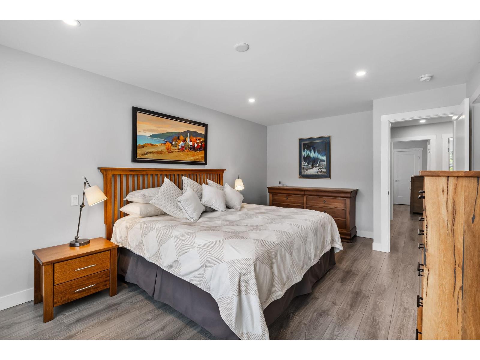
| Welcome to Tribute! This bright, private end-unit townhome offers a functional 3-level layout in the heart of Willoughby. Main floor features 9' ceilings, two living spaces, fireplace, A/C and an updated kitchen with quartz counters and matching backsplash, high-end appliances, gas stove, large island and added pull-outs throughout. The Dining and Family room area has added built-in cabinetry and opens to a large balcony with gas hookup. Upstairs offers 3 bedrooms, side-by-side laundry and a spacious primary with walk-in closet and ensuite. Lower level has a 4th bedroom and full bath, ideal for guests, teens or an office. Heated double garage with epoxy floors, plus a peaceful, low-maintenance wraparound turf yard with beautiful flower garden. Enjoy the clubhouse, playground and community garden amenities. (id:5347) | |||
| Property Value: | $1,035,000 | Living Area: | 2084 sq.ft. |
| Year Built: | 2021 | Bedrooms: | 4 |
| House Type: | Row / Townhouse | Bathrooms: | 4 |
| Property Type: | Single Family | Owner Type: | Condo/Strata |
| Maint Fee: | $335.86 | Parking: | 2 |
|
Appliances: Washer, Refrigerator, Dishwasher, Stove, Dryer Features: No Smoking Home Open House: Saturday Sep 19, at 2:00 PM Added to MLS: 9/15/2026 5:15:03 PM |
|||
 Jen Murphy | Stonehaus Realty Corp.