


|
|
|
|
|

Call Ian at
604 YOUR KEY to view this property 
Ian Brett
Phone: (604) 968-7539 ian@captainvancouver.com |
||||||||||||||||



| Property Details | |||
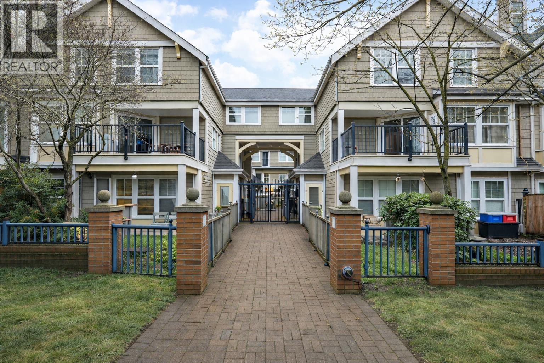
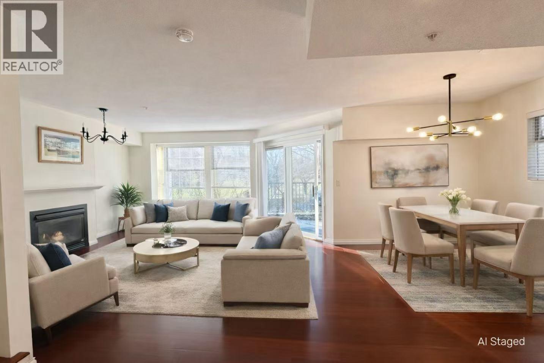
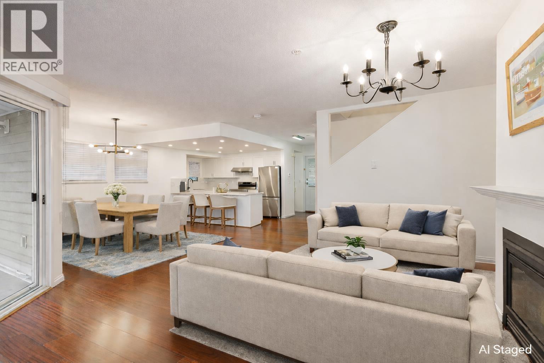
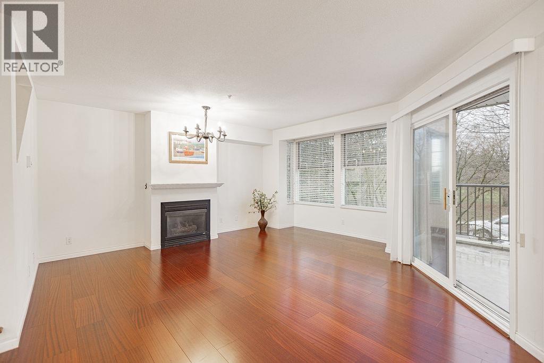
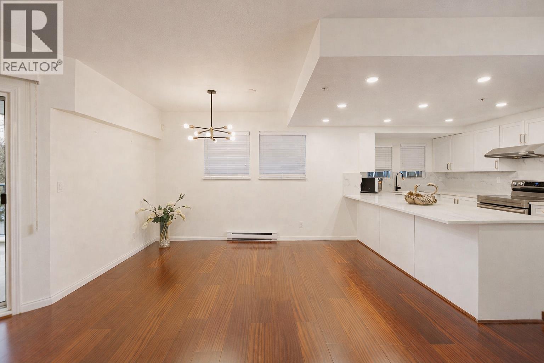
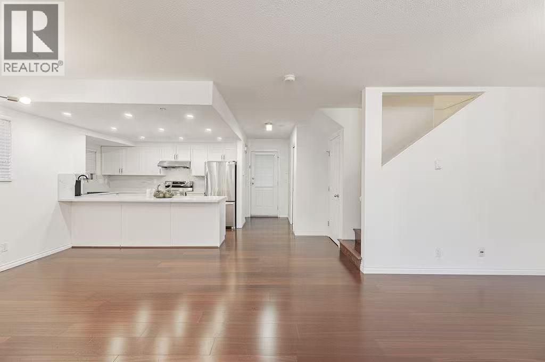
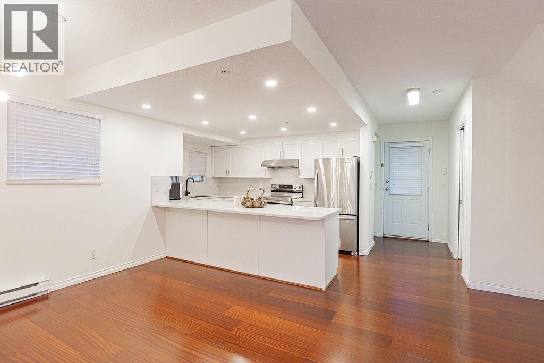
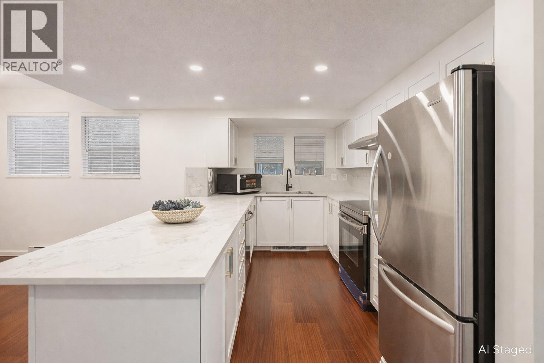
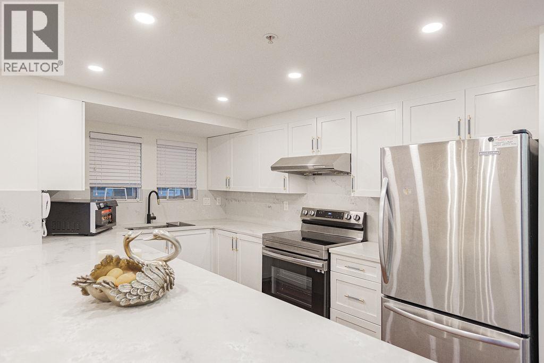
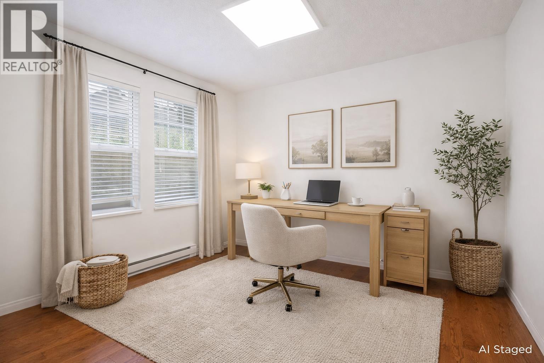
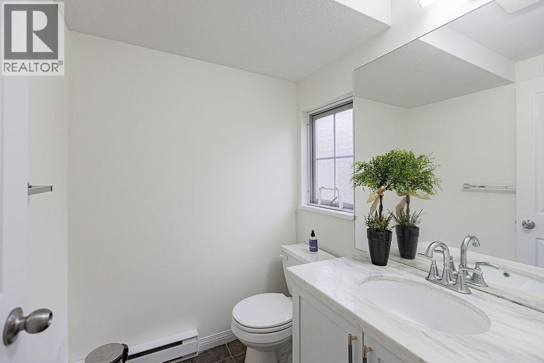
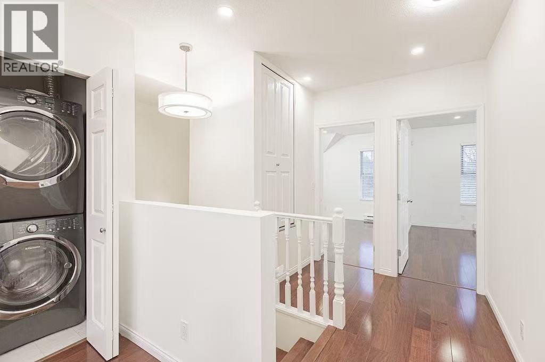
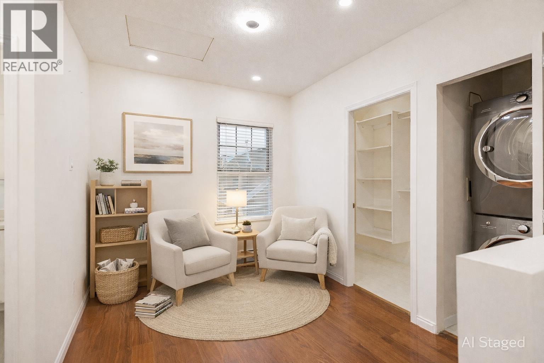
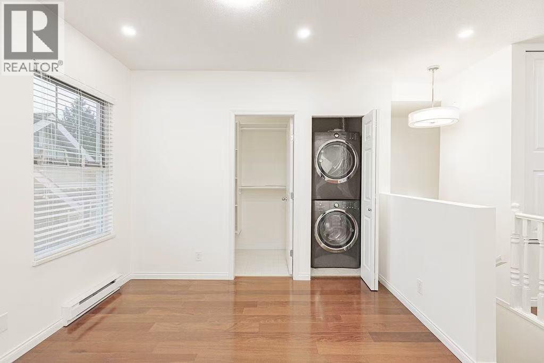
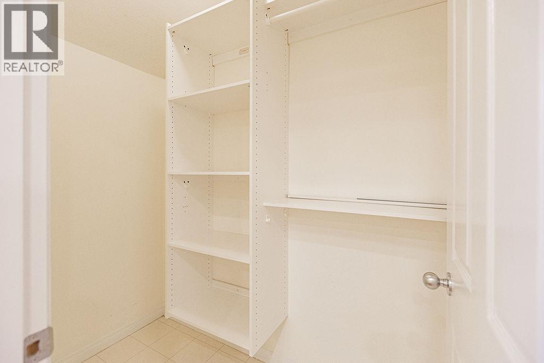
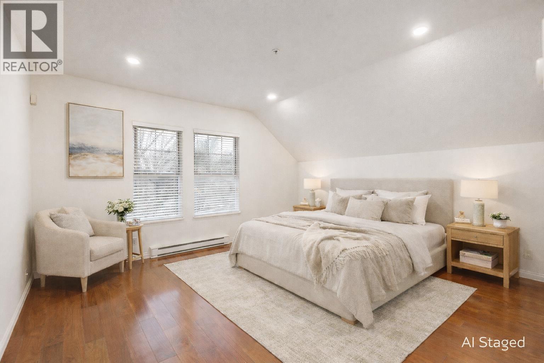
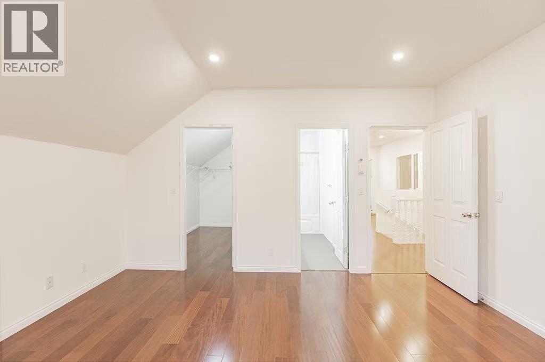
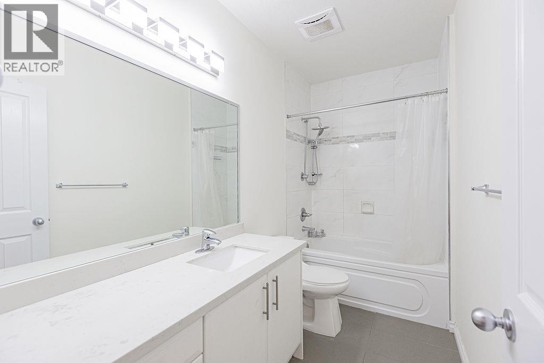
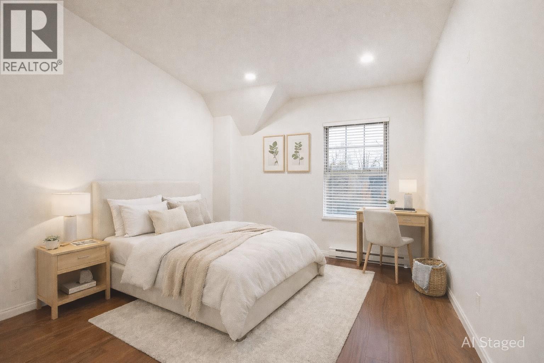
| Prime Oakridge location in Vancouver West! This spacious 1,778 sqft. townhouse is just 200 mtrs (3MIN WALK) from newly opened OAKRIDGE PARK, featuring world-class shopping, luxury retail, acclaimed dining, & direct access to the Oakridge SKYTRAIN Station. Rarely found in such a CENTRAL LOCATION, this home is quietly situated on an INNER STREET and directly faces TISDALL PARK, unobstructed PARK VIEWS, abundant natural light, & PEACEFUL SETTING.The bright two-level layout features 4 bed and 3 bath, including a versatile main-floor den that can serve as a 4th bdrm. Partially renovated in 2023 and located within the Jamieson Elementary and Eric Hamber Secondary catchments, with prestigious private schools nearby, this is an exceptional opportunity in one of Vancouver´s most desirable neighbourhoods. Open House Sunday July 12th 2:00-4:00pm (id:5347) | |||
| Property Value: | $1,699,000 | Living Area: | 1778 sq.ft. |
| Year Built: | 2000 | Bedrooms: | 4 |
| House Type: | Row / Townhouse | Bathrooms: | 3 |
| Property Type: | Single Family | Owner Type: | Condo/Strata |
| Maint Fee: | $821.52 | Parking: | 2 |
|
Appliances: All Features: Central location View: View Open House: Sunday Jul 12, at 1:00 PM Added to MLS: 6/6/2026 3:10:33 PM |
|||
 Judy Dou | Luxmore Realty